
2 BHK Apartment - 623 sq. ft. (Carpet Area)
Asking price
Price:₹ 45.00 Lac


₹45.00 Lac
₹11,200 Per Sq. Ft.
Kumar Megapolis Springs's average asking price is stable quarter-on-quarter, compared with Hinjewadi.
Kumar Megapolis Springs avg. price is ₹ 11.3 K/Sq.Ft. compared to Hinjewadi at ₹ 11.3 K/Sq.Ft.
Monthly Rent in Hinjewadi ranges from ₹ 22.4 K to ₹ 53.5 K with options available for STUDIO,1,2,3,4 BHK units
Get the latest price and market updates for Kumar Megapolis Springs.
The Pune Municipal Corporation (PMC) has directed all developers to cease using potable water for construction activities and exclusively use treated water. This measure aims to address water scarcity concerns due to low dam levels, exacerbated by an El Niño year. Developers are urged to comply, with penal action threatened for defaulters.
During Q3'2026, average property prices for Kumar Megapolis Springs moved from ₹ 11,300/sqft to ₹ 11,350/sqft, reflecting a 0.44% rise.
During Q2'2026, average property prices for Kumar Megapolis Springs moved from ₹ 11,050/sqft to ₹ 11,300/sqft, reflecting a 2.26% rise.
Megapolis Springs - C Achieves 100% Construction Completion, Ready for Possession.
External Works has reached 100%, MEP Services including lift and staircases, are now 100% done.
External Works has reached 100%, Internal finishing stands at 100%, MEP Services including lift and staircases, are now 100% done.
Internal finishing stands at 100%, MEP Services including lift and staircases, are now 99% done.
External Works has reached 98%, Internal finishing stands at 91%, MEP Services including lift and staircases, are now 93% done.
A total of 156 out of 156 launched units have been booked as of August 2022, including , 100% of 1 BHK(104 units), 2 BHK(52 units).
Structural Works reach 100% completion, External Works has reached 70%, Internal finishing stands at 76%, MEP Services including lift and staircases, are now 59% done.
Explore rental listings currently available in Kumar Megapolis Springs, Pune.

Hinjewadi, Pune
₹ 24,000
Hinjewadi, Pune
₹ 26,000
Hinjewadi, Pune
₹ 30,000
Hinjewadi, Pune
₹ 28,000

Hinjewadi, Pune
₹ 28,000
Hinjewadi, Pune
₹ 32,000Explore the master plan, project photos and walkthrough videos of Kumar Megapolis Springs to understand the overall layout, tower placement, amenities, landscaped spaces and key highlights before making your buying decision.

This property delivers a quiet and relaxed lifestyle where daily stress is minimized by an arrangement that keeps recreation and nature at the center of your home life. Working professionals benefit most from the quick commute to nearby employment hubs and the ability to unwind immediately upon returning home. The unique semi-circular arrangement of homes around a central leisure zone makes this project stand out as a highly organized and peaceful retreat in a bustling region.
Download master plan of Kumar Megapolis Springs to explore layout details in Hinjewadi, Pune.

Trust & Verification
Megapolis Springs - C
Rera Url:
Megapolis Springs - D And E
Rera Url:
Megapolis Springs - B And F
Rera Url:

Hinjewadi, Pune

Hinjewadi, Pune

Hinjewadi, Pune
Share your genuine review and help other buyers make an informed decision.

One of the most dominant players in the real estate market of Pune, while spreading its reach to Mumbai and Bengaluru, Kumar Properties has earned a high reputation and trustworthiness. With over five decades of experience and knowledge to fall back upon, Kumar Properties has completed 135 projects, providing state-of-the-art living spaces to 35000 happy customers and many notable commercial spots. The company's vision is to achieve higher excellence in making the most beautifully designed living and working projects available to society. Their philosophy of assuring and providing good quality real estate properties is what they are driven by. Some of the premium and quality–driven projects of Kumar Properties that you will notice while moving around Pune are Kumar Parc Residences, Kumar Priyadarshan, Kumar Peninsula, Kumar Pratham, Kumar Palmspring Towers, Kumar Prajwal, Kumar Prospera, Kumar Prithvi and Princetown Towers among others. While going through the details of every project of Kumar properties, it will be evident that special attention is paid to comfort and safety while planning them. The projects offer varying apartment types in 1 BHK, 2 BHK, and 3 BHK variations. Their projects, Picasso and Kumar Palmspring, feature modern and smart bungalows in the most luxurious and comfortable urban settings. Apart from the heart-winning and exclusive residential complexes and buildings by Kumar Properties, Pune is also gifted with some excellent commercial places by Kumar Properties. They are Kumar Primus (located at Hadapsar, this is a commercial and office space), Kumar Pacific (situated at Shankarsheth Road, is a shopping centre, offering office and showroom spaces to tenants) and Connaught Place (an important commercial hub in the city, it is located at Bund Garden Road and offers showroom and office spaces). In Mumbai, Kumar Properties has a project named Vidhyavihar(E) near Ghatkopar. There are 1, 2, and 3BHK flats in this project, equipped with all the comfort and safety-oriented amenities and facilities. In Bengaluru, Kumar Prospera, Kumar Kino Platinum, Princeville Bengaluru, Kumar Princetown, and Princetown Royale are all built under the banner of Kumar Properties in the most well-connected and safe neighbourhoods to allow residents to enjoy a fulfilling lifestyle.

Dhayari, Pune
Office Space
₹ 80.00 Lac to 2.20 Cr

Undri, Pune
Office Space, Retail Shop
₹ 1.11 Cr to 18.65 Cr

Moshi, Pune
2, 3 BHK Apartment
₹ 1.15 Cr to 1.67 Cr

Bhugaon, Pune
2 BHK Apartment
₹ 76.22 Lac to 89.14 Lac
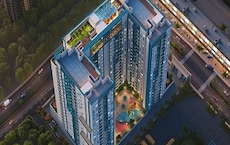
Hinjewadi, Pune
2 BHK Apartment
₹ 70.84 Lac to 96.93 Lac

Manjri Budruk, Pune
2, 3 BHK Apartment
₹ 67.97 Lac to 1.05 Cr

Baner, Pune
2, 3 BHK Apartment
₹ 1.15 Cr to 1.47 Cr
Pisoli, Pune
2 BHK Apartment
₹ 53.00 Lac to 59.00 Lac
Mundhwa, Pune
2, 3 BHK Apartment
₹ 81.21 Lac to 1.50 Cr

Moshi, Pune
Price On Request

Hinjewadi, Pune
2 BHK Apartment
₹ 48.48 Lac

Undri, Pune
3 BHK Apartment
₹ 1.15 Cr to 1.16 Cr

Hadapsar, Pune
2, 3 BHK Apartment
₹ 1.34 Cr to 1.88 Cr
Undri, Pune
2 BHK Apartment
₹ 73.36 Lac to 74.00 Lac

Hinjewadi, Pune
2, 3 BHK Apartment
₹ 73.62 Lac to 1.15 Cr

Hadapsar, Pune
2, 3 BHK Apartment
₹ 1.39 Cr to 1.97 Cr
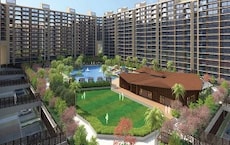
Undri, Pune
2, 3 BHK Apartment
₹ 84.23 Lac to 1.46 Cr
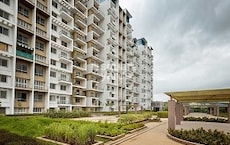
Kothrud, Pune
2, 3 BHK Apartment
₹ 1.10 Cr to 2.26 Cr
Hadapsar, Pune
2 BHK Apartment
₹ 42.40 Lac to 60.20 Lac
Market yard, Pune
2, 3 BHK Apartment
₹ 1.54 Cr to 2.88 Cr
Kondhwa, Pune
2, 3 BHK Apartment
₹ 89.16 Lac to 1.42 Cr

Aundh, Pune
3 BHK Apartment
Price On Request

Camp, Pune
Price On Request

Kondhwa, Pune
Price On Request

Aundh, Pune
2 BHK Villa
Price On Request

Hadapsar, Pune
Office Space
Price On Request
Moshi, Pune
1, 2, 3 BHK Apartment
₹ 47.38 Lac to 1.35 Cr

Karve Nagar, Pune
2 BHK Apartment
Price On Request

Hinjewadi, Pune
2, 3 BHK Apartment
Price On Request

Hinjewadi, Pune
2 BHK Apartment
Price On Request

Baner, Pune
4 BHK Apartment
₹ 3.80 Cr

Fursungi, Pune
2 BHK Apartment
₹ 39.07 Lac to 45.01 Lac
Moshi, Pune
2, 3 BHK Apartment
₹ 1.15 Cr to 1.67 Cr
Bhugaon, Pune
2 BHK Apartment
₹ 76.22 Lac to 89.14 Lac
Hinjewadi, Pune
2 BHK Apartment
₹ 70.84 Lac to 96.93 Lac
Manjri Budruk, Pune
2, 3 BHK Apartment
₹ 67.97 Lac to 1.05 Cr
Baner, Pune
2, 3 BHK Apartment
₹ 1.15 Cr to 1.47 Cr
Pisoli, Pune
2 BHK Apartment
₹ 53.00 Lac to 59.00 Lac
Mundhwa, Pune
2, 3 BHK Apartment
₹ 81.21 Lac to 1.50 Cr
Moshi, Pune
Price On Request
Hinjewadi, Pune
2 BHK Apartment
₹ 48.48 Lac
Undri, Pune
3 BHK Apartment
₹ 1.15 Cr to 1.16 Cr
Hadapsar, Pune
2, 3 BHK Apartment
₹ 1.34 Cr to 1.88 Cr
Undri, Pune
2 BHK Apartment
₹ 73.36 Lac to 74.00 Lac
Hinjewadi, Pune
2, 3 BHK Apartment
₹ 73.62 Lac to 1.15 Cr
Hadapsar, Pune
2, 3 BHK Apartment
₹ 1.39 Cr to 1.97 Cr
Undri, Pune
2, 3 BHK Apartment
₹ 84.23 Lac to 1.46 Cr
Kothrud, Pune
2, 3 BHK Apartment
₹ 1.10 Cr to 2.26 Cr
Hadapsar, Pune
2 BHK Apartment
₹ 42.40 Lac to 60.20 Lac
Market yard, Pune
2, 3 BHK Apartment
₹ 1.54 Cr to 2.88 Cr
Kondhwa, Pune
2, 3 BHK Apartment
₹ 89.16 Lac to 1.42 Cr
Aundh, Pune
3 BHK Apartment
Price On Request
Camp, Pune
Price On Request
Kondhwa, Pune
Price On Request
Aundh, Pune
2 BHK Villa
Price On Request
Hadapsar, Pune
Office Space
Price On Request
Moshi, Pune
1, 2, 3 BHK Apartment
₹ 47.38 Lac to 1.35 Cr
Karve Nagar, Pune
2 BHK Apartment
Price On Request
Hinjewadi, Pune
2, 3 BHK Apartment
Price On Request
Hinjewadi, Pune
2 BHK Apartment
Price On Request
Baner, Pune
4 BHK Apartment
₹ 3.80 Cr
Fursungi, Pune
2 BHK Apartment
₹ 39.07 Lac to 45.01 Lac

Hinjewadi, Pune
2,3 BHK
₹ 44.15 Lac to 71.92 Lac
Hinjewadi, Pune
1,2 BHK
₹ 53.02 Lac to 92.61 Lac

Hinjewadi, Pune
2 BHK
₹ 58.11 Lac to 77.03 Lac

Hinjewadi, Pune
2 BHK
₹ 67.00 Lac to 75.50 Lac

Hinjewadi, Pune
1,2 BHK
₹ 37.79 Lac to 53.39 Lac

Hinjewadi, Pune
1,2 BHK
₹ 36.68 Lac to 70.50 Lac

Hinjewadi, Pune
2 BHK
₹ 41.32 Lac

Hinjewadi, Pune
2,3 BHK
₹ 49.73 Lac to 92.38 Lac

Hinjewadi, Pune
2 BHK
₹ 58.11 Lac to 77.03 Lac

Hinjewadi, Pune
1,2 BHK
₹ 47.85 Lac to 59.75 Lac

Tathawade, Pune
2, 3 BHK Apartment, Retail Shop
₹ 89.90 Lac to 1.38 Cr

Hinjewadi Phase 3, Pune
2, 3 BHK Apartment
₹ 1.17 Cr to 2.25 Cr

Wakad, Pune
2, 3, 4 BHK Apartment, Retail Shop
₹ 1.06 Cr to 1.98 Cr

Mahalunge, Pune
2, 3 BHK Apartment
₹ 92.00 Lac to 1.52 Cr

Nande, Pune
1, 2, 3 BHK Apartment
₹ 45.51 Lac to 98.14 Lac

Wakad, Pune
3 BHK Apartment
₹ 2.20 Cr to 2.89 Cr

Mahalunge, Pune
2, 3, 4 BHK Apartment
₹ 90.00 Lac to 2.17 Cr

Maan, Pune
2, 3 BHK Apartment
₹ 64.97 Lac to 82.15 Lac

Punawale, Pune
2 BHK Apartment
Price On Request

Punawale, Pune
2, 3, 4 BHK Apartment, Retail Shop
₹ 74.00 Lac to 1.27 Cr

Hinjewadi Phase 3, Pune
1, 2, 3 BHK Apartment, Retail Shop
₹ 75.00 Lac to 2.30 Cr

Tathawade, Pune
2, 3 BHK Apartment
₹ 94.38 Lac to 1.28 Cr

Mahalunge, Pune
3, 4 BHK Apartment
₹ 1.60 Cr to 3.32 Cr

Mahalunge, Pune
2, 3, 4 BHK Apartment
₹ 84.75 Lac to 2.27 Cr

Wakad, Pune
2, 3 BHK Apartment
₹ 1.22 Cr to 1.60 Cr

Wakad, Pune
2, 3, 4 BHK Apartment, Retail Shop
₹ 93.99 Lac to 1.65 Cr

Tathawade, Pune
1, 2, 3, 4 BHK Apartment
₹ 54.59 Lac to 2.18 Cr

Mahalunge, Pune
2, 3 BHK Apartment, Retail Shop
₹ 96.00 Lac to 1.48 Cr

Wakad, Pune
2, 3 BHK Apartment
₹ 1.08 Cr to 1.46 Cr

Tathawade, Pune
1, 2, 3 BHK Apartment, Office Space, Retail Shop
₹ 64.98 Lac to 1.85 Cr

Mahalunge, Pune
1, 2, 3 BHK Apartment, Retail Shop
₹ 57.42 Lac to 4.32 Cr

Mahalunge, Pune
1, 2, 3 BHK Apartment
₹ 47.00 Lac to 1.19 Cr

Wakad, Pune
Office Space
₹ 55.00 Lac

Tathawade, Pune
2 BHK Apartment
₹ 42.22 Lac to 45.01 Lac

Tathawade, Pune
2 BHK Apartment
₹ 54.08 Lac

Tathawade, Pune
1, 2 BHK Apartment
₹ 35.72 Lac to 94.08 Lac

Mahalunge, Pune
Retail Shop
₹ 72.50 Lac to 1.25 Cr

Balewadi, Pune
2, 3 BHK Apartment
₹ 91.79 Lac to 1.17 Cr

Mahalunge, Pune
1, 2, 3 BHK Apartment, Retail Shop
₹ 60.84 Lac to 1.78 Cr

Wakad, Pune
Retail Shop
₹ 44.42 Lac to 2.34 Cr
Yes, Kumar Megapolis Springs has received its Occupancy Certificate, confirming that the project is legally approved for residential use
Yes, most major banks and NBFCs offer home loans for ready-to-move projects like Kumar Megapolis Springs, subject to eligibility.
Kumar Megapolis Springs has received its completion and occupancy approvals. With a possession status of Ready to Move, buyers can move in immediately after completing purchase formalities.
Yes, since Kumar Megapolis Springs is ready and legally compliant, owners can rent out their flats soon after registration. Rental demand is supported by the locality’s ranking of 78 and connectivity indices.
Kumar Megapolis Springs is located in Hinjewadi, Pune, with the complete address being Hinjewadi Pune, 411057.
This website is only for the purpose of providing information regarding real estate projects in different geographies. Any information which is being provided on this website is not an advertisement or a solicitation. The company has not verified the information and the compliances of the projects. Further, the company has not checked the RERA* registration status of the real estate projects listed herein. The company does not make any representation in regards to the compliances done against these projects. Please note that you should make yourself aware about the RERA* registration status of the listed real estate projects.
*Real Estate (Regulation & Development) Act, 2016.





