

Sports

- Gymnasium
- Swimming Pool
- Kids' Pool
- Badminton Court(s)
- Tennis Court(s)
- Squash Court
- Cricket
- Kids' Play Areas / Sand Pits
- Basketball
- Yoga Areas
- Jogging / Cycle Track
- Table Tennis
- Snooker/Pool/Billiards


₹2.65 Cr - 16.00 Cr
₹23,657 Per Sq. Ft.
ANP Privado is an ultra-luxury residential landmark located in Baner, one of Pune’s most elite and well-connected neighbourhoods. Set against the serene backdrop of Pashan Hills, it offers a unique combination of peace, connection, and class.
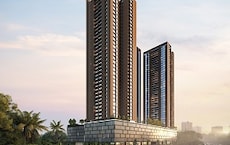
This project features nine iconic towers rising to 34 storeys, spread across 10 acres of thoughtfully planned land, and offers only 318 units, comprising 3, 4 & 5 bhk homes with the sizes ranging from 1309 to 4686 sq. ft.
Every residence at ANP Privado boasts super-sized layouts, imported marble flooring, 3.4-meter floor-to-floor heights, and IoT-enabled smart features, designed with precision to deliver an unmatched living experience.
At ANP Privado, you can immerse yourself in serene nature & leisure retreats featuring Miyawaki forests, butterfly gardens, aroma trails, and cascading green plazas. You will always feel like you have taken a breath of fresh air in nature.
With 80% open space, an iconic 200 ft gap between towers, and private sky decks overlooking lush greenery, every home at ANP Privado celebrates your personal space like nowhere else in Pune.
Developed by ANP Corp, one of India’s most trusted and respected real estate names with nearly three decades of legacy. Their projects stand as an emblem of grandeur, precision, and timeless design.
The possession date is September 2031 as per RERA number PR1260002500840.
Enjoy a World of Amenities at ANP Privado, Baner, Pune
It’s not just amenities; it’s a way of life thoughtfully designed around every generation.
ANP Privado, Baner, Pune, means a Location That Connects to Everything Important
Living at Baner, a place connected to it all, without giving up your peace. The development is surrounded by Baner Hills, Pashan Hills, and Mahalunge Hills for a serene environment
Key Commute:
Nearby IT Hubs & Business Parks:
Social Infrastructure Highlights:
Upcoming projects near ANP Privado, Baner, Pune
These updates will make daily life smoother and real estate values soar.
ANP Privado, Baner, Pune: An Investment That Makes Sense- Now and Later
*This data is derived by the Square Yards data intelligence team. This can change according to the market trends*
ANP Privado in Baner, Pune, promises luxury, privacy, and strong appreciation potential, an elite address that ensures lasting value and high returns in Pune’s fastest-growing real estate corridor.
View the latest price list for ANP Privado.
*Prices are indicative and subject to applicable charges and project terms.
ANP Privado's average asking price is rising quarter-on-quarter, compared with Baner.
ANP Privado avg. price is ₹ 20.8 K/Sq.Ft. compared to Baner at ₹ 16.4 K/Sq.Ft.
Get the latest price and market updates for ANP Privado.
During Q2'2026, average property prices for ANP Privado moved from ₹ 16,750/sqft to ₹ 20,800/sqft, reflecting a 24.18% rise.

Price:₹ 2.65 Cr

Price:₹ 3.00 Cr

Price:₹ 4.05 Cr

Price:₹ 5.05 Cr

Price:₹ 16.00 Cr
Explore the master plan, project photos and walkthrough videos of ANP Privado to understand the overall layout, tower placement, amenities, landscaped spaces and key highlights before making your buying decision.

Living at ANP Privado offers a lifestyle centered around extensive outdoor enjoyment and community connection. Families will appreciate the diverse play areas and dedicated lounges, while individuals can pursue fitness goals or find quiet green spaces for relaxation. This project stands out for its thoughtful integration of nature and modern amenities, creating a balanced and engaging environment for all residents.
Download brochure, master plan & walkthrough video of ANP Privado to explore floor plans, layout, and complete project details in Baner, Pune.

Estimate commute from your office or kid's school to ANP Privado.


Please select the starting point to calculate the travel time.
Trust & Verification
ANP Privado
Rera Url:

Baner, Pune

Baner, Pune

Balewadi, Pune
Compare multiple homes side-by-side and find the option that best fits your budget, lifestyle, and needs.

Full Cost Clarity
Compare sale price or rent, applicable charges, and key ownership/rental expenses.
Amenities & Features
Compare amenities, furnishing, configuration, and property features side-by-side.
Best Pick Recommendation
Get an expert-recommended option based on your selected preferences.
Builder / Seller Details
Review key trust signals like builder profile, seller details, and project history.

ANP Corp specializes in creating remarkable real estate projects in Pune. With a notable history dating back to 1996, they have evolved from being known as Prakash Constructions and 5 Star constructions to ANP Corp, heralding a new era of excellence in the industry.Since their inception, ANP Corp has excelled in curating unforgettable experiences, building trust with clients, driving innovation, and creating extraordinary residential and commercial spaces. Their impeccable attention to detail is evident in every project they undertake, ensuring that they consistently meet the highest standards and showcase their unwavering commitment to perfection.ANP Corp takes pride in crafting opulent residential developments and prestigious commercial spaces that inspire and uplift lifestyles. Understanding the discerning tastes of their customers, they dedicate themselves to going above and beyond to exceed expectations. Meticulous planning is at the core of their philosophy, painstakingly considering project locations and layouts to provide the finest living spaces imaginable.Creating a life of luxury and comfort is ANP Corp ultimate goal. From the moment you enter their projects, you are enveloped in a world where every element has been thoughtfully considered and designed to provide an unrivaled living experience. With a dedication to craftsmanship, quality, and innovation, ANP Corp sets themselves apart by consistently delivering projects that surpass all expectations.

Wakad, Pune
2 BHK Apartment
Price On Request
Punawale, Pune
1, 2, 3, 4 BHK Apartment
₹ 78.81 Lac to 2.35 Cr
Wakad, Pune
1, 2, 3 BHK Apartment
₹ 86.54 Lac to 1.70 Cr

Wakad, Pune
2, 3 BHK Apartment
₹ 97.00 Lac to 1.50 Cr

Balewadi, Pune
2, 3, 4 BHK Apartment
₹ 1.55 Cr to 3.80 Cr

Balewadi, Pune
2 BHK Apartment
Price On Request

Wakad, Pune
Retail Shop, Office Space
₹ 1.56 Cr

Balewadi, Pune
2 BHK Apartment
Price On Request

Wakad, Pune
1 BHK Apartment
₹ 60.00 Lac

Tathawade, Pune
Studio
Price On Request

Wakad, Pune
Retail Shop
Price On Request

Balewadi, Pune
2, 4 BHK Apartment
₹ 1.35 Cr to 3.13 Cr
Wakad, Pune
2 BHK Apartment
Price On Request
Punawale, Pune
1, 2, 3, 4 BHK Apartment
₹ 78.81 Lac to 2.35 Cr
Wakad, Pune
1, 2, 3 BHK Apartment
₹ 86.54 Lac to 1.70 Cr
Wakad, Pune
2, 3 BHK Apartment
₹ 97.00 Lac to 1.50 Cr
Balewadi, Pune
2, 3, 4 BHK Apartment
₹ 1.55 Cr to 3.80 Cr
Balewadi, Pune
2 BHK Apartment
Price On Request
Wakad, Pune
Retail Shop, Office Space
₹ 1.56 Cr
Balewadi, Pune
2 BHK Apartment
Price On Request
Wakad, Pune
1 BHK Apartment
₹ 60.00 Lac
Tathawade, Pune
Studio
Price On Request
Wakad, Pune
Retail Shop
Price On Request
Balewadi, Pune
2, 4 BHK Apartment
₹ 1.35 Cr to 3.13 Cr

Baner, Pune
3,4 BHK
₹ 3.05 Cr to 4.75 Cr

Balewadi, Pune
2,3,4 BHK
₹ 1.36 Cr to 3.38 Cr

Pimple Nilakh, Pune
3,4 BHK
₹ 2.36 Cr to 11.67 Cr

Balewadi, Pune
3,4 BHK
₹ 1.80 Cr to 2.60 Cr

Balewadi, Pune
2,3,4 BHK
₹ 1.20 Cr to 2.90 Cr

Mahalunge, Pune
3,4 BHK
₹ 1.60 Cr to 3.32 Cr

Baner, Pune
2,4 BHK
₹ 1.94 Cr to 4.10 Cr

Baner, Pune
3,4 BHK
₹ 2.45 Cr to 4.68 Cr

Baner, Pune
2,3 BHK
₹ 93.84 Lac to 2.56 Cr

Baner, Pune
3,4 BHK
₹ 4.30 Cr to 5.27 Cr

Mahalunge, Pune
3 BHK Apartment
₹ 1.26 Cr to 1.60 Cr

Hinjewadi, Pune
2, 3 BHK Apartment
₹ 96.00 Lac to 1.40 Cr

Mahalunge, Pune
2, 3 BHK Apartment
₹ 92.00 Lac to 1.52 Cr

Balewadi, Pune
3, 4 BHK Apartment
₹ 1.51 Cr to 2.47 Cr

Aundh, Pune
2, 3, 4 BHK Apartment
Price On Request

Aundh, Pune
3, 4 BHK Apartment
₹ 2.91 Cr to 4.40 Cr

Balewadi, Pune
4 BHK Apartment
Price On Request

Aundh, Pune
3 BHK Apartment
Price On Request

Aundh, Pune
2, 3 BHK Apartment
Price On Request

Pimple Gurav, Pune
2, 3, 4 BHK Apartment
₹ 1.37 Cr to 2.80 Cr

Hinjewadi, Pune
2, 3, 4 BHK Apartment
₹ 1.40 Cr to 2.83 Cr

Mahalunge, Pune
2, 3 BHK Apartment, Retail Shop
₹ 96.00 Lac to 1.48 Cr

Wakad, Pune
3, 4, 5 BHK Apartment, Penthouse
₹ 2.20 Cr to 8.00 Cr

Mahalunge, Pune
2, 3, 4 BHK Apartment
₹ 84.75 Lac to 2.27 Cr

Hinjewadi, Pune
1, 2, 3 BHK Apartment
₹ 69.09 Lac to 1.40 Cr

Balewadi, Pune
2, 3 BHK Apartment
₹ 69.98 Lac to 89.98 Lac

Mahalunge, Pune
Retail Shop
₹ 72.50 Lac to 1.25 Cr

Balewadi, Pune
2, 3 BHK Apartment
₹ 99.33 Lac to 1.80 Cr

Mahalunge, Pune
1, 2, 3 BHK Apartment, Retail Shop
₹ 60.84 Lac to 1.78 Cr

Mahalunge, Pune
2, 3 BHK Apartment, Retail Shop
₹ 79.74 Lac to 3.49 Cr

Wakad, Pune
Office Space, Studio
₹ 29.50 Lac to 75.00 Lac

Mahalunge, Pune
1, 2, 3 BHK Apartment
₹ 64.09 Lac to 1.33 Cr

Mahalunge, Pune
1, 2, 3 BHK Apartment, Retail Shop
₹ 51.58 Lac to 1.45 Cr

Mahalunge, Pune
3 BHK Apartment
₹ 1.40 Cr to 1.45 Cr

Mahalunge, Pune
1, 2, 3 BHK Apartment
₹ 57.11 Lac to 1.09 Cr

Wakad, Pune
Studio
₹ 33.95 Lac to 73.95 Lac
Explore resale listings currently available in ANP Privado, Pune.

Baner, Pune
₹ 2.96 Cr

Baner, Pune
₹ 3.05 Cr

Baner, Pune
₹ 2.65 Cr 
Baner, Pune
₹ 2.61 Cr 
Baner, Pune
₹ 5.42 Cr

Baner, Pune
₹ 5 Cr 
Baner, Pune
₹ 7.5 Cr 
Baner, Pune
₹ 3.95 Cr 
Baner, Pune
₹ 4.97 Cr The upcoming Balewadi Metro Station is the nearest rapid transit point.
Nearby projects include ANP Universe, 24K Sereno, and Majestique The Ornate.
It offers an ultra-luxurious, low-density living experience with over 80% open spaces.
Excellent potential due to its premium positioning on Pan Card Club Road, Baner.
Nearby landmarks include Jupiter Hospital, Westend Mall, and The Orchid School.
Yes, it features a 50,000 sq. ft. clubhouse, a swimming pool, and a luxury gym.
Prices start at ₹2.61 Cr for 3 BHK and ₹3.97 Cr for 4 BHK units.
It features a multi-tier security system with digital locks, video door phones, and CCTV.
This website is only for the purpose of providing information regarding real estate projects in different geographies. Any information which is being provided on this website is not an advertisement or a solicitation. The company has not verified the information and the compliances of the projects. Further, the company has not checked the RERA* registration status of the real estate projects listed herein. The company does not make any representation in regards to the compliances done against these projects. Please note that you should make yourself aware about the RERA* registration status of the listed real estate projects.
*Real Estate (Regulation & Development) Act, 2016.


