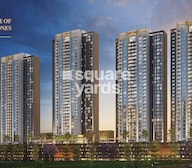
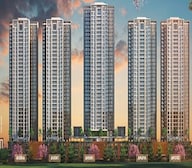

3 BHK Apartment - 1438 sq. ft. (Carpet Area)
- 2 Bathrooms
- 2 Balconies
Asking price
Price:₹ 3.05 Cr


Livience Aleenta is a 3, 4 BHK Flats residential development by Kohinoor Group in Baner, Pune, offering 392 units across 6 Acres spread over five towers. The project is Under Construction, with possession expected May 2028, and spans multiple RERA registrations under Maharashtra RERA (MahaRERA), including a base project number of P52100049795, P52100053904, P52100079869, PR1263032601541. It offers connectivity via Baner Road, Mumbai Bangalore Highway, with a school and park both just 0.3 km away, and proximity to Nanospace IT Park and Hinjewadi. On-site amenities include a swimming pool, gymnasium, clubhouse, mini theatre, co-working space and multiple landscaped podium zones. It carries a rating of 4.5 out of 5 based on resident and agent reviews.

₹3.05 Cr - 4.75 Cr
₹21,490 Per Sq. Ft.


Square Yards experts are actively closing deals
Livience Aleenta is a residential development by Kohinoor Group in Baner, Pune, built as five towers of 30+ storeys around two dedicated recreational podium zones. Homes are offered in 3, 4 BHK Flats, with sizes running from 1438 Sq.Ft. to 2200 Sq.Ft.. The project spans 6 Acres and holds 392 units. Livience Aleenta is currently Under Construction, with possession expected by May 2028, and pricing for Livience Aleenta Baner starts at ₹ 3.05 Cr and goes up to ₹ 4.75 Cr. Close to Baner Road, Mumbai Bangalore Highway, the development sits in the heart of Pune West's Baner corridor. Livience Aleenta Pune is a joint development between Kohinoor Group, Walworth Realty and Shree Bal Developers, bringing together three established Pune builders under a single project, with over 1 lakh sq. ft. of recreational space spread across a "Podium-Aloha" and a "Club-Divine" zone. Its Livience Aleenta price sits above the average asking rate in Baner, reflecting the scale of the towers and the extent of the amenity package on offer.
| Parameter | Detail |
|---|---|
| Project Name | Livience Aleenta |
| Developer | Kohinoor Group |
| Locality | Baner, Pune |
| Pincode | 411069 |
| Status | Under Construction |
| Possession Date | May 2028 |
| Configurations | 3, 4 BHK Flats |
| Size Range | 1438 Sq.Ft. to 2200 Sq.Ft. |
| Price Range | ₹ 3.05 Cr to ₹ 4.75 Cr |
| Price per Sq. Ft. | ₹ 21,490 Per Sq. Ft. |
| Total Units | 392 |
| Total Area | 6 Acres |
| RERA Number (base project) | P52100049795, P52100053904, P52100079869, PR1263032601541 |
Since Livience Aleenta spans several distinct RERA-registered components, buyers should confirm which registration number applies to their specific unit before booking, and independently verify the RERA-filed carpet area against what's quoted for that unit.
The Livience Aleenta floor plan lineup covers 3, 4 BHK Flats across four distinct carpet-area sizes, from 1438 Sq.Ft. to 2200 Sq.Ft., finished with oil bound distemper walls and vitrified tile flooring throughout. The lineup includes one 3 BHK entry configuration and three separate 4 BHK sizes, so most of the buying decision comes down to which of the three 4 BHK sizes best fits the household.
Prices are indicative and subject to applicable charges and project terms.
3 BHK Apartment at 1438 Sq. Ft. and ₹ 3.05 Cr is the entry configuration at Livience Aleenta, giving full access to the recreational podium and clubhouse without stepping up to a 4 BHK.
4 BHK Apartment at 1900 Sq. Ft. and ₹ 4.10 Cr, the smallest of the three 4 BHK sizes, balances unit size against price reasonably well for an investor targeting Baner's strong Pune West tenant demand.
4 BHK Apartment at 2200 Sq. Ft. and ₹ 4.75 Cr suits a buyer who wants the most space the development offers, sitting at the top of the project's price list.
The source listing itself flags these same verification points explicitly, which is a useful signal that this project's documentation carries more configuration and pricing ambiguity than most comparable listings.


12 Sales Transactions Registered in Livience Aleenta From Nov 25 to Oct 26 at Avg. Price ₹ 15.6 K/Sq.Ft.
Livience Aleenta's average asking price is rising quarter-on-quarter, compared with Baner.
Livience Aleenta avg. price is ₹ 19.8 K/Sq.Ft. compared to Baner at ₹ 15.9 K/Sq.Ft.
Monthly Rent in Baner ranges from ₹ 22.9 K to ₹ 1.2 L with options available for 1,2,3,4 BHK units
Get the latest price and market updates for Livience Aleenta.
The Pune Municipal Corporation (PMC) has directed all developers to cease using potable water for construction activities and exclusively use treated water. This measure aims to address water scarcity concerns due to low dam levels, exacerbated by an El Niño year. Developers are urged to comply, with penal action threatened for defaulters.
A total of 12 residential transactions has been registered so far for Livience Aleenta, amounting to ₹ 28 Cr till October 2026.
During Q3'2026, average property prices for Livience Aleenta moved from ₹ 19,500/sqft to ₹ 19,750/sqft, reflecting a 1.28% rise.
During Q1'2026, average property prices for Livience Aleenta moved from ₹ 14,650/sqft to ₹ 19,500/sqft, reflecting a 33.11% rise.
Structural Works reach 56% completion.
A new Phase, Tower/Building Name: Livience Aleenta- Mhada, launched under RERA No. P52100079869. It offers 1 BHK ranging from 420 to 463 Square feet with targeted completion by 31-Dec-2028.
Structural Works reach 62% completion.
Structural Works reach 55% completion.
Structural Works reach 58% completion, MEP Services including lift and staircases, are now 7% done.
Structural Works reach 52% completion, MEP Services including lift and staircases, are now 3% done.
12 Sales Transactions Registered in Livience Aleenta From Nov 25 to Oct 26 at Avg. Price ₹ 15.6 K/Sq.Ft.
Transaction Period Nov 25 to Oct 26
Explore the master plan, project photos and walkthrough videos of Livience Aleenta to understand the overall layout, tower placement, amenities, landscaped spaces and key highlights before making your buying decision.

Living at this area offers a well-rounded and engaging home life, where daily needs and leisure activities are easily met within the community. Families and professionals will find dedicated spaces for children to play, areas for relaxation, and convenient options for work and social interaction. This project stands out in Pashan for its extensive array of amenities and thoughtful integration of green and open spaces, providing a truly comprehensive living experience.
Download brochure, master plan & walkthrough video of Livience Aleenta to explore floor plans, layout, and complete project details in Baner, Pune.


![Livience Aleenta Baner Pashan | Actual Location Tour [2025] | Livience Lifespaces Pune](https://i.ytimg.com/vi/Y0kqXFrNJZk/hqdefault.jpg)

Livience Aleenta's amenities span sport, wellness, convenience, leisure and environment categories, spread across two dedicated podium zones named "Podium-Aloha" and "Club-Divine."
Key Takeaway: Reviewers specifically call out a multi-level clubhouse reported at roughly 25,000 sq. ft., an infinity pool, and the recreational podium exceeding 1 lakh sq. ft. as standout features, alongside recurring feedback that public parking and secondary road infrastructure around the project need improvement.
Beyond the shared amenities, the apartments themselves follow a defined specification profile for structure and finishes.
An RCC frame structure with vitrified flooring and air conditioner fittings sits at the upper end of specifications for this price segment. Buyers should confirm fitting brands and warranty terms directly with the sales team, since these aren't disclosed in further detail on the page.
Livience Aleenta sits in Baner, in the heart of Pune West, with road access to Baner Road, Mumbai Bangalore Highway.-ft. rate.
| Landmark | Distance |
|---|---|
| Sant Tukaram Vidyalaya | 0.3 km |
| Someshwarwadi Garden | 0.3 km |
| Nanospace IT Park | 0.6 km |
| Gupte Hospital Extension Clinic | 1.1 km |
Beyond these measured distances, the project page references broader access to Savitribai Phule Pune University, Kidzee Pre School and Euro Kids Pre School for families, Jupiter Hospital and Surya Mother & Child Hospital for healthcare, and Westend Mall and Star Bazar for retail, though these are not listed with specific confirmed distances.
The project is well-positioned for daily life: a school and a park both sit just 0.3 km away, and Nanospace IT Park is 0.6 km out, supporting both school runs and short commutes. Reviewers consistently cite easy access to Hinjewadi IT Park and Balewadi High Street as a strength. Several reviewers, including Kriti and Laxman, note that the secondary road network and public parking infrastructure around Baner could use improvement, and one reviewer separately flagged periodic water supply issues during hot summer months, both genuine considerations for prospective buyers to weigh.
Baner's average asking price sits below Livience Aleenta's own per-sq.-ft. rate, consistent with the project's high-rise scale and extensive amenity package positioning it at a premium within the locality.

Estimate commute from your office or kid's school to Livience Aleenta.


Please select the starting point to calculate the travel time.
Trust & Verification
Livience Aleenta is currently Under Construction, with possession expected by May 2028. The project spans multiple RERA registrations under MahaRERA, the Maharashtra Real Estate Regulatory Authority, and the comparison data on the source listing indicates further registrations may exist beyond those disclosed. Buyers should confirm which specific registration applies to their unit before booking.
| Component | RERA Number |
|---|---|
| Livience Aleenta (base project) | P52100049795 |
| Livience Aleenta - Phase II | P52100053904 |
| Livience Aleenta - Mhada | P52100079869 |
| Livience Aleenta - Phase III | PR1263032601541 |
Notably, the Mhada component is a separate, government-mandated affordable-housing phase offering 1 BHK units from 420 to 463 sq. ft., entirely distinct from the main project's 3-4 BHK configurations. Confirm which component applies to any unit you're shown before proceeding.
| Charge | Rate |
|---|---|
| Stamp Duty - Male Ownership | 7% |
| Stamp Duty - Female Ownership | 6% |
| Stamp Duty - Joint Ownership | 6.5% |
| Registration Charges | 1% of transaction value |
To verify the registration independently, check the record at maharerait.maharashtra.gov.in against the number matching your specific component before making any payment.
Livience Aleenta
Rera Url:
Livience Aleenta- Phase II
Rera Url:
Livience Aleenta- Mhada
Rera Url:
Livience Aleenta Phase III
Rera Url:

Baner, Pune

Baner, Pune

Bavdhan, Pune
Compare multiple homes side-by-side and find the option that best fits your budget, lifestyle, and needs.

Full Cost Clarity
Compare sale price or rent, applicable charges, and key ownership/rental expenses.
Amenities & Features
Compare amenities, furnishing, configuration, and property features side-by-side.
Best Pick Recommendation
Get an expert-recommended option based on your selected preferences.
Builder / Seller Details
Review key trust signals like builder profile, seller details, and project history.

Established in the year 2006, Kohinoor is a real estate builder based in Pune. The company is known for creating numerous landmark projects in different parts of the city.

Tathawade, Pune
2, 3 BHK Apartment, Retail Shop
₹ 89.90 Lac to 1.38 Cr

Wakad, Pune
2, 3 BHK Apartment
₹ 1.17 Cr to 1.57 Cr

Hinjewadi, Pune
2, 3 BHK Apartment
₹ 96.00 Lac to 1.40 Cr

Parvati Paytha, Pune
2, 3 BHK Retail Shop, Apartment
Price On Request

Yerawada, Pune
2, 3 BHK Retail Shop, Apartment
Price On Request

Sangamvadi, Pune
3, 5 BHK Apartment
₹ 4.61 Cr to 7.14 Cr

Saras Baug, Pune
2, 3 BHK Apartment
₹ 1.80 Cr to 3.25 Cr

Wakad, Pune
2, 3 BHK Apartment
₹ 1.08 Cr to 1.46 Cr

Kharadi, Pune
2, 3 BHK Apartment
₹ 89.91 Lac to 1.37 Cr

Hinjewadi, Pune
2, 3 BHK Apartment
₹ 88.00 Lac to 1.40 Cr

Hinjewadi, Pune
2, 3 BHK Apartment, Office Space
₹ 87.84 Lac to 1.34 Cr

Mahalunge, Pune
3, 4 BHK Apartment
₹ 1.60 Cr to 3.32 Cr

Dhanori, Pune
2, 3, 4 BHK Apartment
₹ 82.00 Lac to 1.35 Cr

Baner, Pune
Office Space
₹ 4.50 Cr to 6.25 Cr

Salisbury Park, Pune
3, 4 BHK Apartment
₹ 3.60 Cr to 4.80 Cr

Bhugaon, Pune
2, 3, 4 BHK Apartment
₹ 82.00 Lac to 1.65 Cr

Kharadi, Pune
2, 3 BHK Apartment
₹ 95.00 Lac to 1.37 Cr

Dhanori, Pune
1, 2, 3 BHK Apartment
₹ 54.00 Lac to 96.91 Lac

Chinchwad, Pune
Retail Shop, Office Space
₹ 2.06 Cr to 4.84 Cr

Hinjewadi, Pune
1, 2, 3 BHK Apartment
₹ 68.15 Lac to 1.28 Cr

Shirgaon, Pune
1, 2 BHK Apartment
₹ 35.00 Lac to 53.09 Lac

Wakad, Pune
2, 3 BHK Apartment
₹ 69.14 Lac to 1.15 Cr

Wakad, Pune
Office Space, Retail Shop
Price On Request

Tathawade, Pune
2, 3 BHK Apartment
₹ 79.10 Lac to 1.13 Cr

Chinchwad, Pune
Retail Shop, Office Space
Price On Request

Baner, Pune
Retail Shop
Price On Request

Akurdi, Pune
Office Space
Price On Request

Sopan Baug, Pune
2, 3 BHK Apartment
₹ 91.09 Lac to 1.22 Cr

Sus, Pune
1, 2 BHK Apartment
₹ 41.71 Lac to 61.50 Lac

Tathawade, Pune
2 BHK Apartment
₹ 67.29 Lac to 80.90 Lac

Hinjewadi, Pune
2 BHK Apartment
₹ 64.37 Lac to 72.85 Lac
Tathawade, Pune
2, 3 BHK Apartment, Retail Shop
₹ 89.90 Lac to 1.38 Cr
Wakad, Pune
2, 3 BHK Apartment
₹ 1.17 Cr to 1.57 Cr
Hinjewadi, Pune
2, 3 BHK Apartment
₹ 96.00 Lac to 1.40 Cr
Parvati Paytha, Pune
2, 3 BHK Retail Shop, Apartment
Price On Request
Yerawada, Pune
2, 3 BHK Retail Shop, Apartment
Price On Request
Sangamvadi, Pune
3, 5 BHK Apartment
₹ 4.61 Cr to 7.14 Cr
Saras Baug, Pune
2, 3 BHK Apartment
₹ 1.80 Cr to 3.25 Cr
Wakad, Pune
2, 3 BHK Apartment
₹ 1.08 Cr to 1.46 Cr
Kharadi, Pune
2, 3 BHK Apartment
₹ 89.91 Lac to 1.37 Cr
Hinjewadi, Pune
2, 3 BHK Apartment
₹ 88.00 Lac to 1.40 Cr
Hinjewadi, Pune
2, 3 BHK Apartment, Office Space
₹ 87.84 Lac to 1.34 Cr
Mahalunge, Pune
3, 4 BHK Apartment
₹ 1.60 Cr to 3.32 Cr
Dhanori, Pune
2, 3, 4 BHK Apartment
₹ 82.00 Lac to 1.35 Cr
Baner, Pune
Office Space
₹ 4.50 Cr to 6.25 Cr
Salisbury Park, Pune
3, 4 BHK Apartment
₹ 3.60 Cr to 4.80 Cr
Bhugaon, Pune
2, 3, 4 BHK Apartment
₹ 82.00 Lac to 1.65 Cr
Kharadi, Pune
2, 3 BHK Apartment
₹ 95.00 Lac to 1.37 Cr
Dhanori, Pune
1, 2, 3 BHK Apartment
₹ 54.00 Lac to 96.91 Lac
Chinchwad, Pune
Retail Shop, Office Space
₹ 2.06 Cr to 4.84 Cr
Hinjewadi, Pune
1, 2, 3 BHK Apartment
₹ 68.15 Lac to 1.28 Cr
Shirgaon, Pune
1, 2 BHK Apartment
₹ 35.00 Lac to 53.09 Lac
Wakad, Pune
2, 3 BHK Apartment
₹ 69.14 Lac to 1.15 Cr
Wakad, Pune
Office Space, Retail Shop
Price On Request
Tathawade, Pune
2, 3 BHK Apartment
₹ 79.10 Lac to 1.13 Cr
Chinchwad, Pune
Retail Shop, Office Space
Price On Request
Baner, Pune
Retail Shop
Price On Request
Akurdi, Pune
Office Space
Price On Request
Sopan Baug, Pune
2, 3 BHK Apartment
₹ 91.09 Lac to 1.22 Cr
Sus, Pune
1, 2 BHK Apartment
₹ 41.71 Lac to 61.50 Lac
Tathawade, Pune
2 BHK Apartment
₹ 67.29 Lac to 80.90 Lac
Hinjewadi, Pune
2 BHK Apartment
₹ 64.37 Lac to 72.85 Lac

Baner, Pune
3,4 BHK
₹ 2.26 Cr to 3.65 Cr

Pimple Nilakh, Pune
3,4 BHK
₹ 2.36 Cr to 11.67 Cr

Pashan, Pune
3,4,5 BHK
₹ 3.09 Cr to 7.75 Cr

Aundh, Pune
3,4 BHK
₹ 2.51 Cr to 6.17 Cr
Bavdhan, Pune
1,2,3 BHK
₹ 94.08 Lac to 2.69 Cr

Aundh, Pune
3,4 BHK
₹ 2.88 Cr to 3.60 Cr

Baner, Pune
2,3 BHK
₹ 1.67 Cr to 3.67 Cr

Balewadi, Pune
2,3,4 BHK
₹ 1.55 Cr to 3.80 Cr

Baner, Pune
3,4 BHK
₹ 2.45 Cr to 4.68 Cr

Aundh, Pune
4 BHK
₹ 5.40 Cr

Mahalunge, Pune
3 BHK Apartment
₹ 1.26 Cr to 1.60 Cr

Mahalunge, Pune
2, 3 BHK Apartment
₹ 92.00 Lac to 1.52 Cr

Balewadi, Pune
3, 4 BHK Apartment
₹ 1.51 Cr to 2.47 Cr

Aundh, Pune
2, 3, 4 BHK Apartment
Price On Request

Aundh, Pune
3, 4 BHK Apartment
₹ 2.91 Cr to 4.40 Cr

Balewadi, Pune
4 BHK Apartment
Price On Request

Aundh, Pune
3 BHK Apartment
Price On Request

Aundh, Pune
2, 3 BHK Apartment
Price On Request

Pimple Gurav, Pune
2, 3, 4 BHK Apartment
₹ 1.37 Cr to 2.80 Cr

Hinjewadi, Pune
2, 3, 4 BHK Apartment
₹ 1.40 Cr to 2.83 Cr

Balewadi, Pune
2, 3, 4 BHK Apartment
₹ 1.20 Cr to 2.90 Cr

Mahalunge, Pune
2, 3 BHK Apartment, Retail Shop
₹ 96.00 Lac to 1.48 Cr

Balewadi, Pune
2, 3, 4 BHK Apartment
₹ 1.36 Cr to 3.38 Cr

Wakad, Pune
3, 4, 5 BHK Apartment, Penthouse
₹ 2.20 Cr to 8.00 Cr

Balewadi, Pune
3, 4 BHK Apartment
₹ 1.80 Cr to 2.60 Cr

Mahalunge, Pune
2, 3, 4 BHK Apartment
₹ 84.75 Lac to 2.27 Cr

Hinjewadi, Pune
1, 2, 3 BHK Apartment
₹ 69.09 Lac to 1.40 Cr

Balewadi, Pune
2, 3 BHK Apartment
₹ 69.98 Lac to 89.98 Lac

Wakad, Pune
Office Space
₹ 55.00 Lac

Mahalunge, Pune
Retail Shop
₹ 72.50 Lac to 1.25 Cr

Balewadi, Pune
2, 3 BHK Apartment
₹ 90.76 Lac to 1.16 Cr

Mahalunge, Pune
1, 2, 3 BHK Apartment, Retail Shop
₹ 60.84 Lac to 1.78 Cr

Mahalunge, Pune
2, 3 BHK Apartment, Retail Shop
₹ 79.74 Lac to 3.49 Cr

Wakad, Pune
Office Space, Studio
₹ 29.50 Lac to 75.00 Lac

Mahalunge, Pune
1, 2, 3 BHK Apartment
₹ 64.09 Lac to 1.33 Cr

Mahalunge, Pune
1, 2, 3 BHK Apartment, Retail Shop
₹ 51.58 Lac to 1.45 Cr

Mahalunge, Pune
3 BHK Apartment
₹ 1.40 Cr to 1.45 Cr

Mahalunge, Pune
1, 2, 3 BHK Apartment
₹ 57.11 Lac to 1.09 Cr
Explore resale listings currently available in Livience Aleenta, Pune.

Baner Pashan Link Road, Pune
₹ 3.15 Cr
Baner, Pune
₹ 3.5 Cr
Baner, Pune
Price On Request
Baner Pashan Link Road, Pune
₹ 4.95 Cr
Baner Pashan Link Road, Pune
₹ 4.3 CrLivience Aleenta is priced from ₹ 3.05 Cr, with the upper range reaching ₹ 4.75 Cr depending on configuration and floor. Unit sizes run from 1438 Sq.Ft. to 2200 Sq.Ft..
Livience Aleenta is developed by Kohinoor Group, a Pune-headquartered real estate company established in 2006, in joint development with Walworth Realty and Shree Bal Developers. Note that the project's own marketing videos and several reviews refer to the developer simply as "Livience," so buyers should confirm the full developer and joint-venture structure directly before booking.
Livience Aleenta offers 3, 4 BHK Flats, with unit sizes ranging from 1438 Sq.Ft. to 2200 Sq.Ft., covering one entry-level 3 BHK layout and three separate 4 BHK sizes.
Yes. Livience Aleenta spans multiple RERA registrations, including a base project number of P52100049795, P52100053904, P52100079869, PR1263032601541, a Phase II registration, a Mhada affordable-housing registration, and a Phase III registration, all filed with MahaRERA. Buyers should verify the specific number matching their unit's component directly on the state RERA portal.
Livience Aleenta is currently Under Construction, with May 2028 registered as the expected possession date. This is documented against the project's RERA filings rather than an informal estimate, and buyers can verify progress against the registered milestones on the RERA portal.
Livience Aleenta includes a gymnasium, swimming pool, power backup, 24 x 7 security, CCTV surveillance, a cafe, mini theatre, rainwater harvesting and a sewage treatment plant, among facilities spread across two dedicated podium zones rather than concentrated in a single building.
Livience Aleenta sits close to Baner Road, Mumbai Bangalore Highway, which handle most commute routes to employment hubs in Pune West. Nanospace IT Park is just 0.6 km away, and reviewers note good access to Hinjewadi IT Park and Balewadi High Street.
Livience Aleenta is located in Baner, Pune, under pin code 411069.
The single 3 BHK option at Livience Aleenta is priced at ₹ 3.05 Cr for 1438 Sq. Ft., the entry configuration on the project's price list.
The three 4 BHK options at Livience Aleenta are priced at ₹ 4.10 Cr for 1900 Sq. Ft., ₹ 4.30 Cr for 1991 Sq. Ft., and ₹ 4.75 Cr for 2200 Sq. Ft., giving buyers three distinct size and price combinations within the same configuration.
A 3 BHK, at ₹ 3.05 Cr, gives access to the full amenity package at the project's lowest entry cost, while a 4 BHK, starting at ₹ 4.10 Cr, offers meaningfully more space for a family that has outgrown a 3 BHK, across three different size options.
Reviewers, largely real estate agents and owners, rate the project 4.5 out of 5 on average, citing the scale of the recreational podium, the multi-level clubhouse, Vastu-compliant design and strong connectivity to Hinjewadi and Balewadi as recurring positives. Recurring feedback for improvement includes the secondary road network and public parking around Baner, and one reviewer noted periodic water supply issues during summer months.
This website is only for the purpose of providing information regarding real estate projects in different geographies. Any information which is being provided on this website is not an advertisement or a solicitation. The company has not verified the information and the compliances of the projects. Further, the company has not checked the RERA* registration status of the real estate projects listed herein. The company does not make any representation in regards to the compliances done against these projects. Please note that you should make yourself aware about the RERA* registration status of the listed real estate projects.
*Real Estate (Regulation & Development) Act, 2016.


