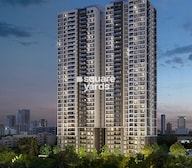
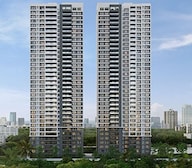

Premium 4 BHK XL WITH PRIME LOCATION WITH ULTRA LUXURY AMENITIES


A well-located home makes everyday life more convenient by keeping workplaces, schools, shopping destinations, and recreational spaces within easy reach. Vilas Javdekar Palladio Balewadi Central, situated at Balewadi Pune, is a premium residential development by Vilas Javdekar that offers thoughtfully designed apartments complemented by modern amenities, landscaped open spaces, and seamless connectivity across Pune. The project has been planned to provide residents with a balanced lifestyle where comfort, convenience, and community living come together in one of the city's sought-after neighborhoods.

₹1.80 Cr - 2.60 Cr
₹15,941 Per Sq. Ft.
Estimated Rent: ₹38K/month
Every family has different expectations while choosing a home. Some look for a location that reduces daily travel, while others prioritize spacious homes, quality construction, or lifestyle amenities that add value to everyday living. Vilas Javdekar Palladio Balewadi Central has been designed to meet these expectations by bringing together well-planned residences, recreational facilities, and excellent urban connectivity within a modern residential community. Developed by Vilas Javdekar, the project offers apartments that combine contemporary architecture with efficient space planning. Every residence has been thoughtfully designed to maximize natural light and ventilation while creating practical living spaces that remain comfortable for families over the years.
The project extends beyond residential buildings by creating a neighborhood where landscaped gardens, leisure zones, fitness facilities, and community spaces encourage residents to enjoy an active and engaging lifestyle. These thoughtfully planned amenities provide opportunities to relax, socialize, and spend quality time without leaving the premises. Educational institutions, healthcare centers, shopping malls, restaurants, entertainment hubs, and major employment corridors are all easily accessible, making everyday commuting more convenient. Backed by the trusted legacy of Vilas Javdekar, Vilas Javdekar Palladio Balewadi Central offers a residential address that combines quality construction, strategic location, and modern lifestyle features for homebuyers looking to settle in one of Pune's rapidly developing neighborhoods.
A home should simplify daily life while creating opportunities to enjoy quality time with family and friends. Vilas Javdekar Palladio Balewadi Central has been planned around this idea by combining thoughtfully designed residences with modern lifestyle amenities and a location that keeps Pune's important destinations within easy reach. The project offers a balanced living environment where comfort, connectivity, and convenience complement each other.
One of the biggest advantages of Vilas Javdekar Palladio Balewadi Central is its location in Balewadi, one of Pune's most preferred residential destinations. The neighborhood offers seamless access to Baner, Hinjawadi, Aundh, Wakad, and the Mumbai–Bengaluru Highway, allowing residents to reach business districts, educational institutions, and recreational destinations with ease.
The apartments have been planned to create practical living spaces that maximize natural light, ventilation, and functionality. Well-proportioned rooms, efficient layouts, and contemporary interiors ensure that residents enjoy comfortable homes suited to modern family living.
The project offers a variety of recreational and wellness facilities that encourage residents to maintain an active and balanced lifestyle. Open spaces, fitness zones, leisure amenities, and community areas create opportunities for relaxation, exercise, and social interaction within the development.
Developed by Vilas Javdekar, Vilas Javdekar Palladio Balewadi Central reflects the developer's focus on thoughtful planning, quality construction, and sustainable residential communities. Every aspect of the project has been designed to deliver long-term value while maintaining high standards of craftsmanship.
The project's strategic location ensures that residents enjoy convenient access to IT parks, commercial centres, reputed schools, hospitals, shopping malls, restaurants, and entertainment venues. This makes everyday commuting more efficient while reducing travel time for work and leisure.
View the latest price list for Vilas Javdekar Palladio Balewadi Central.
*Prices are indicative and subject to applicable charges and project terms.
Vilas Javdekar Palladio Balewadi Central's average asking price is stable quarter-on-quarter, compared with Balewadi.
Vilas Javdekar Palladio Balewadi Central avg. price is ₹ 15.6 K/Sq.Ft. compared to Balewadi at ₹ 16.7 K/Sq.Ft.
Monthly Rent in Vilas Javdekar Palladio Balewadi Central start from ₹ 38 K with options available for 3 BHK units
Get the latest price and market updates for Vilas Javdekar Palladio Balewadi Central.
The Pune Municipal Corporation (PMC) has directed all developers to cease using potable water for construction activities and exclusively use treated water. This measure aims to address water scarcity concerns due to low dam levels, exacerbated by an El Niño year. Developers are urged to comply, with penal action threatened for defaulters.
A total of 5 residential transactions has been registered so far for Vilas Javdekar Palladio Balewadi Central, amounting to ₹ 7 Cr till October 2026.
Structural Works reach 91% completion, Internal finishing stands at 21%, MEP Services including lift and staircases, are now 33% done.
A total of 235 out of 268 launched units have been booked as of November 2025, including 97% of 4 BHK(111 out of 114 units), 93% of 3 BHK(124 out of 133 units).
Structural Works reach 44% completion, Internal finishing stands at 4%, MEP Services including lift and staircases, are now 5% done.
A total of 360 out of 462 launched units have been booked as of November 2025, including 75% of SHOP(9 out of 12 units), 50% of 4 BHK LANDOWNER UNIT(2 out of 4 units), 93% of 4 BHK(114 out of 123 units), 77% of 3 BHK(235 out of 305 units).
Structural Works reach 75% completion, Internal finishing stands at 10%, MEP Services including lift and staircases, are now 25% done.
Structural Works reach 36% completion, MEP Services including lift and staircases, are now 2% done.
Structural Works reach 74% completion, Internal finishing stands at 8%, MEP Services including lift and staircases, are now 24% done.
Structural Works reach 71% completion, Internal finishing stands at 2%, MEP Services including lift and staircases, are now 16% done.
5 Sales Transactions Registered in Vilas Javdekar Palladio Balewadi Central From Nov 25 to Oct 26 at Avg. Price ₹ 12.2 K/Sq.Ft.
Transaction Period Nov 25 to Oct 26
5 Sales Transactions Registered in Vilas Javdekar Palladio Balewadi Central From Nov 25 to Oct 26 at Avg. Price ₹ 12.2 K/Sq.Ft.
Every family has different space requirements, which is why Vilas Javdekar Palladio Balewadi Central offers apartment layouts designed to accommodate a variety of lifestyles. The residences combine practical planning with contemporary design, ensuring that every home feels spacious, functional, and comfortable for daily living. The floor plans have been created to optimize usable space while maintaining privacy between living and personal areas. Large windows improve natural ventilation, while carefully planned layouts create bright interiors that remain comfortable throughout the day.
Residential Option | Size |
3 BHK Apartment | 1125 Sq. Ft. |
3 BHK Apartment | 1270 Sq. Ft. |
4 BHK Apartment | 1400 Sq. Ft. |
| 4 BHK Apartment | 1620 Sq. Ft. |
Key Highlights of Vilas Javdekar Palladio Balewadi Central
The apartments feature efficient layouts that allow comfortable movement between living, dining, kitchen, and bedroom areas, creating homes that are practical for everyday family life.
Wide windows and thoughtfully positioned openings invite natural daylight and fresh air into the apartments, helping create a pleasant indoor environment throughout the year.
Every residence has been designed with flexibility in mind, ensuring that the available space can comfortably accommodate changing lifestyle requirements while maintaining privacy and convenience.

Price:₹ 1.80 Cr

Price:₹ 2.03 Cr

Price:₹ 2.20 Cr

Price:₹ 2.60 Cr
Explore the master plan, project photos and walkthrough videos of Vilas Javdekar Palladio Balewadi Central to understand the overall layout, tower placement, amenities, landscaped spaces and key highlights before making your buying decision.

This project delivers a comfortable home life with ample open spaces and convenient access to the city. Families will appreciate the dedicated sports areas and community gathering spots, making daily life more engaging. Its prime location and planned metro connectivity offer a compelling investment for future value.
Download brochure, master plan & walkthrough video of Vilas Javdekar Palladio Balewadi Central to explore floor plans, layout, and complete project details in Balewadi, Pune.


A residential community becomes truly enjoyable when it offers spaces where residents can exercise, relax, socialize, and spend time with their families. Vilas Javdekar Palladio Balewadi Central has been planned with a wide range of lifestyle amenities that encourage a healthy, active, and community-oriented way of living. The facilities have been thoughtfully distributed across the development, allowing residents of every age group to enjoy recreational and wellness activities without stepping outside the community.
Beautifully landscaped outdoor areas provide peaceful surroundings where residents can unwind after a busy day or simply enjoy spending time outdoors.
Landscaped Gardens
Walking Pathways
Seating Courts
Open Green Spaces
Senior Citizen Zone
Children's Play Area
Residents can pursue a healthy lifestyle through dedicated fitness and wellness amenities that support everyday exercise and recreation.
Gymnasium, Swimming Pool, Power Backup, Treated Water Supply, 24 x 7 Security, CCTV / Video Surveillance, Dance Room, Mini Theatre, Rain Water Harvesting, Sewage Treatment Plant
Swimming Pool
Fully Equipped Gymnasium
Jogging Track
Yoga & Meditation Area
Indoor Fitness Space
Several common areas have been designed to encourage interaction among residents while providing venues for celebrations, gatherings, and indoor recreation.
Clubhouse
Multipurpose Hall
Indoor Games
Community Lounge
Amphitheatre
Modern infrastructure ensures that residents experience safety, comfort, and uninterrupted daily living.
Multi-Level Security
CCTV Surveillance
High-Speed Elevators
Power Backup
Visitor Management System
Dedicated Parking
Living in a well-connected neighborhood allows residents to spend less time travelling and more time enjoying everyday life. The location combines the convenience of city living with the comfort of an established residential neighborhood.
Landmark | Distance |
Balewadi High Street | 1.2 km |
Balewadi Stadium | 1.8 km |
Baner Road | 2.3 km |
Hinjawadi IT Park | 7.5 km |
Jupiter Hospital | 4.8 km |
Pune Railway Station | 15.6 km |

Estimate commute from your office or kid's school to Vilas Javdekar Palladio Balewadi Central.

Please select the starting point to calculate the travel time.

Based on demand, livability, and activity
Know More About BalewadiProject located in Balewadi rohan ekam best location with wonderful views, river view. Best carpet with good price.
— Sachin Rajak, Real estate agent
Trust & Verification
Checking a project's regulatory status is an important step before purchasing a home. The Real Estate (Regulation and Development) Act, 2016 (RERA), has made the home-buying process more transparent by providing verified information about project approvals, construction progress, and possession timelines. The RERA details for Vilas Javdekar Palladio Balewadi Central are provided below.
Particular | Details |
Project Name | Vilas Javdekar Palladio Balewadi Central |
Developer | Vilas Javdekar |
Project Status | Under Construction |
Palladio Balewadi Central Phase 1
Rera Url:
Palladio Balewadi Central Phase 2
Rera Url:

Balewadi, Pune

Baner, Pune

Baner, Pune
Compare multiple homes side-by-side and find the option that best fits your budget, lifestyle, and needs.

Full Cost Clarity
Compare sale price or rent, applicable charges, and key ownership/rental expenses.
Amenities & Features
Compare amenities, furnishing, configuration, and property features side-by-side.
Best Pick Recommendation
Get an expert-recommended option based on your selected preferences.
Builder / Seller Details
Review key trust signals like builder profile, seller details, and project history.

Vilas Javdekar was founded in 1981 by its own namesake, its Chairman. It is known for its eco-friendly and sustainable approach towards development. The portfolio of Vilas Javdekar projects covers several exclusive residential projects in and around Pune. It also has special expertise when it comes to numerous water infrastructure ventures throughout Western India. The company always keeps challenging itself with continual innovation, creativity, upgradation of quality and technological standards, etc. It is dedicated towards aesthetically appealing yet functional development. This is what helps it offer structures that are exactly compliant with customer needs. Trust and design are core values along with reliability, quality, transparency in all business dealings, integrity, timely delivery, honesty, etc. There is a possession guarantee given for every property while customers are always kept in the loop throughout the entire project cycle. New materials are used for construction along with latest delivery techniques. Top class design standards are maintained religiously here. There is a unique assured home rental service coupled with indoor home management service covering electrification, leakages, plumbing, wall paint, etc.

Kothrud, Pune
2, 3, 4 BHK Apartment, Office Space
₹ 83.92 Lac to 3.50 Cr

Mahalunge, Pune
3 BHK Apartment
₹ 1.26 Cr to 1.60 Cr

Kharadi, Pune
Office Space, Retail Shop
₹ 66.95 Lac to 13.75 Cr

Balewadi, Pune
3, 4 BHK Apartment
₹ 1.51 Cr to 2.47 Cr

Kharadi, Pune
2, 3, 4 BHK Studio, Apartment
₹ 36.45 Lac to 1.90 Cr

Kharadi, Pune
2, 3 BHK Apartment
₹ 95.72 Lac to 1.15 Cr

Wakad, Pune
2, 3, 4 BHK Apartment, Retail Shop
₹ 93.99 Lac to 1.65 Cr

Kharadi, Pune
Studio, Office Space
₹ 34.45 Lac to 72.00 Lac

Baner, Pune
4 BHK Apartment
₹ 3.67 Cr to 4.76 Cr

Hinjewadi, Pune
1, 2, 3 BHK Apartment, Retail Shop
₹ 60.33 Lac to 1.12 Cr

Wakad, Pune
Studio
₹ 33.95 Lac to 73.95 Lac

Wakad, Pune
Office Space
Price On Request

Wakad, Pune
2, 3, 4 BHK Apartment
₹ 1.11 Cr to 2.35 Cr

Hinjewadi, Pune
1, 2, 3 BHK Apartment
₹ 45.15 Lac to 85.00 Lac

Kharadi, Pune
2, 3 BHK Apartment
₹ 76.50 Lac to 1.36 Cr

Pashan, Pune
Studio
₹ 26.35 Lac to 1.14 Cr
Sus, Pune
1, 2, 3 BHK Apartment
₹ 27.48 Lac to 57.16 Lac

Wakad, Pune
Retail Shop
₹ 44.42 Lac to 2.34 Cr

Kharadi, Pune
2, 3 BHK Apartment
₹ 99.53 Lac to 1.32 Cr

Hinjewadi, Pune
Retail Shop
₹ 1.15 Cr to 2.80 Cr
Kothrud, Pune
2, 3, 4 BHK Apartment, Office Space
₹ 83.92 Lac to 3.50 Cr
Mahalunge, Pune
3 BHK Apartment
₹ 1.26 Cr to 1.60 Cr
Kharadi, Pune
Office Space, Retail Shop
₹ 66.95 Lac to 13.75 Cr
Balewadi, Pune
3, 4 BHK Apartment
₹ 1.51 Cr to 2.47 Cr
Kharadi, Pune
2, 3, 4 BHK Studio, Apartment
₹ 36.45 Lac to 1.90 Cr
Kharadi, Pune
2, 3 BHK Apartment
₹ 95.72 Lac to 1.15 Cr
Wakad, Pune
2, 3, 4 BHK Apartment, Retail Shop
₹ 93.99 Lac to 1.65 Cr
Kharadi, Pune
Studio, Office Space
₹ 34.45 Lac to 72.00 Lac
Baner, Pune
4 BHK Apartment
₹ 3.67 Cr to 4.76 Cr
Hinjewadi, Pune
1, 2, 3 BHK Apartment, Retail Shop
₹ 60.33 Lac to 1.12 Cr
Wakad, Pune
Studio
₹ 33.95 Lac to 73.95 Lac
Wakad, Pune
Office Space
Price On Request
Wakad, Pune
2, 3, 4 BHK Apartment
₹ 1.11 Cr to 2.35 Cr
Hinjewadi, Pune
1, 2, 3 BHK Apartment
₹ 45.15 Lac to 85.00 Lac
Kharadi, Pune
2, 3 BHK Apartment
₹ 76.50 Lac to 1.36 Cr
Pashan, Pune
Studio
₹ 26.35 Lac to 1.14 Cr
Sus, Pune
1, 2, 3 BHK Apartment
₹ 27.48 Lac to 57.16 Lac
Wakad, Pune
Retail Shop
₹ 44.42 Lac to 2.34 Cr
Kharadi, Pune
2, 3 BHK Apartment
₹ 99.53 Lac to 1.32 Cr
Hinjewadi, Pune
Retail Shop
₹ 1.15 Cr to 2.80 Cr

Baner, Pune
2,3 BHK
₹ 1.19 Cr to 1.69 Cr
Hinjewadi, Pune
2,3,4 BHK
₹ 1.40 Cr to 2.83 Cr

Balewadi, Pune
2,3,4 BHK
₹ 1.36 Cr to 3.38 Cr

Baner, Pune
2,3,4 BHK
₹ 1.14 Cr to 2.61 Cr
Baner, Pune
2,3 BHK
₹ 1.25 Cr to 1.80 Cr
Balewadi, Pune
2,3 BHK
₹ 1.27 Cr to 1.85 Cr

Mahalunge, Pune
3,4 BHK
₹ 1.60 Cr to 3.32 Cr

Balewadi, Pune
2,3,4 BHK
₹ 1.20 Cr to 2.90 Cr
Wakad, Pune
1,2,3 BHK
₹ 86.54 Lac to 1.70 Cr

Hinjewadi, Pune
2,3,4 BHK
₹ 1.37 Cr to 3.80 Cr

Tathawade, Pune
2, 3 BHK Apartment, Retail Shop
₹ 89.90 Lac to 1.38 Cr

Wakad, Pune
2, 3, 4 BHK Apartment, Retail Shop
₹ 1.06 Cr to 1.98 Cr

Wakad, Pune
2, 3 BHK Apartment
₹ 1.17 Cr to 1.57 Cr

Hinjewadi, Pune
2, 3 BHK Apartment
₹ 96.00 Lac to 1.40 Cr

Mahalunge, Pune
2, 3 BHK Apartment
₹ 92.00 Lac to 1.52 Cr

Aundh, Pune
2, 3, 4 BHK Apartment
Price On Request

Hinjewadi, Pune
2, 3 BHK Apartment
₹ 86.40 Lac to 1.55 Cr

Thergaon, Pune
2, 3 BHK Apartment
₹ 1.09 Cr to 1.53 Cr

Aundh, Pune
3 BHK Apartment
Price On Request

Hinjewadi, Pune
1, 2, 3 BHK Apartment, Retail Shop
₹ 82.00 Lac to 5.10 Cr

Hinjewadi, Pune
1, 2, 3 BHK Apartment, Retail Shop
₹ 74.33 Lac to 1.59 Cr

Baner, Pune
3, 4 BHK Apartment
₹ 4.30 Cr to 5.27 Cr

Mahalunge, Pune
2, 3 BHK Apartment, Retail Shop
₹ 96.00 Lac to 1.48 Cr

Wakad, Pune
3, 4, 5 BHK Apartment, Penthouse
₹ 2.20 Cr to 8.00 Cr

Baner, Pune
3, 4 BHK Apartment
₹ 2.45 Cr to 4.68 Cr

Baner, Pune
2, 3 BHK Apartment, Retail Shop
₹ 93.84 Lac to 2.56 Cr

Baner, Pune
2, 3 BHK Apartment
₹ 83.92 Lac to 1.18 Cr

Wakad, Pune
Office Space
₹ 55.00 Lac

Wakad, Pune
Office Space, Retail Shop
₹ 1.24 Cr to 2.51 Cr

Wakad, Pune
2 BHK Apartment
₹ 1.04 Cr to 1.28 Cr

Hinjewadi, Pune
2, 3 BHK Apartment
₹ 83.00 Lac to 1.35 Cr

Wakad, Pune
2, 3 BHK Apartment
₹ 1.04 Cr to 1.71 Cr

Mahalunge, Pune
Retail Shop
₹ 72.50 Lac to 1.25 Cr

Baner, Pune
3 BHK Apartment
₹ 2.50 Cr

Mahalunge, Pune
1, 2, 3 BHK Apartment, Retail Shop
₹ 60.84 Lac to 1.78 Cr
Explore resale and rental listings currently available in Vilas Javdekar Palladio Balewadi Central, Pune.

Balewadi, Pune
₹ 1.2 Cr
Balewadi, Pune
₹ 1.8 Cr

Balewadi, Pune
₹ 2.2 Cr

Balewadi, Pune
₹ 2.4 Cr 
Balewadi, Pune
₹ 1.45 Cr 
Balewadi, Pune
₹ 1.75 Cr

Balewadi, Pune
₹ 2.2 Cr 
Balewadi, Pune
₹ 2.8 Cr 
Balewadi, Pune
₹ 2.6 Cr 
Balewadi, Pune
₹ 35,000

Balewadi, Pune
₹ 38,000
Pune
Pune
Pune
Pune
Pune
The project enjoys convenient connectivity to Baner, Hinjawadi, Wakad, Aundh, and other important destinations across the city.
Residents can enjoy Gymnasium, Swimming Pool, Power Backup, Treated Water Supply, 24 x 7 Security, CCTV / Video Surveillance, Dance Room, Mini Theatre, Rain Water Harvesting, Sewage Treatment Plant along with landscaped gardens, a clubhouse, a swimming pool, a gymnasium, a children's play area, indoor games, jogging tracks, and several community spaces designed for recreation and relaxation.
Yes. The project has been planned with spacious apartments, open green areas, lifestyle amenities, and modern security features, making it a comfortable residential choice for families of different sizes.
Yes. Vilas Javdekar Palladio Balewadi Central enjoys excellent connectivity to Hinjawadi IT Park, Baner, Wakad, Aundh, and the Mumbai–Bengaluru Highway, making daily commuting convenient for working professionals.
Vilas Javdekar Palladio Balewadi Central combines a prime Balewadi location, thoughtfully designed apartments, modern lifestyle amenities, reliable construction by Vilas Javdekar, and excellent connectivity to Pune's major commercial and social destinations. These factors make it a suitable option for both end-users and long-term investors.
This website is only for the purpose of providing information regarding real estate projects in different geographies. Any information which is being provided on this website is not an advertisement or a solicitation. The company has not verified the information and the compliances of the projects. Further, the company has not checked the RERA* registration status of the real estate projects listed herein. The company does not make any representation in regards to the compliances done against these projects. Please note that you should make yourself aware about the RERA* registration status of the listed real estate projects.
*Real Estate (Regulation & Development) Act, 2016.


