


2 BHK Apartment - 944 sq. ft. (Carpet Area)
- 2 Bathrooms
- 2 Balconies
Asking price
Price:₹ 1.37 Cr


Godrej The Greenfront is a Under Construction project by Godrej in Hinjewadi, Pune, spread across 7.14 Acres with 1,116 homes, offering 2, 3, 4 BHK ranging from 944 Sq.Ft. to 2174 Sq.Ft., priced from ₹ 1.37 Cr to ₹ 3.80 Cr, with possession expected from Dec 2030. Set within the larger Godrej Park World township, the project retains a natural stream and existing trees within its layout, and includes two clubhouses, a temperature-controlled indoor pool, and high street retail. Godrej's structured, 36-year track record adds real confidence for a buyer weighing a purchase in this established Hinjewadi IT corridor.

₹1.37 Cr - 3.80 Cr
₹15,508 Per Sq. Ft.


Square Yards experts are actively closing deals
Godrej The Greenfront is part of the larger Godrej Park World township in Hinjewadi Phase 1, spreading 1,116 homes across 7.14 Acres with more than 12 acres kept for central greens and play areas. A natural stream and existing trees are retained within the layout, and homes are positioned to face these green sections rather than another tower, anchored by two clubhouses.
Here's the full spec sheet as published on the live listing, so every figure below can be checked independently.
| Parameter | Details |
|---|---|
| Project Name | Godrej The Greenfront |
| Developer | Godrej |
| Location | Hinjewadi, Pune |
| Status | Under Construction |
| Possession | Dec 2030 |
| RERA Number | P52100079064 |
| Total Area | 7.14 Acres |
| Total Units | 1,116 |
| Configurations | 2, 3, 4 BHK |
| Size Range | 944 Sq.Ft. to 2174 Sq.Ft. |
| Price Range | ₹ 1.37 Cr to ₹ 3.80 Cr |
Godrej The Greenfront offers four carpet-area sizes across 2, 3, 4 BHK, from 944 Sq.Ft. at the entry level up to 2174 Sq.Ft., finished with vitrified tile flooring, oil-bound distemper walls, and a modular kitchen throughout.
Here's how all four available unit sizes compare on carpet area and price, so you can weigh the entry 2 BHK against the flagship 4 BHK duplex before requesting a payment plan.
| Configuration | Carpet Area | Price |
|---|---|---|
| 2 BHK Apartment | 944 Sq. Ft. | ₹ 1.37 Cr |
| 3 BHK Apartment | 1201 Sq. Ft. | ₹ 1.78 Cr |
| 3 BHK Apartment | 1255 Sq. Ft. | ₹ 1.91 Cr |
| 4 BHK Apartment | 2174 Sq. Ft. | ₹ 3.80 Cr |
The 2 BHK Apartment at 944 Sq. Ft. for ₹ 1.37 Cr is the entry configuration at Godrej The Greenfront, giving a first-time buyer access to the full clubhouse and green-space amenity base at the more accessible end of the project's price range.
The two 3 BHK sizes, at 1201 Sq. Ft. and 1255 Sq. Ft., give a family genuine choice in how much extra room they want, and reviewer Mayank, an owner, specifically praised the resort-like, greenery-filled ambiance as a genuine draw for daily family life.
The 4 BHK Apartment at 2174 Sq. Ft. for ₹ 3.80 Cr is the flagship 4 BHK duplex configuration here, suited to a buyer who wants the most space currently on offer, at the top of the project's price range.


2 Sales Transactions Registered in Godrej The Greenfront From Nov 25 to Oct 26 at Avg. Price ₹ 13.6 K/Sq.Ft.

Godrej The Greenfront's average asking price is stable quarter-on-quarter, compared with Hinjewadi.
Godrej The Greenfront avg. price is ₹ 13.6 K/Sq.Ft. compared to Hinjewadi at ₹ 11.3 K/Sq.Ft.
Monthly Rent in Hinjewadi ranges from ₹ 22.4 K to ₹ 53.5 K with options available for STUDIO,1,2,3,4 BHK units
Get the latest price and market updates for Godrej The Greenfront.
The Pune Municipal Corporation (PMC) has directed all developers to cease using potable water for construction activities and exclusively use treated water. This measure aims to address water scarcity concerns due to low dam levels, exacerbated by an El Niño year. Developers are urged to comply, with penal action threatened for defaulters.
A total of 2 residential transactions has been registered so far for Godrej The Greenfront, amounting to ₹ 3 Cr till October 2026.
During Q1'2026, average property prices for Godrej The Greenfront moved from ₹ 11,300/sqft to ₹ 13,600/sqft, reflecting a 20.35% rise.
A total of 378 out of 1152 launched units have been booked as of November 2025, including 33% of 3 BHK(216 out of 654 units), 36% of 2 BHK(156 out of 430 units), 19% of DUPLEX(6 out of 32 units).
The Greenfront at Godrej Park World, developed by Maan Hinje Township Developers Private Limited, officially launched on 03-Feb-2025 and expected to complete by 31-Dec-2030. Registered under RERA No. P52100079064. The project comprises 5 towers and offers 1152 residential units, including SHOP, DUPLEX, 2 BHK, 3 BHK, with unit sizes ranging from 549 to 2271 Square feet across a total area of 7.14 Acre.
2 Sales Transactions Registered in Godrej The Greenfront From Nov 25 to Oct 26 at Avg. Price ₹ 13.6 K/Sq.Ft.
Transaction Period Nov 25 to Oct 26
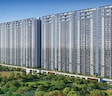
Explore the master plan, project photos and walkthrough videos of Godrej The Greenfront to understand the overall layout, tower placement, amenities, landscaped spaces and key highlights before making your buying decision.

This project delivers a home life centered around green spaces and community convenience. Families will find daily life easier with essential services like this amenity and market within reach, fostering a connected neighborhood. Its integrated design with significant green coverage and future development potential makes it a standout choice for long-term community living.
Download brochure, master plan & walkthrough video of Godrej The Greenfront to explore floor plans, layout, and complete project details in Hinjewadi, Pune.


Godrej The Greenfront's amenity list is genuinely extensive, spanning sports, convenience, safety, and leisure categories, with more than 23 additional named facilities beyond the ones detailed below, anchored by two clubhouses.
A dedicated skating rink and squash court add genuine range to an already broad lineup, gymnasium, multiple pools including a heated indoor pool, tennis and badminton courts, and table tennis.
| Amenity | Category |
|---|---|
| Gymnasium | Fitness |
| Swimming Pool | Aquatics |
| Kids' Pool | Aquatics |
| Indoor Swimming Pool | Aquatics |
| Heated Swimming Pool | Aquatics |
| Badminton Court(s) | Racquet Sports |
| Tennis Court(s) | Racquet Sports |
| Squash Court | Racquet Sports |
| Basketball | Court Sports |
| Volleyball | Court Sports |
| Skating Rink | Outdoor Sports |
| Yoga Areas | Wellness |
| Jogging / Cycle Track | Wellness |
| Table Tennis | Indoor Sport |
| Snooker / Pool / Billiards | Indoor Leisure |
| Kids' Play Areas / Sand Pits | Family |
High-speed elevators and a dedicated party lawn give this project genuinely useful daily convenience, alongside power backup and round-the-clock water supply. Safety comes through 24x7 security, CCTV surveillance, fire fighting systems, an intercom facility, and video phones.
A café, sauna, and spa anchor the leisure offering alongside the luxurious clubhouse and amphitheatre, and reviewer Antik specifically called out the temperature-controlled indoor pool as a standout feature. High street and multi-brand retail, plus a food court, give the township genuine day-to-day self-sufficiency, and the project's own master plan separately describes walking trails, a meadow-style path, and barbeque zones among its distinctive outdoor features, with rainwater harvesting and a sewage treatment plant rounding out the environmental package.
Godrej The Greenfront sits in Hinjewadi, one of Pune's main IT corridors, with Rajiv Gandhi Infotech Park roughly five minutes away, a major advantage for anyone working in the belt. Offices, daily infrastructure, and residential pockets are already active here, so this is a genuinely established location rather than an isolated one, though a genuinely consistent theme across the project's own reviewers points to street lighting, public transport, and pedestrian infrastructure as real, ongoing areas the wider locality still needs to improve.
Mumbai Bangalore Highway, Hinjewadi Road keep Godrej The Greenfront genuinely well linked to the wider Hinjewadi corridor, with Hinjewadi Road just 1.5 km away and the Mumbai-Bangalore Highway roughly 4.5 km out.
| Landmark | Distance |
|---|---|
| Hinjewadi Road | 1.5 km |
| Mumbai Bangalore Highway | 4.5 km |
These are the landmarks the project page's dedicated widget lists with an exact distance figure.
| Landmark | Distance |
|---|---|
| Blue Ridge Qubix Sez | 0.9 km |
| Mahindra International School | 1.0 km |
| Lifetree Hospital | 2.0 km |
It holds up genuinely well for daily life, with an office park just 0.9 km away and a school within 1.0 km. Godrej The Greenfront holds a strong 4.3-out-of-5 average across 9 reviews, and a remarkably consistent secondary theme runs through nearly every one of them: reviewers Mayank, Antik, Swati, Anjan, and Rukmini all independently raised limited street lighting on nearby internal roads, while Rukmini, Varun, and Antik separately called out the need for more complete public transport options and better pedestrian infrastructure. A separate, locality-level review for Hinjewadi, from tenant Samik, echoes this same theme closely, praising the safety and convenience of daily life here while specifically wanting better traffic management and more public transport choices.
Hinjewadi's average asking price for apartments is listed at ₹ 11,400 /Sq.Ft.. Godrej The Greenfront's own tracked rate has risen over the past year, and given how consistently multiple independent reviewers raised the same infrastructure points, these are genuinely worth asking about directly during a site visit.

Estimate commute from your office or kid's school to Godrej The Greenfront.

Please select the starting point to calculate the travel time.
Trust & Verification
Godrej The Greenfront is registered with Maharashtra RERA under a single, project-specific registration number. This registration covers the full development within Godrej Park World that falls under The Greenfront enclave, so the same number applies across all four unit sizes on the current Price List. Since this is an Under Construction project with possession still several years out, checking this registration directly on the state portal before making any payment is a genuinely worthwhile step.
Every field below is drawn directly from the project's RERA filing, so it can be independently checked on the state portal.
| RERA Parameter | Details |
|---|---|
| Project Name (RERA filing) | The Greenfront at Godrej Park World |
| RERA Number | P52100079064 |
| Regulatory Authority | Maharashtra RERA (MahaRERA) |
| Registered Developer | Godrej |
| Declared Completion | Dec 2030 |
| Status | Under Construction |
| Total Units | 1,116 |
| Site Area | 7.14 Acres |
| Verification Portal | maharerait.maharashtra.gov.in |
These are the government-stated charges to budget for on top of Godrej The Greenfront's quoted price.
| Charge | Rate |
|---|---|
| Stamp Duty (Male Ownership) | 6% |
| Stamp Duty (Female Ownership) | 5% |
| Stamp Duty (Joint Ownership) | 5.5% |
| Registration Charges | 1% of transaction value |
Verify the live RERA status of Godrej The Greenfront at maharerait.maharashtra.gov.in using registration number P52100079064 before making any payment.
The Greenfront at Godrej Park World
Rera Url:

Hinjewadi, Pune

Mahalunge, Pune

Balewadi, Pune
Compare multiple homes side-by-side and find the option that best fits your budget, lifestyle, and needs.

Full Cost Clarity
Compare sale price or rent, applicable charges, and key ownership/rental expenses.
Amenities & Features
Compare amenities, furnishing, configuration, and property features side-by-side.
Best Pick Recommendation
Get an expert-recommended option based on your selected preferences.
Builder / Seller Details
Review key trust signals like builder profile, seller details, and project history.

Godrej The Greenfront is brought to you by Godrej, a builder with a significant track record in residential developments. They have successfully delivered 272 completed projects, showcasing their commitment to quality housing and community building. This developer focuses on creating family-oriented living spaces, evidenced by their 4.3, reflecting high homebuyer satisfaction. Their expertise is further highlighted by an impressive 36 years of experience in the real estate sector, aiming to provide exceptional living environments.

Kharadi, Pune
2, 3, 4 BHK Apartment
₹ 1.27 Cr to 3.14 Cr

Keshav Nagar, Pune
2, 3 BHK Apartment
₹ 97.00 Lac to 1.37 Cr

Magarpatta City, Pune
2, 3, 4 BHK Apartment
₹ 1.73 Cr to 3.79 Cr

Hinjewadi Phase 3, Pune
1, 2, 3 BHK Apartment, Retail Shop
₹ 75.00 Lac to 2.30 Cr

Hinjewadi, Pune
1, 2, 3 BHK Apartment, Retail Shop
₹ 82.00 Lac to 5.10 Cr

Hinjewadi, Pune
1, 2, 3 BHK Apartment, Retail Shop
₹ 74.33 Lac to 1.59 Cr

Mamurdi, Pune
2, 3 BHK Apartment
₹ 67.78 Lac to 83.00 Lac

Koregaon Park, Pune
3, 4 BHK Apartment
₹ 3.60 Cr to 6.30 Cr

Mahalunge, Pune
2, 3 BHK Apartment
₹ 85.98 Lac to 1.18 Cr

Manjari, Pune
3, 4 BHK Apartment
₹ 2.05 Cr to 2.60 Cr

Mahalunge, Pune
3, 4 BHK Apartment
₹ 3.05 Cr to 4.05 Cr

Pimpri, Pune
1, 2, 3 BHK Apartment, Retail Shop
₹ 86.00 Lac to 2.00 Cr

Manjari, Pune
1, 3, 4 BHK Apartment
₹ 47.15 Lac to 2.70 Cr

Mahalunge, Pune
1, 2, 3 BHK Apartment, Retail Shop
₹ 57.42 Lac to 4.32 Cr

Hinjewadi, Pune
Plot
₹ 2.75 Cr to 4.13 Cr

Manjari Road, Pune
1, 2, 3 BHK Apartment
₹ 63.40 Lac to 88.82 Lac

Mamurdi, Pune
Retail Shop
₹ 1.96 Cr to 5.15 Cr

Sangamvadi, Pune
Office Space
Price On Request

Koregaon Park, Pune
Office Space
Price On Request

Mahalunge, Pune
1, 2, 3 BHK Apartment
₹ 64.09 Lac to 1.33 Cr

Manjari, Pune
1, 2, 3 BHK Apartment, Studio
₹ 33.00 Lac to 1.06 Cr

Mahalunge, Pune
1, 2, 3 BHK Apartment, Retail Shop
₹ 60.84 Lac to 1.78 Cr

Mamurdi, Pune
Plot
₹ 1.01 Cr to 1.43 Cr
Hinjewadi Phase 3, Pune
1, 2, 3 BHK Apartment, Retail Shop
₹ 75.00 Lac to 2.30 Cr
Hinjewadi, Pune
1, 2, 3 BHK Apartment, Retail Shop
₹ 82.00 Lac to 5.10 Cr
Hinjewadi, Pune
1, 2, 3 BHK Apartment, Retail Shop
₹ 74.33 Lac to 1.59 Cr
Mamurdi, Pune
2, 3 BHK Apartment
₹ 67.78 Lac to 83.00 Lac
Koregaon Park, Pune
3, 4 BHK Apartment
₹ 3.60 Cr to 6.30 Cr
Mahalunge, Pune
2, 3 BHK Apartment
₹ 85.98 Lac to 1.18 Cr
Manjari, Pune
3, 4 BHK Apartment
₹ 2.05 Cr to 2.60 Cr
Mahalunge, Pune
3, 4 BHK Apartment
₹ 3.05 Cr to 4.05 Cr
Pimpri, Pune
1, 2, 3 BHK Apartment, Retail Shop
₹ 86.00 Lac to 2.00 Cr
Manjari, Pune
1, 3, 4 BHK Apartment
₹ 47.15 Lac to 2.70 Cr
Mahalunge, Pune
1, 2, 3 BHK Apartment, Retail Shop
₹ 57.42 Lac to 4.32 Cr
Hinjewadi, Pune
Plot
₹ 2.75 Cr to 4.13 Cr
Manjari Road, Pune
1, 2, 3 BHK Apartment
₹ 63.40 Lac to 88.82 Lac
Mamurdi, Pune
Retail Shop
₹ 1.96 Cr to 5.15 Cr
Sangamvadi, Pune
Office Space
Price On Request
Koregaon Park, Pune
Office Space
Price On Request
Mahalunge, Pune
1, 2, 3 BHK Apartment
₹ 64.09 Lac to 1.33 Cr
Manjari, Pune
1, 2, 3 BHK Apartment, Studio
₹ 33.00 Lac to 1.06 Cr
Mahalunge, Pune
1, 2, 3 BHK Apartment, Retail Shop
₹ 60.84 Lac to 1.78 Cr
Mamurdi, Pune
Plot
₹ 1.01 Cr to 1.43 Cr
Hinjewadi, Pune
2,3,4 BHK
₹ 1.40 Cr to 2.83 Cr
Balewadi, Pune
2,3 BHK
₹ 1.27 Cr to 1.85 Cr

Mahalunge, Pune
3,4 BHK
₹ 1.60 Cr to 3.32 Cr

Balewadi, Pune
3,4 BHK
₹ 1.80 Cr to 2.60 Cr

Mahalunge, Pune
2,3,4 BHK
₹ 84.75 Lac to 2.27 Cr

Mahalunge, Pune
1,2,3 BHK
₹ 70.90 Lac to 2.17 Cr
Wakad, Pune
1,2,3 BHK
₹ 86.54 Lac to 1.70 Cr

Tathawade, Pune
2, 3 BHK Apartment, Retail Shop
₹ 89.90 Lac to 1.38 Cr

Hinjewadi Phase 3, Pune
2, 3 BHK Apartment
₹ 1.10 Cr to 2.21 Cr

Wakad, Pune
2, 3, 4 BHK Apartment, Retail Shop
₹ 1.06 Cr to 1.98 Cr

Wakad, Pune
2, 3 BHK Apartment
₹ 1.17 Cr to 1.57 Cr

Mahalunge, Pune
2, 3 BHK Apartment
₹ 92.00 Lac to 1.52 Cr

Nande, Pune
3 BHK Apartment
Price On Request

Wakad, Pune
3 BHK Apartment
₹ 2.20 Cr to 2.89 Cr

Mahalunge, Pune
2, 3, 4 BHK Apartment
₹ 90.00 Lac to 2.17 Cr

Maan, Pune
2, 3 BHK Apartment
₹ 64.97 Lac to 82.15 Lac

Punawale, Pune
2 BHK Apartment
Price On Request

Wakad, Pune
2, 3 BHK Apartment
₹ 1.08 Cr to 1.46 Cr

Tathawade, Pune
1, 2, 3, 4 BHK Apartment
₹ 54.59 Lac to 2.18 Cr

Mahalunge, Pune
2, 3 BHK Apartment, Retail Shop
₹ 96.00 Lac to 1.48 Cr

Wakad, Pune
2, 3, 4 BHK Apartment, Retail Shop
₹ 93.99 Lac to 1.65 Cr

Tathawade, Pune
2, 3 BHK Apartment
₹ 94.38 Lac to 1.28 Cr

Tathawade, Pune
1, 2, 3 BHK Apartment, Office Space, Retail Shop
₹ 64.98 Lac to 1.85 Cr

Tathawade, Pune
1, 2 BHK Apartment
₹ 64.98 Lac to 85.00 Lac

Mahalunge, Pune
1, 2, 3 BHK Apartment
₹ 47.00 Lac to 1.19 Cr

Wakad, Pune
Office Space
₹ 55.00 Lac

Tathawade, Pune
2 BHK Apartment
₹ 42.22 Lac to 45.01 Lac

Tathawade, Pune
2 BHK Apartment
₹ 54.08 Lac

Tathawade, Pune
1, 2 BHK Apartment
₹ 35.72 Lac to 94.08 Lac

Mahalunge, Pune
Retail Shop
₹ 72.50 Lac to 1.25 Cr

Balewadi, Pune
2, 3 BHK Apartment
₹ 90.76 Lac to 1.16 Cr

Wakad, Pune
Retail Shop
₹ 44.42 Lac to 2.34 Cr
Explore resale listings currently available in Godrej The Greenfront, Pune.

Hinjewadi, Pune
₹ 1.29 Cr

Hinjewadi, Pune
₹ 1.24 Cr

Hinjewadi, Pune
₹ 1.3 Cr
Hinjewadi, Pune
₹ 1.74 Cr 
Hinjewadi, Pune
₹ 1.77 Cr 
Hinjewadi, Pune
₹ 1.56 Cr Godrej The Greenfront is located in Hinjewadi, Pune. It's part of the larger Godrej Park World township, which sits close to Rajiv Gandhi Infotech Park, one of the city's main IT hubs.
The project offers 2, 3, 4 BHK, including larger 4 BHK duplex units. The layouts are planned to face open green areas, so most homes do not face another tower directly.
The standout feature is the central landscape. Over 12 acres are planned as open greens and play areas, with elements like a natural stream, walking paths and activity zones integrated into the layout.
Residents get access to two clubhouses, swimming pools, gym, indoor games, sports courts, kids’ play areas and landscaped open spaces. There are also social areas like amphitheatre seating, barbeque zones and retail within the township.
It is more suitable for long-term investment or end use. Hinjewadi already has steady rental demand due to the IT park, and projects within planned townships tend to see consistent interest over time.
Godrej The Greenfront is developed by Godrej, with a structured track record of 36 years of experience.
Godrej The Greenfront Floor Plans are priced from ₹ 1.37 Cr to ₹ 3.80 Cr, across four carpet-area sizes ranging from 944 Sq.Ft. to 2174 Sq.Ft..
This website is only for the purpose of providing information regarding real estate projects in different geographies. Any information which is being provided on this website is not an advertisement or a solicitation. The company has not verified the information and the compliances of the projects. Further, the company has not checked the RERA* registration status of the real estate projects listed herein. The company does not make any representation in regards to the compliances done against these projects. Please note that you should make yourself aware about the RERA* registration status of the listed real estate projects.
*Real Estate (Regulation & Development) Act, 2016.


