
Studio - 192 sq. ft. (Carpet Area)
Asking price
Price:₹ 55.00 Lac


 +8 Photos
 Video
₹55.00 Lac - 97.39 Lac
₹28,646 Per Sq. Ft.


Square Yards experts are actively closing deals
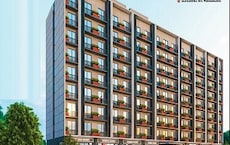
Sai Spacecon 7 Square is a smartly planned studio apartment development crafted for modern urban living in the prime locality of Wakad, Pune. Designed to suit the lifestyle of working professionals and investors.
Spread across approximately 0.45 acres, Sai Spacecon 7 Square offers 177 well-designed studio apartments with efficient layouts that maximize usable space. Studio configurations ranging from around 192 to 340 sq. ft.
Each studio apartment is thoughtfully designed for low-maintenance and functional living. The layouts focus on optimal space utilization, ventilation and bright interiors, creating a comfortable everyday environment.
Sai Spacecon 7 Square offers 24x7 security with CCTV surveillance, controlled access points, fire safety systems and reliable power backup for a safe, worry-free living experience.
Developed by Sai Spacecon India, a trusted real estate firm. The project reflects the developer’s focus on delivering practical, well-located homes with strong value potential.
The possession date is March 2026 as per RERA number P52100050825.
Enjoy a World of Amenities at Sai Spacecon 7 Square, Wakad, Pune
Sai Spacecon 7 Square, Wakad, Pune: Means A Location Connected to Everything Important
Wakad is one of Pune’s most sought-after residential hotspots close to Mumbai-Pune Expressway and Hinjewadi IT Park.
Transit & Connectivity:
Nearby IT hubs:
Social Infrastructure Highlights:
Upcoming Infrastructure Development near Sai Spacecon 7 Square, Wakad, Pune
These updates will make daily life smoother and real estate values soar.
Investment Opportunities at Sai Spacecon 7 Square, Wakad, Pune
*This data is derived by the Square Yards data intelligence team. This can change according to the market trends*
Sai Spacecon 7 Square presents a smart investment opportunity with high rental demand, compact pricing, excellent Wakad connectivity and strong long-term value near Pune's top IT hubs.

 Floor plan
4 Sales Transactions Registered in Sai Spacecon 7 Square From Nov 25 to Oct 26 at Avg. Price ₹ 17.9 K/Sq.Ft.
Wakad's average asking price is cooling quarter-on-quarter.
Monthly Rent in Wakad ranges from ₹ 23.6 K to ₹ 60.8 K with options available for 1,2,3,4 BHK units
Get the latest price and market updates for Sai Spacecon 7 Square.
The Pune Municipal Corporation (PMC) has directed all developers to cease using potable water for construction activities and exclusively use treated water. This measure aims to address water scarcity concerns due to low dam levels, exacerbated by an El Niño year. Developers are urged to comply, with penal action threatened for defaulters.
A total of 4 residential transactions has been registered so far for Sai Spacecon 7 Square, amounting to ₹ 2 Cr till October 2026.
During Q2'2026, average property prices for Sai Spacecon 7 Square moved from ₹ 19,250/sqft to ₹ 28,650/sqft, reflecting a 48.83% rise.
A total of 127 out of 196 launched units have been booked as of October 2024, including 72% of STUDIO APARTMENT(127 out of 177 units).
A total of 67 out of 196 launched units have been booked as of August 2024, including 38% of STUDIO APARTMENT(67 out of 177 units).
Structural Works reach 74% completion, Internal finishing stands at 8%.
Structural Works reach 56% completion.
A total of 20 out of 152 launched units have been booked as of December 2023, including 15% of STUDIO APARTMENT(20 out of 136 units).
7 Square, developed by Sai Spacecon India Private Limited, officially launched on 09-May-2023 and expected to complete by 31-Mar-2026. Registered under RERA No. P52100050825. The project comprises 1 towers and offers 196 residential units, including SHOP, STUDIO APARTMENT, with unit sizes ranging from 183 to 883 Square feet across a total area of 0.45 Acre.
4 Sales Transactions Registered in Sai Spacecon 7 Square From Nov 25 to Oct 26 at Avg. Price ₹ 17.9 K/Sq.Ft.
Transaction Period Nov 25 to Oct 26
Explore resale and rental listings currently available in Sai Spacecon 7 Square, Pune.
Pune
Pune
Pune
Ub Realty
Kavya Realty
Explore the master plan, project photos and walkthrough videos of Sai Spacecon 7 Square to understand the overall layout, tower placement, amenities, landscaped spaces and key highlights before making your buying decision.
Download brochure & master plan of Sai Spacecon 7 Square to explore floor plans and layout details in Wakad, Pune.

Estimate commute from your office or kid's school to Sai Spacecon 7 Square.


Please select the starting point to calculate the travel time.
Trust & Verification
7 Square
Rera Url:

Wakad, Pune

Pashan, Pune

Baner, Pune
Compare multiple homes side-by-side and find the option that best fits your budget, lifestyle, and needs.

Full Cost Clarity
Compare sale price or rent, applicable charges, and key ownership/rental expenses.
Amenities & Features
Compare amenities, furnishing, configuration, and property features side-by-side.
Best Pick Recommendation
Get an expert-recommended option based on your selected preferences.
Builder / Seller Details
Review key trust signals like builder profile, seller details, and project history.


Lavale, Pune
₹ 1.00 Cr

Baner, Pune
₹ 57.00 Lac to 2.96 Cr

Baner, Pune
2 BHK
₹ 55.00 Lac

Balewadi, Pune
₹ 41.02 Lac to 49.00 Lac

Pashan, Pune
₹ 26.35 Lac to 1.14 Cr

Balewadi, Pune
1 BHK
₹ 55.51 Lac to 68.86 Lac
Mahalunge, Pune
₹ 32.50 Lac to 2.85 Cr

Wakad, Pune
₹ 29.77 Lac to 39.00 Lac

Tathawade, Pune
₹ 42.00 Lac to 47.00 Lac

Tathawade, Pune
1 BHK
₹ 44.50 Lac to 69.02 Lac

Hinjewadi, Pune
2, 3 BHK Apartment
₹ 92.00 Lac to 2.06 Cr

Tathawade, Pune
2, 3 BHK Apartment, Retail Shop
₹ 89.90 Lac to 1.38 Cr

Mahalunge, Pune
3 BHK Apartment
₹ 1.26 Cr to 1.60 Cr

Hinjewadi, Pune
2, 3 BHK Apartment
₹ 96.00 Lac to 1.40 Cr

Mahalunge, Pune
2, 3 BHK Apartment
₹ 92.00 Lac to 1.52 Cr

Mahalunge, Pune
2, 3, 4 BHK Apartment
₹ 90.00 Lac to 2.17 Cr

Balewadi, Pune
3, 4 BHK Apartment
₹ 1.51 Cr to 2.47 Cr

Tathawade, Pune
2, 3 BHK Apartment, Retail Shop
₹ 96.00 Lac to 1.40 Cr

Tathawade, Pune
2, 3 BHK Apartment
₹ 85.99 Lac to 1.26 Cr

Hinjewadi, Pune
2, 3 BHK Apartment
₹ 1.04 Cr to 1.66 Cr

Hinjewadi, Pune
1, 2, 3 BHK Apartment, Retail Shop
₹ 82.00 Lac to 5.10 Cr

Hinjewadi, Pune
2, 3, 4 BHK Apartment
₹ 1.37 Cr to 3.80 Cr

Hinjewadi, Pune
2, 3, 4 BHK Apartment
₹ 1.40 Cr to 2.83 Cr

Hinjewadi, Pune
1, 2, 3 BHK Apartment, Retail Shop
₹ 74.33 Lac to 1.59 Cr

Tathawade, Pune
1, 2, 3, 4 BHK Apartment
₹ 54.59 Lac to 2.18 Cr

Balewadi, Pune
2, 3, 4 BHK Apartment
₹ 1.20 Cr to 2.90 Cr

Mahalunge, Pune
2, 3 BHK Apartment, Retail Shop
₹ 96.00 Lac to 1.48 Cr

Hinjewadi, Pune
2, 3 BHK Apartment
₹ 79.57 Lac to 1.06 Cr

Balewadi, Pune
2, 3, 4 BHK Apartment
₹ 1.36 Cr to 3.38 Cr

Baner, Pune
2, 3 BHK Apartment, Retail Shop
₹ 93.84 Lac to 2.56 Cr

Mahalunge, Pune
1, 2, 3 BHK Apartment, Retail Shop
₹ 57.42 Lac to 4.32 Cr

Mahalunge, Pune
1, 2, 3 BHK Apartment
₹ 47.00 Lac to 1.19 Cr

Baner, Pune
2, 3 BHK Apartment
₹ 83.92 Lac to 1.18 Cr

Hinjewadi, Pune
2, 3 BHK Apartment
₹ 83.00 Lac to 1.35 Cr

Hinjewadi, Pune
Studio, Retail Shop
₹ 35.00 Lac to 1.40 Cr

Tathawade, Pune
2 BHK Apartment
₹ 42.22 Lac to 45.01 Lac

Tathawade, Pune
2 BHK Apartment
₹ 54.08 Lac

Tathawade, Pune
1, 2 BHK Apartment
₹ 35.72 Lac to 94.08 Lac

Mahalunge, Pune
Retail Shop
₹ 72.50 Lac to 1.25 Cr

Balewadi, Pune
2, 3 BHK Apartment
₹ 90.76 Lac to 1.16 Cr
The project offers amenities like gyms, power backup, and 24x7 security, ensuring a comfortable and convenient lifestyle.
The project offers two studio options of 192 Sq. Ft. and 337 Sq. Ft., priced at 32.15 Lac and 56.00 Lac, respectively.
Yes, the project is registered under RERA with registration number P52100050825 for added credibility.
The project is strategically located near the Mumbai-Bengaluru Highway and Wakad Road, ensuring easy connectivity and proximity to key landmarks.
The units come with specifications like vitrified tile flooring, oil-bound distemper walls, and RCC frame structure.
The nearest metro station to Sai Spacecon 7 Square in Wakad, Pune, is the PCMC Bhavan Metro Station, located approximately 5.25 km away
Nearby residential developments include projects in Wakad and Hinjewadi residential hubs catering to urban living.
It offers pre-leased fully furnished studio apartments ideal for both investors and professionals in a strategic Wakad location.
The resale potential is strong due to Wakad’s proximity to major IT hubs and high rental demand.
Key nearby landmarks include Surya Mother & Child Super Specialty Hospital, PICT Model School and Phoenix Market City Wakad.
Studio apartments start around ₹37.2 L to ₹42.2 L approx for 192–220 sq ft units.
This website is only for the purpose of providing information regarding real estate projects in different geographies. Any information which is being provided on this website is not an advertisement or a solicitation. The company has not verified the information and the compliances of the projects. Further, the company has not checked the RERA* registration status of the real estate projects listed herein. The company does not make any representation in regards to the compliances done against these projects. Please note that you should make yourself aware about the RERA* registration status of the listed real estate projects.
*Real Estate (Regulation & Development) Act, 2016.


