
2 BHK Apartment - 792 sq. ft. (Carpet Area)
Asking price
Price:₹ 1.08 Cr


 +13 Photos
 Video


No Square Yards registrations available for this project yet.
Sukhwani Ambar's average asking price is stable quarter-on-quarter, compared with Wakad.
Sukhwani Ambar avg. price is ₹ 11.2 K/Sq.Ft. compared to Wakad at ₹ 12.4 K/Sq.Ft.
Monthly Rent in Wakad ranges from ₹ 23.6 K to ₹ 60.8 K with options available for 1,2,3,4 BHK units
Get the latest price and market updates for Sukhwani Ambar.
The Pune Municipal Corporation (PMC) has directed all developers to cease using potable water for construction activities and exclusively use treated water. This measure aims to address water scarcity concerns due to low dam levels, exacerbated by an El Niño year. Developers are urged to comply, with penal action threatened for defaulters.
During Q1'2026, average property prices for Sukhwani Ambar moved from ₹ 12,000/sqft to ₹ 12,150/sqft, reflecting a 1.25% rise.
Structural Works reach 23% completion.
A total of 25 out of 423 launched units have been booked as of January 2025, including 8% of 3 BHK(13 out of 166 units), 7% of 2 BHK(12 out of 162 units).
Structural Works reach 16% completion.
A total of 17 out of 423 launched units have been booked as of October 2024, including 4% of 3 BHK(7 out of 166 units), 6% of 2 BHK(10 out of 162 units).
Sukhwani Ambar, developed by SUKHWANI DEVELOPERS, officially launched on 06-Oct-2020 and expected to complete by 30-Jun-2027. Registered under RERA No. P52100026576. with total area of 2.79 Acre.
Explore the master plan, project photos and walkthrough videos of Sukhwani Ambar to understand the overall layout, tower placement, amenities, landscaped spaces and key highlights before making your buying decision.

Living here means enjoying a balanced routine where your daily commute is simplified by immediate highway access. Your family can transition from work to relaxation on the rooftop terrace, finding quiet spots to unwind or gather with neighbors. This project stands out because it maximizes its elevated spaces to deliver private social and leisure areas that are completely separated from street-level activity.
Download brochure, master plan & walkthrough video of Sukhwani Ambar to explore floor plans, layout, and complete project details in Wakad, Pune.

Trust & Verification
Sukhwani Ambar
Rera Url:

Wakad, Pune

Wakad, Pune

Wakad, Pune
Share your genuine review and help other buyers make an informed decision.

Sukhwani Developers or Sukhwani Constructions as the company is known, is a leading real estate developer in Pune. Sukhwani Builders has contributed hugely to the transformation of Pune and Pimpri Chinchwad over the last decade. The portfolio of Sukhwani properties encompasses multiple residential and commercial projects in the Mumbai-Pune region. The company offers quality homes and office spaces at affordable prices and this is its biggest USP. The company develops projects in areas like Pimpri Chinchwad and Pimple Saudagar. Why Sukhwani? All Sukhwani residential projects are developed with a view towards offering greater value for money to customers. The company adheres to eco friendly development practices and focuses on setting new benchmarks in terms of construction and quality. The company wishes to offer elevated lifestyles to customers at all its projects. The company prices projects affordably and this endears it to a larger customer base. The company is known for its design expertise and overall experience. The company adheres to stringent quality standards and believes in core values like quality, reliability, integrity, trust, honesty and transparency in all business dealings. The company develops projects only at strategic locations in Pune or the Pimpri Chinchwad belt. Locations which have huge growth potential are chosen by the company and it intelligently designs residences with a view towards maximizing space and functionality for residents. The company is also known for its architectural expertise. Major Projects: There are several landmark projects developed by the company over the years and the list also includes several Sukhwani upcoming projects. Here’s taking a look at some of them: Sukhwani Sepia- This premium residential project offers well designed 2 and 3 BHK apartments to buyers at Wakad in Pune. The project offers elevated lifestyles to residents coupled with premium amenities including a swimming pool, skating rink, cricket net, well equipped gymnasium, sports facilities and exclusive club houseSukhwani Pacific- This premium residential project offers luxuriously designed 2 and 2.5 BHK apartments to buyers along with premium amenities like a gymnasium, multipurpose hall, club house, indoor games, landscaped garden, jogging track, multipurpose court and sit-outs for senior citizensPalm Breeze- This premium project offers luxuriously designed 2 and 3 BHK apartments to buyers at Pimple Saudagar. The project comes with cozy and thoughtfully designed homes for residents in addition to top class amenities and facilities. The project is competitively priced and offers a wonderful living ambience to residents

Tathawade, Pune
2, 3 BHK Apartment
₹ 1.02 Cr to 1.51 Cr

Pimpri, Pune
Price On Request

Pimpri, Pune
Price On Request

Pimpri, Pune
Price On Request

Kasarwadi, Pune
Office Space
Price On Request

Ravet, Pune
2 BHK Apartment
₹ 71.98 Lac to 92.39 Lac

Dapodi, Pune
Price On Request

Bhosari, Pune
2 BHK Apartment
Price On Request

Dapodi, Pune
1 BHK Apartment
Price On Request

Pimpri, Pune
1 BHK Apartment
Price On Request

Pimpri, Pune
1 BHK Apartment
Price On Request
Pimpri, Pune
Price On Request
Pimpri, Pune
Price On Request
Pimpri, Pune
Price On Request
Kasarwadi, Pune
Office Space
Price On Request
Ravet, Pune
2 BHK Apartment
₹ 71.98 Lac to 92.39 Lac
Dapodi, Pune
Price On Request
Bhosari, Pune
2 BHK Apartment
Price On Request
Dapodi, Pune
1 BHK Apartment
Price On Request
Pimpri, Pune
1 BHK Apartment
Price On Request
Pimpri, Pune
1 BHK Apartment
Price On Request
Balewadi, Pune
2,3,4 BHK
₹ 1.36 Cr to 3.38 Cr
Hinjewadi, Pune
2,3 BHK
₹ 1.09 Cr to 2.18 Cr

Hinjewadi, Pune
1,2,3 BHK
₹ 82.00 Lac to 5.10 Cr
Balewadi, Pune
2,3,4 BHK
₹ 1.20 Cr to 2.90 Cr

Hinjewadi, Pune
1,2,3 BHK
₹ 74.33 Lac to 1.59 Cr
Tathawade, Pune
2,3 BHK
₹ 94.38 Lac to 1.28 Cr
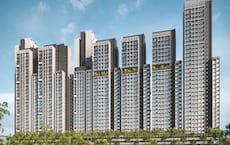
Tathawade, Pune
1,2,3,4 BHK
₹ 54.59 Lac to 2.18 Cr
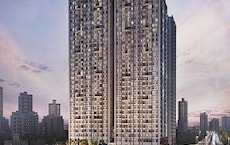
Wakad, Pune
2,3,4 BHK
₹ 93.99 Lac to 1.65 Cr
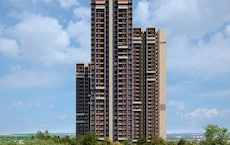
Hinjewadi, Pune
1,2,3 BHK
₹ 69.09 Lac to 1.40 Cr

Wakad, Pune
2,3 BHK
₹ 1.08 Cr to 1.46 Cr

Hinjewadi, Pune
2, 3 BHK Apartment
₹ 92.00 Lac to 2.06 Cr

Tathawade, Pune
2, 3 BHK Apartment, Retail Shop
₹ 89.90 Lac to 1.38 Cr

Mahalunge, Pune
2, 3 BHK Apartment
₹ 92.00 Lac to 1.52 Cr

Hinjewadi, Pune
2, 3 BHK Apartment
₹ 96.00 Lac to 1.40 Cr

Mahalunge, Pune
3 BHK Apartment
₹ 1.26 Cr to 1.60 Cr

Balewadi, Pune
3, 4 BHK Apartment
₹ 1.51 Cr to 2.47 Cr

Mahalunge, Pune
2, 3, 4 BHK Apartment
₹ 90.00 Lac to 2.17 Cr

Tathawade, Pune
2, 3 BHK Apartment, Retail Shop
₹ 96.00 Lac to 1.40 Cr

Punawale, Pune
2, 3 BHK Apartment
₹ 91.91 Lac to 1.27 Cr

Thergaon, Pune
2, 3 BHK Apartment
₹ 1.11 Cr to 1.63 Cr

Baner, Pune
2, 3 BHK Apartment, Retail Shop
₹ 93.84 Lac to 2.56 Cr

Hinjewadi, Pune
2, 3 BHK Apartment
₹ 81.88 Lac to 1.28 Cr

Mahalunge, Pune
3, 4 BHK Apartment
₹ 1.60 Cr to 3.32 Cr

Mahalunge, Pune
2, 3, 4 BHK Apartment
₹ 84.75 Lac to 2.27 Cr

Balewadi, Pune
3, 4 BHK Apartment
₹ 1.80 Cr to 2.60 Cr

Hinjewadi, Pune
2, 3, 4 BHK Apartment
₹ 90.00 Lac to 1.70 Cr

Mahalunge, Pune
1, 2, 3 BHK Apartment, Retail Shop
₹ 57.42 Lac to 4.32 Cr

Mahalunge, Pune
1, 2, 3 BHK Apartment
₹ 47.00 Lac to 1.19 Cr

Baner, Pune
2, 3 BHK Apartment
₹ 83.92 Lac to 1.18 Cr

Hinjewadi, Pune
2, 3 BHK Apartment
₹ 83.00 Lac to 1.35 Cr

Hinjewadi, Pune
Studio, Retail Shop
₹ 35.00 Lac to 1.40 Cr

Tathawade, Pune
2 BHK Apartment
₹ 42.22 Lac to 45.01 Lac

Tathawade, Pune
2 BHK Apartment
₹ 54.08 Lac

Tathawade, Pune
1, 2 BHK Apartment
₹ 35.72 Lac to 94.08 Lac

Mahalunge, Pune
Retail Shop
₹ 72.50 Lac to 1.25 Cr

Balewadi, Pune
2, 3 BHK Apartment
₹ 91.79 Lac to 1.17 Cr
Explore resale and rental listings currently available in Sukhwani Ambar, Pune.
This website is only for the purpose of providing information regarding real estate projects in different geographies. Any information which is being provided on this website is not an advertisement or a solicitation. The company has not verified the information and the compliances of the projects. Further, the company has not checked the RERA* registration status of the real estate projects listed herein. The company does not make any representation in regards to the compliances done against these projects. Please note that you should make yourself aware about the RERA* registration status of the listed real estate projects.
*Real Estate (Regulation & Development) Act, 2016.





