Krishna group Pune developer logo

Krishna Amarillo Hinjewadi, Pune

Located in Hinjewadi, Pune near Nisarg Plaza approximately 0.74 km away, Krishna group Pune project Krishna Amarillo is an Apartment offering 2 BHK, 3 BHK Flats. The project covers 5 Acres with units sized between 699 Sq.Ft. to 925 Sq.Ft.. Starting price is ₹ 86.00 Lac, and it is currently Partially Ready To Move.
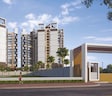
Krishna Amarillo Cover Image

₹86.00 Lac - 1.10 Cr

₹12,100 Per Sq. Ft.

Estimated Rent: ₹30.7K – ₹35K/month

Project Status
Partially Ready To Move
Possession Starting From
Dec 2028
Unit Config
2, 3 BHK Flats
Size
699 to 925 Sq. Ft.
Number of Units
443
Total Area
5 Acres
On this page

About Krishna Amarillo, Hinjewadi by Krishna group Pune

Krishna Amarillo is a project that offers a lifestyle that is truly unique. It is a 252-unit project spread over 5 acres in Pune West and offers spacious and thoughtfully designed apartments from 3 BHK to 867 sqft. The project has 3-side open homes that will give you ample ventilation and natural sunlight. Everything right from daily necessities to your workplace is at a walking distance. The project is easy reach to Hinjawadi IT park, Vibgyor High School, Wakad Junction and many other places of interest.

Krishna Amarillo Price List, Price Trends and Market Insights

Price List

View the latest price list for Krishna Amarillo.

Unit Type (Carpet) Price* Action
2 BHK Apartment 699 Sq. Ft. ₹ 86.00 Lac
2 BHK Apartment 743 Sq. Ft. ₹ 89.00 Lac
3 BHK Apartment 874 Sq. Ft. ₹ 1.07 Cr
3 BHK Apartment 925 Sq. Ft. ₹ 1.10 Cr

*Prices are indicative and subject to applicable charges and project terms.

Krishna Amarillo Floor Plans

Floor plan of 2 BHK 699 Sq. Ft. Apartment in Krishna Amarillo, Pune
2 BHK 699 Sq. Ft. Apartment

Price:₹ 86.00 Lac

₹ 59.70 K EMI

Master Plan, Photos, Videos & Brochure of Krishna Amarillo

Explore the master plan, project photos and walkthrough videos of Krishna Amarillo to understand the overall layout, tower placement, amenities, landscaped spaces and key highlights before making your buying decision.

Master Plan 1

Overview about Krishna Amarillo
  • Krishna Amarillo is a residential development located in Pune West, offering homes close to important business hubs. It provides good city connectivity and proximity to local attractions, creating a convenient living environment.
Land Use and Density
  • Around 38%-42% of the plot is green, featuring a Party Lawn, West Plaza Landscape, and East Plaza Landscape, allowing residents to enjoy natural surroundings.
  • The open area covers 48%-52% of the plot, with a Stage, Amphitheatre, and various play courts providing additional spaces for recreation and community events beyond the greenery.
  • Only 23%-27% of the plot has been built on, so homes here benefit from ample breathing space and views of open areas rather than other buildings.
Connectivity Access
  • Wakad Road is close by, ensuring good connectivity to business hubs and the wider city for daily commutes and errands.
Amenities Lifestyle
  • The Swimming Pool, Baby Pool, and Water Feature give residents places to cool off and relax within the community.
  • The Clubhouse, with its Indoor Games / AV Room and Activity Area / Cafeteria, provides residents with spaces for recreation, social gatherings, and community engagement.
  • The Practice Basketball Court and Play Court allow residents to engage in sports and outdoor activities within the community.
  • Toddler's this area, Children's this area, and a Creche / Senior Citizen Lounge ensure dedicated spaces for all age groups, fostering a family-friendly environment.
Tower Placement Orientation
  • Seven residential towers, labeled A through G, are arranged in a C-shape around a central amenity area.
  • Towers B and E are positioned closest to the main central activity zone.
  • Tower C and G are situated along the internal access road on the western side of the property.
  • Tower D and F are located towards the southern part of the development, facing internal green spaces.
Amenity Access
  • Residents in towers B and E have direct and quick access to the central leisure facilities.
  • The central location of the main amenity block makes it easily reachable from all residential buildings.
  • Walking paths connect all residential blocks to the common areas, ensuring easy movement.
  • Towers C and G are a short walk from the western recreational features of the property.
Noise Privacy Road Facing
  • Towers C and G face an internal road, offering a quieter environment away from the main thoroughfare.
  • Tower A is set back from the main existing road, providing some buffer against outside noise.
  • The proposed commercial area is located across the main existing road, reducing direct impact on homes.
  • The arrangement of towers around a central court helps create private living spaces for residents.
Corridor Analysis
  • The buildings are spaced to allow for open views into the central amenity zone from most homes.
  • Gaps between towers A, B, C, D, E, F, and G ensure good light penetration into apartments.
  • The layout creates open areas between residential blocks, enhancing the sense of spaciousness.
  • The design avoids a cramped feeling, with clear lines of sight across the development.
Internal Circulation Pedestrian
  • Pedestrians can move freely on dedicated paths that separate them from car movement.
  • A network of walkways connects all residential towers to the central amenity block.
  • The internal roads primarily serve car access to surface parking areas.
  • Residents can walk safely from their homes to the central facilities without crossing busy car routes.
Child Senior Friendly Zones
  • Dedicated areas for younger residents are centrally located, making them easy to supervise.
  • The central amenity block includes spaces designed for older residents, close to other social areas.
  • The layout provides safe, contained environments for children to play near residential blocks.
  • Older residents can easily access quiet social areas within the central amenity zone.
Green Cover Landscape
  • A large green amenity space runs along the eastern boundary, buffering the property from the main road.
  • Central green areas are integrated within the residential block, providing immediate access to nature.
  • Smaller landscaped pockets are found near tower entrances, adding greenery to arrival points.
  • The western side of the property features a significant green strip along the internal road.
Traffic Flow Access Planning
  • The property has multiple entry and exit points for cars, easing congestion during peak times.
  • Surface parking is distributed around the residential blocks, providing convenient access for residents.
  • Cars enter the property from the main existing road and also from the internal road on the west.
  • The layout includes designated parking spots for each residential block, ensuring organized car storage.
Overall Livability Assessment
  • This area offers a well-structured living environment with a clear separation of residential and recreational zones.
  • The thoughtful placement of amenities ensures that daily conveniences are always within easy reach for residents.
  • Homes here benefit from open surroundings and a focus on outdoor activities, promoting a healthy lifestyle.
  • The project provides a balanced setting, combining residential comfort with accessible community features.
Final Summary

Living here means enjoying a home surrounded by extensive open spaces and a variety of amenities designed for relaxation and social interaction. Families and seniors will find dedicated areas for their needs, ensuring a comfortable and engaging daily life. This project stands out for its strong emphasis on community living and diverse recreational options within a well-connected location.

Download Hub for Krishna Amarillo

Download brochure, master plan & walkthrough video of Krishna Amarillo to explore floor plans, layout, and complete project details in Hinjewadi, Pune.

Master Plan

Overall project layout & design

Walkthrough Video

Virtual tour of the property

Amenities & Specifications of Krishna Amarillo

Sports

  • Gymnasium
  • Swimming Pool
  • Kids' Pool
  • Badminton Court(s)
  • Tennis Court(s)
  • Squash Court
  • Cricket
  • Kids' Play Areas / Sand Pits
  • Basketball
  • Yoga Areas
  • Jogging / Cycle Track
  • Table Tennis
  • Snooker/Pool/Billiards

Convenience

  • Power Backup
  • PNG
  • Solar Heaters
  • Treated Water Supply
  • Day Care Center
  • 24*7 Water Supply
  • Service Elevators
  • Lift
  • Party Lawn

Safety

  • 24 x 7 Security
  • CCTV / Video Surveillance
  • Fire Fighting Systems
  • Intercom Facility
  • Video Phone

Leisure

  • Cafe / Coffee Bar
  • Mini Theatre
  • Reading Room/Library
  • Party Hall
  • Clubhouse
  • Amphitheater
  • Indoor Games
  • Luxurious Clubhouse

Environment

  • Rain Water Harvesting
  • Sewage Treatment Plant
  • Large Green Area

Specifications

Master Bedroom-Walls
Acrylic Emulsion
Master Bedroom-Flooring
Vitrified Tiles
Other Bedrooms-Flooring
Vitrified Tiles
Walls
Acrylic Emulsion
Living Area-Flooring
Vitrified Tiles
Ceilings
PoP Design / Punning
Fittings & Fixtures
Air Conditioner Fittings
Kitchen-Equipments
Modular Kitchen
Bathroom
Premium Bath Fittings, Exhaust Fan
Structure
RCC Frame Structure

Location and Connectivity Around Krishna group Pune Hinjewadi

Connectivity map showing nearby places around Pune West
Pune West Check Travel Time

Estimate commute from your office or kid's school to Krishna Amarillo.

RERA Details of Krishna Amarillo

Scan the QR code to verify the project's RERA registration details.

P52100027235

Amarillo Phase 1

View Detailed RERA
Scan the QR code to verify the project's RERA registration details.

P52100066513

AMARILLO PHASE 2

View Detailed RERA
  • Square Yards RERA Reg. A51800000454

How does Krishna Amarillo compare with similar projects?

Compare Krishna Amarillo with similar projects. Evaluate pricing, configurations, possession timelines, and project scale to find the best fit for your needs.
Current Project
Krishna Amarillo project in Hinjewadi, Pune

Krishna Amarillo

Hinjewadi, Pune

Price
₹86.00 Lac - 1.10 Cr
Per Sq. Ft
₹12,100 Per Sq. Ft
Configuration
2, 3 BHK Flats
Unit Size
699 to 925 Sq. Ft
Possession
Dec 2028
Status
Partially Ready To Move
RERA No.
P52100027235 P52100066513
Land Area
5 Acres
Total Units
443
Density
89 Units/Acre
Kolte Patil Life Republic project in Hinjewadi, Pune

Kolte Patil Life Republic

Hinjewadi, Pune

Rated 4.5 out of 5
Price
₹44.04 Lac - 1.35 Cr
Per Sq. Ft
₹10,200 Per Sq. Ft
Configuration
1, 2, 3 BHK Flats
Unit Size
227 to 1122 Sq. Ft
Possession
Dec 15, 2020
Status
Partially Ready To Move
RERA No.
A51800000454
Land Area
400 Acres
Total Units
6620
Density
17 Units/Acre
VTP Blue Waters project in Mahalunge, Pune

VTP Blue Waters

Mahalunge, Pune

Rated 4.2 out of 5
Price
₹51.58 Lac - 1.45 Cr
Per Sq. Ft
₹11,800 Per Sq. Ft
Configuration
1, 2, 3 BHK Flats
Unit Size
290 to 1236 Sq. Ft
Possession
Mar 30, 2022
Status
Ready to Move
RERA No.
A51800000454
Land Area
200 Acres
Total Units
5617
Density
28 Units/Acre
View Detailed Comparison

Krishna group Pune Track Record

7 Total
Projects
1 Delivered
Projects
You May Also Like

Rental Listings in Krishna Amarillo

Explore rental listings currently available in Krishna Amarillo, Pune.

*Disclaimer

This website is only for the purpose of providing information regarding real estate projects in different geographies. Any information which is being provided on this website is not an advertisement or a solicitation. The company has not verified the information and the compliances of the projects. Further, the company has not checked the RERA* registration status of the real estate projects listed herein. The company does not make any representation in regards to the compliances done against these projects. Please note that you should make yourself aware about the RERA* registration status of the listed real estate projects.

*Real Estate (Regulation & Development) Act, 2016.