
2 BHK Apartment - 538 sq. ft. (Carpet Area)
Asking price
Price:₹ 71.48 Lac


 +16 Photos
 Video
₹71.48 Lac - 1.16 Cr
₹13,286 Per Sq. Ft.
Estimated Rent: ₹34K – ₹36.3K/month


1 Sales Transactions Registered in Pride Purple Park Astra From Nov 25 to Oct 26 at Avg. Price ₹ 12.1 K/Sq.Ft.
No Square Yards registrations available for this project yet.
Pride Purple Park Astra's average asking price is stable quarter-on-quarter, compared with Hinjewadi.
Pride Purple Park Astra avg. price is ₹ 13.3 K/Sq.Ft. compared to Hinjewadi at ₹ 11.3 K/Sq.Ft.
Monthly Rent in Pride Purple Park Astra ranges from ₹ 34 K to ₹ 36.3 K with options available for 2,3 BHK units
Get the latest price and market updates for Pride Purple Park Astra.
The Pune Municipal Corporation (PMC) has directed all developers to cease using potable water for construction activities and exclusively use treated water. This measure aims to address water scarcity concerns due to low dam levels, exacerbated by an El Niño year. Developers are urged to comply, with penal action threatened for defaulters.
A total of 1 residential transactions has been registered so far for Pride Purple Park Astra, amounting to ₹ 1 Cr till October 2026.
Rent in Pride Purple Park Astra ranges from ₹ 34 K to ₹ 36 K with options available for 2 BHK, 3 BHK.
During Q2'2026, average property prices for Pride Purple Park Astra moved from ₹ 11,400/sqft to ₹ 13,300/sqft, reflecting a 16.67% rise.
During Q1'2026, average property prices for Pride Purple Park Astra moved from ₹ 10,750/sqft to ₹ 11,400/sqft, reflecting a 6.05% rise.
Structural Works reach 90% completion, External Works has reached 20%, Internal finishing stands at 15%, MEP Services including lift and staircases, are now 20% done.
Structural Works reach 100% completion, External Works has reached 25%, Internal finishing stands at 30%, MEP Services including lift and staircases, are now 13% done.
A total of 106 out of 129 launched units have been booked as of October 2024, including 68% of 3 BHK(46 out of 68 units), 98% of 2 BHK(60 out of 61 units).
A total of 92 out of 129 launched units have been booked as of August 2024, including 53% of 3 BHK(36 out of 68 units), 92% of 2 BHK(56 out of 61 units).
A total of 127 out of 136 launched units have been booked as of July 2024, including 93% of 3 BHK(63 out of 68 units), 94% of 2 BHK(64 out of 68 units).
1 Sales Transactions Registered in Pride Purple Park Astra From Nov 25 to Oct 26 at Avg. Price ₹ 12.1 K/Sq.Ft.
Transaction Period Nov 25 to Oct 26
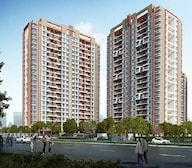
Explore the master plan, project photos and walkthrough videos of Pride Purple Park Astra to understand the overall layout, tower placement, amenities, landscaped spaces and key highlights before making your buying decision.

Living here delivers a quiet, car-free neighborhood where your family can walk safely and breathe fresh air away from the noise of the city. Working professionals benefit from the quick access to major transit routes, which cuts down on travel time and leaves more room for relaxation. This project stands out because it places a massive shared garden right at the center of the homes, ensuring you look out onto nature rather than concrete.
Download brochure, master plan & walkthrough video of Pride Purple Park Astra to explore floor plans, layout, and complete project details in Hinjewadi, Pune.


Trust & Verification
Park Astra
Rera Url:
Park Astra Phase II
Rera Url:
Park Astra Phase III
Rera Url:

Hinjewadi, Pune

Hinjewadi, Pune

Hinjewadi, Pune
Share your genuine review and help other buyers make an informed decision.

The Pride Purple Group, the real estate developing organization, was founded 20 years ago in 1993, and since then, have followed excellent building standards in its Real estate projects. Pride Purple Group was incorporated on February 21, 2002, and is a limited liability company. It is based in Maharashtra. They have introduced various residential and commercial spaces with attractive designs and state-of-the-art features, which have provided them with a notable landmark in Pune's skyline. Owned by Shravan Agarwal and Managed by its Joint Managing Director, Mr. Arvind Jain, the group has built more than one million square feet of construction space and follows technological, aesthetic, ethical, and formal construction management techniques. With a sound feedback system, the group has become one of the most efficient companies in the construction industry and partnered with world-renowned businesses, homebuyers, and IT and ITES companies. Pride Purple Group's vision is to continue providing prestige and elegant structures with the deep intention of improving urban living. The Pride Purple Group has contributed to the importance of precise structuring to realize impressive manufacturing. Pride Purple Group puts the well-being of its employees first and promotes the essence of community. The organization ensures that community living encourages residents to improve their lifestyles and daily routines.

Hinjewadi, Pune
2, 3 BHK Apartment
₹ 89.00 Lac to 1.62 Cr
Baner, Pune
2 BHK Apartment
₹ 82.05 Lac

Baner, Pune
3, 4 BHK Apartment
₹ 2.70 Cr to 3.37 Cr

Bavdhan, Pune
2, 3 BHK Apartment
₹ 56.16 Lac to 88.29 Lac

Gokhalenagar, Pune
Office Space
Price On Request

Wakad, Pune
2 BHK Apartment
Price On Request

Baner, Pune
Price On Request

Wakad, Pune
Office Space
Price On Request

Baner, Pune
2, 3 BHK Apartment
₹ 95.70 Lac to 1.66 Cr

Gokhalenagar, Pune
Office Space
Price On Request

Pimpri, Pune
2, 3 BHK Apartment
Price On Request

Senapati Bapat Road, Pune
3, 4 BHK Apartment
Price On Request

Dhanori, Pune
1, 2, 3 BHK Apartment
₹ 45.13 Lac to 1.21 Cr

Wakad, Pune
3 BHK Villa
Price On Request
Hinjewadi, Pune
2, 3 BHK Apartment
₹ 89.00 Lac to 1.62 Cr
Baner, Pune
2 BHK Apartment
₹ 82.05 Lac
Baner, Pune
3, 4 BHK Apartment
₹ 2.70 Cr to 3.37 Cr
Bavdhan, Pune
2, 3 BHK Apartment
₹ 56.16 Lac to 88.29 Lac
Gokhalenagar, Pune
Office Space
Price On Request
Wakad, Pune
2 BHK Apartment
Price On Request
Baner, Pune
Price On Request
Wakad, Pune
Office Space
Price On Request
Baner, Pune
2, 3 BHK Apartment
₹ 95.70 Lac to 1.66 Cr
Gokhalenagar, Pune
Office Space
Price On Request
Pimpri, Pune
2, 3 BHK Apartment
Price On Request
Senapati Bapat Road, Pune
3, 4 BHK Apartment
Price On Request
Dhanori, Pune
1, 2, 3 BHK Apartment
₹ 45.13 Lac to 1.21 Cr
Wakad, Pune
3 BHK Villa
Price On Request

Hinjewadi, Pune
1,2,3 BHK
₹ 60.33 Lac to 1.12 Cr

Tathawade, Pune
1,2 BHK
₹ 35.72 Lac to 94.08 Lac

Hinjewadi, Pune
1,2,3 BHK
₹ 56.72 Lac to 89.71 Lac

Mahalunge, Pune
1,2,3 BHK
₹ 64.09 Lac to 1.33 Cr

Hinjewadi, Pune
2,3 BHK
₹ 94.60 Lac to 1.34 Cr

Hinjewadi, Pune
2,3 BHK
₹ 83.00 Lac to 1.35 Cr

Hinjewadi, Pune
2 BHK
₹ 58.79 Lac to 1.30 Cr

Wakad, Pune
2,3 BHK
₹ 69.14 Lac to 1.15 Cr
Hinjewadi, Pune
1,2 BHK
₹ 52.53 Lac to 1.36 Cr

Mahalunge, Pune
2,3 BHK
₹ 79.74 Lac to 3.49 Cr

Tathawade, Pune
2, 3 BHK Apartment, Retail Shop
₹ 89.90 Lac to 1.38 Cr

Hinjewadi Phase 3, Pune
2, 3 BHK Apartment
₹ 1.17 Cr to 2.25 Cr

Wakad, Pune
2, 3, 4 BHK Apartment, Retail Shop
₹ 1.06 Cr to 1.98 Cr

Mahalunge, Pune
2, 3 BHK Apartment
₹ 92.00 Lac to 1.52 Cr

Nande, Pune
1, 2, 3 BHK Apartment
₹ 45.51 Lac to 98.14 Lac

Wakad, Pune
3 BHK Apartment
₹ 2.20 Cr to 2.89 Cr

Mahalunge, Pune
2, 3, 4 BHK Apartment
₹ 90.00 Lac to 2.17 Cr

Maan, Pune
2, 3 BHK Apartment
₹ 64.97 Lac to 82.15 Lac

Punawale, Pune
2 BHK Apartment
Price On Request

Punawale, Pune
2, 3, 4 BHK Apartment, Retail Shop
₹ 74.00 Lac to 1.27 Cr

Hinjewadi Phase 3, Pune
1, 2, 3 BHK Apartment, Retail Shop
₹ 75.00 Lac to 2.30 Cr

Tathawade, Pune
2, 3 BHK Apartment
₹ 94.38 Lac to 1.28 Cr

Mahalunge, Pune
3, 4 BHK Apartment
₹ 1.60 Cr to 3.32 Cr

Mahalunge, Pune
2, 3, 4 BHK Apartment
₹ 84.75 Lac to 2.27 Cr

Wakad, Pune
2, 3 BHK Apartment
₹ 1.22 Cr to 1.60 Cr

Wakad, Pune
2, 3, 4 BHK Apartment, Retail Shop
₹ 93.99 Lac to 1.65 Cr

Tathawade, Pune
1, 2, 3, 4 BHK Apartment
₹ 54.59 Lac to 2.18 Cr

Mahalunge, Pune
2, 3 BHK Apartment, Retail Shop
₹ 96.00 Lac to 1.48 Cr

Wakad, Pune
2, 3 BHK Apartment
₹ 1.08 Cr to 1.46 Cr

Tathawade, Pune
1, 2, 3 BHK Apartment, Office Space, Retail Shop
₹ 64.98 Lac to 1.85 Cr

Mahalunge, Pune
1, 2, 3 BHK Apartment, Retail Shop
₹ 57.42 Lac to 4.32 Cr

Mahalunge, Pune
1, 2, 3 BHK Apartment
₹ 47.00 Lac to 1.19 Cr

Wakad, Pune
Office Space
₹ 55.00 Lac

Tathawade, Pune
2 BHK Apartment
₹ 42.22 Lac to 45.01 Lac

Tathawade, Pune
2 BHK Apartment
₹ 54.08 Lac

Mahalunge, Pune
Retail Shop
₹ 72.50 Lac to 1.25 Cr

Balewadi, Pune
2, 3 BHK Apartment
₹ 91.79 Lac to 1.17 Cr

Mahalunge, Pune
1, 2, 3 BHK Apartment, Retail Shop
₹ 60.84 Lac to 1.78 Cr

Wakad, Pune
Retail Shop
₹ 44.42 Lac to 2.34 Cr
Explore resale and rental listings currently available in Pride Purple Park Astra, Pune.

Hinjewadi, Pune
₹ 87 L

Hinjewadi, Pune
₹ 87 L 
Hinjewadi, Pune
₹ 88 L 
Hinjewadi, Pune
₹ 87 L 
Hinjewadi, Pune
₹ 88 L 
Hinjewadi, Pune
₹ 1.14 Cr 
Hinjewadi, Pune
₹ 36,000

Hinjewadi, Pune
₹ 38,000 
Hinjewadi, Pune
₹ 39,000
Hinjewadi, Pune
₹ 39,000
Hinjewadi, Pune
₹ 36,000Sr Rental Services
Freebird Enterprises
Padmavati Properties
Azuro Property Management
Mm Realty
This website is only for the purpose of providing information regarding real estate projects in different geographies. Any information which is being provided on this website is not an advertisement or a solicitation. The company has not verified the information and the compliances of the projects. Further, the company has not checked the RERA* registration status of the real estate projects listed herein. The company does not make any representation in regards to the compliances done against these projects. Please note that you should make yourself aware about the RERA* registration status of the listed real estate projects.
*Real Estate (Regulation & Development) Act, 2016.





