
SAMPLE FLAT TOUR | PARK TITAN | PRIDE PURPLE GROUP | HINJEWADI-MARUNJI LINK ROAD


 +12 Photos
 +2
Videos
+2
Videos
₹89.00 Lac - 1.62 Cr
₹12,476 Per Sq. Ft.
Estimated Rent: ₹32.5K – ₹37.5K/month
Pride Purple Park Titan is a premium high-rise residential address thoughtfully crafted within the expansive Park District in Hinjawadi, Pune. Positioned as an achievers’ destination, it blends future-ready homes, holistic lifestyle planning and everyday convenience.
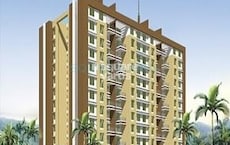
Spread across 17 acres within a massive 60-acre integrated development, Pride Purple Park Titan comprises 18 elegant towers rising to 23 floors, surrounded by nearly 70% open green spaces and a grand podium of up to 7 acres.
Pride Purple Park Titan offers well-planned 2 & 3 BHK residences in multiple configurations, including Optima, Ultima and Grande formats. Apartment sizes range from approximately 624 sq. ft. to 1063 sq. ft. of carpet area.
Thoughtfully designed with open and enclosed balconies, bay windows, and smart layouts, every home feels airy, private, and perfectly suited for comfortable everyday family living.
Pride Purple Park Titan creates a vibrant, growth-oriented community with on-campus academies and a multi-storey clubhouse offering 40+ lifestyle amenities for all age groups.
Backed by Pride Purple, one of Pune’s most trusted developers with a record of timely delivery, the project stands as a benchmark for elevated township living that blends luxury, convenience and community.
Possession date as per RERA guidelines- November 2029
Enjoy a World of Amenities at Pride Purple Park Titan, Hinjewadi, Pune
It’s not just amenities; it’s a way of life thoughtfully designed around every generation.
Pride Purple Park Titan, Hinjewadi, Pune, Means A Location Connected to Everything Important
Hinjewadi is well-connected and has the best IT hubs along with smart, integrated infrastructure suited for modern-day living.
Transit Advantage:
Nearby IT Hubs:
IT & SEZ - The Growth Engine of Hinjewadi:
Social Infrastructure Highlights:
Upcoming Infrastructure near Pride Purple Park Titan, Hinjewadi, Pune
These major projects will drive connection, employability and the value of real estate in Hinjewadi.
Top Reasons to Invest in Pride Purple Park Titan, Hinjewadi, Pune
*This data is derived by the Square Yards data intelligence team. This can change according to the market trends*
Pride Purple Park Titan offers future-ready homes within a large integrated township, ensuring strong rental demand, long-term appreciation and a lifestyle-driven investment in Hinjawadi’s high-growth corridor.
View the latest price list for Pride Purple Park Titan.
*Prices are indicative and subject to applicable charges and project terms.
Pride Purple Park Titan's average asking price is cooling quarter-on-quarter, compared with Hinjewadi.
Pride Purple Park Titan avg. price is ₹ 13.8 K/Sq.Ft. compared to Hinjewadi at ₹ 11.4 K/Sq.Ft.
Monthly Rent in Pride Purple Park Titan ranges from ₹ 32.5 K to ₹ 37.5 K with options available for 2,3 BHK units
Get the latest price and market updates for Pride Purple Park Titan.
The Pune Municipal Corporation (PMC) has directed all developers to cease using potable water for construction activities and exclusively use treated water. This measure aims to address water scarcity concerns due to low dam levels, exacerbated by an El Niño year. Developers are urged to comply, with penal action threatened for defaulters.
A total of 79 residential transactions has been registered so far for Pride Purple Park Titan, amounting to ₹ 76 Cr till October 2026.
During Q2'2026, average property prices for Pride Purple Park Titan moved from ₹ 13,650/sqft to ₹ 13,800/sqft, reflecting a 1.10% rise.
A new Phase, Tower/Building Name: PARK TITAN PHASE V, launched under RERA No. P52100080502. It offers 2 BHK, 3 BHK ranging from 624 to 1055 Square feet with targeted completion by 31-Aug-2029.
Structural Works reach 71% completion, External Works has reached 22%, Internal finishing stands at 12%, MEP Services including lift and staircases, are now 23% done.
Structural Works reach 80% completion, External Works has reached 5%, Internal finishing stands at 23%, MEP Services including lift and staircases, are now 55% done.
Structural Works reach 74% completion, Internal finishing stands at 4%, MEP Services including lift and staircases, are now 35% done.
A total of 359 out of 411 launched units have been booked as of October 2024, including 84% of 3 BHK(230 out of 275 units), 95% of 2 BHK(129 out of 136 units).
Structural Works reach 62% completion, MEP Services including lift and staircases, are now 4% done.
A total of 120 out of 239 launched units have been booked as of October 2024, including 54% of 3 BHK(68 out of 126 units), 46% of 2 BHK(52 out of 113 units).
79 Sales Transactions Registered in Pride Purple Park Titan From Nov 25 to Oct 26 at Avg. Price ₹ 12.1 K/Sq.Ft.
Transaction Period Nov 25 to Oct 26
79 Sales Transactions Registered in Pride Purple Park Titan From Nov 25 to Oct 26 at Avg. Price ₹ 12.1 K/Sq.Ft.

Price:₹ 89.00 Lac

Price:₹ 92.50 Lac

Price:₹ 1.22 Cr

Price:₹ 1.35 Cr

Price:₹ 1.62 Cr
Explore the master plan, project photos and walkthrough videos of Pride Purple Park Titan to understand the overall layout, tower placement, amenities, landscaped spaces and key highlights before making your buying decision.

This project delivers a home life rich in outdoor activities and community engagement, surrounded by extensive natural beauty. Families and individuals seeking an active, connected lifestyle will benefit most from the wide array of sports facilities and dedicated spaces for all ages. The emphasis on green and open areas, combined with comprehensive amenities, makes this a standout choice for those prioritizing space and well-being in Hinjewadi.
Download brochure, master plan & walkthrough video of Pride Purple Park Titan to explore floor plans, layout, and complete project details in Hinjewadi, Pune.


Estimate commute from your office or kid's school to Pride Purple Park Titan.


Please select the starting point to calculate the travel time.
Trust & Verification
Park Titan Phase II
Rera Url:
Park Titan Phase III
Rera Url:
Park Titan
Rera Url:
Park Titan Phase IV
Rera Url:
Palmspring Towers - A8, A12 and B1
Rera Url:

Hinjewadi, Pune

Wakad, Pune

Hinjewadi, Pune
Compare multiple homes side-by-side and find the option that best fits your budget, lifestyle, and needs.

Full Cost Clarity
Compare sale price or rent, applicable charges, and key ownership/rental expenses.
Amenities & Features
Compare amenities, furnishing, configuration, and property features side-by-side.
Best Pick Recommendation
Get an expert-recommended option based on your selected preferences.
Builder / Seller Details
Review key trust signals like builder profile, seller details, and project history.

The Pride Purple Group, the real estate developing organization, was founded 20 years ago in 1993, and since then, have followed excellent building standards in its Real estate projects. Pride Purple Group was incorporated on February 21, 2002, and is a limited liability company. It is based in Maharashtra. They have introduced various residential and commercial spaces with attractive designs and state-of-the-art features, which have provided them with a notable landmark in Pune's skyline. Owned by Shravan Agarwal and Managed by its Joint Managing Director, Mr. Arvind Jain, the group has built more than one million square feet of construction space and follows technological, aesthetic, ethical, and formal construction management techniques. With a sound feedback system, the group has become one of the most efficient companies in the construction industry and partnered with world-renowned businesses, homebuyers, and IT and ITES companies. Pride Purple Group's vision is to continue providing prestige and elegant structures with the deep intention of improving urban living. The Pride Purple Group has contributed to the importance of precise structuring to realize impressive manufacturing. Pride Purple Group puts the well-being of its employees first and promotes the essence of community. The organization ensures that community living encourages residents to improve their lifestyles and daily routines.
Baner, Pune
2 BHK Apartment
₹ 82.05 Lac

Baner, Pune
3, 4 BHK Apartment
₹ 2.70 Cr to 3.37 Cr

Bavdhan, Pune
2, 3 BHK Apartment
₹ 56.16 Lac to 88.29 Lac

Hinjewadi, Pune
2, 3 BHK Apartment
₹ 71.48 Lac to 1.16 Cr

Gokhalenagar, Pune
Office Space
Price On Request

Wakad, Pune
2 BHK Apartment
Price On Request

Baner, Pune
Price On Request

Wakad, Pune
Office Space
Price On Request

Baner, Pune
2, 3 BHK Apartment
₹ 95.70 Lac to 1.66 Cr

Gokhalenagar, Pune
Office Space
Price On Request

Pimpri, Pune
2, 3 BHK Apartment
Price On Request

Senapati Bapat Road, Pune
3, 4 BHK Apartment
Price On Request

Dhanori, Pune
1, 2, 3 BHK Apartment
₹ 45.13 Lac to 1.21 Cr

Wakad, Pune
3 BHK Villa
Price On Request
Baner, Pune
2 BHK Apartment
₹ 82.05 Lac
Baner, Pune
3, 4 BHK Apartment
₹ 2.70 Cr to 3.37 Cr
Bavdhan, Pune
2, 3 BHK Apartment
₹ 56.16 Lac to 88.29 Lac
Hinjewadi, Pune
2, 3 BHK Apartment
₹ 71.48 Lac to 1.16 Cr
Gokhalenagar, Pune
Office Space
Price On Request
Wakad, Pune
2 BHK Apartment
Price On Request
Baner, Pune
Price On Request
Wakad, Pune
Office Space
Price On Request
Baner, Pune
2, 3 BHK Apartment
₹ 95.70 Lac to 1.66 Cr
Gokhalenagar, Pune
Office Space
Price On Request
Pimpri, Pune
2, 3 BHK Apartment
Price On Request
Senapati Bapat Road, Pune
3, 4 BHK Apartment
Price On Request
Dhanori, Pune
1, 2, 3 BHK Apartment
₹ 45.13 Lac to 1.21 Cr
Wakad, Pune
3 BHK Villa
Price On Request

Hinjewadi, Pune
1,2,3 BHK
₹ 82.00 Lac to 5.10 Cr

Hinjewadi, Pune
2,3 BHK
₹ 79.57 Lac to 1.06 Cr

Hinjewadi, Pune
2,3 BHK
₹ 88.00 Lac to 1.40 Cr

Hinjewadi, Pune
1,2,3 BHK
₹ 74.33 Lac to 1.59 Cr

Hinjewadi, Pune
3,4 BHK
₹ 1.59 Cr to 2.59 Cr

Hinjewadi, Pune
2,3 BHK
₹ 75.37 Lac to 1.28 Cr

Hinjewadi, Pune
2,3 BHK
₹ 73.00 Lac to 1.45 Cr

Tathawade, Pune
1,2,3,4 BHK
₹ 54.59 Lac to 2.18 Cr

Wakad, Pune
2,3 BHK
₹ 1.08 Cr to 1.46 Cr

Hinjewadi, Pune
2 BHK
₹ 77.00 Lac to 87.00 Lac

Tathawade, Pune
2, 3 BHK Apartment, Retail Shop
₹ 89.90 Lac to 1.38 Cr

Hinjewadi Phase 3, Pune
2, 3 BHK Apartment
₹ 1.10 Cr to 2.21 Cr

Wakad, Pune
2, 3, 4 BHK Apartment, Retail Shop
₹ 1.06 Cr to 1.98 Cr

Wakad, Pune
2, 3 BHK Apartment
₹ 1.17 Cr to 1.57 Cr

Mahalunge, Pune
2, 3 BHK Apartment
₹ 92.00 Lac to 1.52 Cr

Mahalunge, Pune
2, 3, 4 BHK Apartment
₹ 90.00 Lac to 2.17 Cr

Maan, Pune
2, 3 BHK Apartment
₹ 64.97 Lac to 82.15 Lac

Punawale, Pune
2 BHK Apartment
Price On Request

Sus, Pune
2, 3 BHK Apartment
₹ 68.88 Lac to 90.30 Lac

Maan, Pune
3 BHK Row House
₹ 1.89 Cr to 2.14 Cr

Hinjewadi Phase 3, Pune
1, 2, 3 BHK Apartment, Retail Shop
₹ 75.00 Lac to 2.30 Cr

Mahalunge, Pune
2, 3 BHK Apartment, Retail Shop
₹ 96.00 Lac to 1.48 Cr

Wakad, Pune
2, 3, 4 BHK Apartment, Retail Shop
₹ 93.99 Lac to 1.65 Cr

Tathawade, Pune
2, 3 BHK Apartment
₹ 94.38 Lac to 1.28 Cr

Mahalunge, Pune
2, 3, 4 BHK Apartment
₹ 84.75 Lac to 2.27 Cr

Mahalunge, Pune
3, 4 BHK Apartment
₹ 1.60 Cr to 3.32 Cr

Tathawade, Pune
1, 2, 3 BHK Apartment, Office Space, Retail Shop
₹ 64.98 Lac to 1.85 Cr

Tathawade, Pune
1, 2 BHK Apartment
₹ 64.98 Lac to 85.00 Lac

Wakad, Pune
Office Space
₹ 55.00 Lac

Tathawade, Pune
2 BHK Apartment
₹ 42.22 Lac to 45.01 Lac

Tathawade, Pune
2 BHK Apartment
₹ 54.08 Lac

Tathawade, Pune
1, 2 BHK Apartment
₹ 35.72 Lac to 94.08 Lac

Mahalunge, Pune
Retail Shop
₹ 72.50 Lac to 1.25 Cr

Balewadi, Pune
2, 3 BHK Apartment
₹ 90.76 Lac to 1.16 Cr

Mahalunge, Pune
1, 2, 3 BHK Apartment, Retail Shop
₹ 60.84 Lac to 1.78 Cr

Wakad, Pune
Retail Shop
₹ 44.42 Lac to 2.34 Cr

Mahalunge, Pune
2, 3 BHK Apartment, Retail Shop
₹ 79.74 Lac to 3.49 Cr

Wakad, Pune
Office Space, Studio
₹ 29.50 Lac to 75.00 Lac
Explore resale and rental listings currently available in Pride Purple Park Titan, Pune.

Hinjewadi, Pune
Price On Request
Hinjewadi, Pune
₹ 1.5 Cr

Hinjewadi, Pune
₹ 1.5 Cr
Hinjewadi, Pune
₹ 1.5 Cr
Hinjewadi, Pune
₹ 1.50 Cr
Hinjewadi, Pune
₹ 1.5 Cr
Hinjewadi, Pune
₹ 35,000

Hinjewadi, Pune
₹ 30,000 
Hinjewadi, Pune
₹ 36,000 
Hinjewadi, Pune
₹ 30,000

Hinjewadi, Pune
₹ 37,000 
Hinjewadi, Pune
₹ 40,000 
Hinjewadi, Pune
₹ 35,000 
Hinjewadi, Pune
₹ 33,000 Pune
Pune
Wakad Properties
Kavya Realty
Shree Krishna Properties And Infrastructure
This website is only for the purpose of providing information regarding real estate projects in different geographies. Any information which is being provided on this website is not an advertisement or a solicitation. The company has not verified the information and the compliances of the projects. Further, the company has not checked the RERA* registration status of the real estate projects listed herein. The company does not make any representation in regards to the compliances done against these projects. Please note that you should make yourself aware about the RERA* registration status of the listed real estate projects.
*Real Estate (Regulation & Development) Act, 2016.


