 Floor plan
coming soon
Studio - 181 sq. ft. (Carpet Area)
Asking price
Price:₹ 25.00 Lac


 +6 Photos
 Video
Video
₹25.00 Lac - 33.42 Lac
₹13,811 Per Sq. Ft.


Square Yards experts are actively closing deals
Floor plan
Floor plan3 Sales Transactions Registered in Menlo Estella From Nov 25 to Oct 26 at Avg. Price ₹ 10.1 K/Sq.Ft.
No Square Yards registrations available for this project yet.
Hinjewadi's average asking price is stable quarter-on-quarter.
Monthly Rent in Hinjewadi ranges from ₹ 22.4 K to ₹ 53.5 K with options available for STUDIO,1,2,3,4 BHK units
Get the latest price and market updates for Menlo Estella.
The Pune Municipal Corporation (PMC) has directed all developers to cease using potable water for construction activities and exclusively use treated water. This measure aims to address water scarcity concerns due to low dam levels, exacerbated by an El Niño year. Developers are urged to comply, with penal action threatened for defaulters.
A total of 3 residential transactions has been registered so far for Menlo Estella, amounting to ₹ 37 L till October 2026.
3 Sales Transactions Registered in Menlo Estella From Nov 25 to Oct 26 at Avg. Price ₹ 10.1 K/Sq.Ft.
Transaction Period Nov 25 to Oct 26
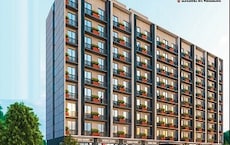
Explore the master plan, project photos and walkthrough videos of Menlo Estella to understand the overall layout, tower placement, amenities, landscaped spaces and key highlights before making your buying decision.

Living at this area means residing in a focused development with a primary building and direct access via driveways. This setup is ideal for those prioritizing straightforward access and a clear layout over extensive community amenities or green areas. Its strong external road connections make it a practical choice for residents needing easy transit.
Download master plan & walkthrough video of Menlo Estella to explore layout and virtual tour in Hinjewadi, Pune.

Estimate commute from your office or kid's school to Menlo Estella.


Please select the starting point to calculate the travel time.
Trust & Verification
Menlo Estella

Hinjewadi, Pune

Hinjewadi, Pune

Wakad, Pune
Compare multiple homes side-by-side and find the option that best fits your budget, lifestyle, and needs.

Full Cost Clarity
Compare sale price or rent, applicable charges, and key ownership/rental expenses.
Amenities & Features
Compare amenities, furnishing, configuration, and property features side-by-side.
Best Pick Recommendation
Get an expert-recommended option based on your selected preferences.
Builder / Seller Details
Review key trust signals like builder profile, seller details, and project history.

Menlo Homes, a renowned real estate developer in Pune, brings to you their latest project called SmartHomes. This project offers spacious 1BHK, 2BHK, and 3BHK apartments in the prime locations of Hinjewadi and Kharadi in Pune. Menlo Delicia, located in Koregaon Park Annexe, offers luxurious 3BHK signature homes that exude elegance and contemporary living. With its green and serene surroundings, this project epitomizes modern comforts and facilities in a rapidly growing locality.Feel Bliss is another project by Menlo Homes, offering 1BHK, 2BHK, and 3BHK homes located just minutes away from Kothrud at Chandani Chowk, Bavdhan. Designed to provide a balance between urban facilities and natural surroundings, these homes offer a perfect blend of convenience and tranquility.Menlo Homes Hinjewadi presents 1BHK and 2BHK technology-enabled homes that aim to provide a stress-free and convenient lifestyle. With 304 residential units, this project offers a multitude of amenities to ensure utmost comfort.Menlo Homes Kharadi Next is a residential project offering 2BHK signature homes which are aesthetically pleasing and intelligently designed to maximize living spaces for optimum convenience. The project consists of residential flats and commercial units, set in one of Pune fastest developing areas.For more details about these projects, and to receive the project brochures, kindly fill in the necessary details on the developer website.

Bavdhan, Pune
2, 3 BHK Apartment
₹ 1.14 Cr to 1.71 Cr

Chakan, Pune
1, 2 BHK Apartment
₹ 15.99 Lac to 27.92 Lac

Chakan, Pune
3 BHK Row House
₹ 82.99 Lac to 89.99 Lac

Hinjewadi, Pune
Studio
₹ 26.50 Lac to 40.00 Lac

Hinjewadi, Pune
Retail Shop, Office Space
₹ 50.40 Lac to 1.25 Cr

Bavdhan, Pune
2, 3 BHK Apartment
₹ 91.31 Lac to 1.18 Cr

Mundhwa, Pune
3 BHK Apartment
₹ 1.69 Cr to 2.00 Cr

Kharadi, Pune
1, 2, 3 BHK Apartment
₹ 43.55 Lac to 88.29 Lac

Kharadi, Pune
1, 2, 3 BHK Apartment, Office Space, Retail Shop
₹ 44.31 Lac to 95.34 Lac

Wagholi, Pune
Office Space
Price On Request

Kasar Amboli, Pune
Plot
₹ 27.90 Lac to 93.00 Lac

Hinjewadi, Pune
1, 2 BHK Apartment
₹ 41.37 Lac to 79.20 Lac
Chakan, Pune
1, 2 BHK Apartment
₹ 15.99 Lac to 27.92 Lac
Chakan, Pune
3 BHK Row House
₹ 82.99 Lac to 89.99 Lac
Hinjewadi, Pune
Studio
₹ 26.50 Lac to 40.00 Lac
Hinjewadi, Pune
Retail Shop, Office Space
₹ 50.40 Lac to 1.25 Cr
Bavdhan, Pune
2, 3 BHK Apartment
₹ 91.31 Lac to 1.18 Cr
Mundhwa, Pune
3 BHK Apartment
₹ 1.69 Cr to 2.00 Cr
Kharadi, Pune
1, 2, 3 BHK Apartment
₹ 43.55 Lac to 88.29 Lac
Kharadi, Pune
1, 2, 3 BHK Apartment, Office Space, Retail Shop
₹ 44.31 Lac to 95.34 Lac

Wakad, Pune
₹ 34.10 Lac to 35.00 Lac

Balewadi, Pune
₹ 32.49 Lac

Baner, Pune
₹ 39.75 Lac

Wakad, Pune
₹ 24.00 Lac to 12.00 Cr

Tathawade, Pune
₹ 31.00 Lac to 35.50 Lac

Pashan, Pune
₹ 26.35 Lac to 1.14 Cr

Wakad, Pune
₹ 29.50 Lac to 75.00 Lac

Sus, Pune
₹ 25.73 Lac to 30.00 Lac
Mahalunge, Pune
₹ 32.50 Lac to 2.85 Cr

Wakad, Pune
₹ 29.77 Lac to 39.00 Lac

Tathawade, Pune
2, 3 BHK Apartment, Retail Shop
₹ 89.90 Lac to 1.38 Cr

Hinjewadi Phase 3, Pune
2, 3 BHK Apartment
₹ 1.10 Cr to 2.21 Cr

Wakad, Pune
2, 3, 4 BHK Apartment, Retail Shop
₹ 1.06 Cr to 1.98 Cr

Wakad, Pune
2, 3 BHK Apartment
₹ 1.17 Cr to 1.57 Cr

Mahalunge, Pune
2, 3 BHK Apartment
₹ 92.00 Lac to 1.52 Cr

Nande, Pune
3 BHK Apartment
Price On Request

Wakad, Pune
3 BHK Apartment
₹ 2.20 Cr to 2.89 Cr

Mahalunge, Pune
2, 3, 4 BHK Apartment
₹ 90.00 Lac to 2.17 Cr

Maan, Pune
2, 3 BHK Apartment
₹ 64.97 Lac to 82.15 Lac

Punawale, Pune
2 BHK Apartment
Price On Request

Hinjewadi Phase 3, Pune
1, 2, 3 BHK Apartment, Retail Shop
₹ 75.00 Lac to 2.30 Cr

Wakad, Pune
2, 3 BHK Apartment
₹ 1.08 Cr to 1.46 Cr

Tathawade, Pune
1, 2, 3, 4 BHK Apartment
₹ 54.59 Lac to 2.18 Cr

Mahalunge, Pune
2, 3 BHK Apartment, Retail Shop
₹ 96.00 Lac to 1.48 Cr

Wakad, Pune
2, 3, 4 BHK Apartment, Retail Shop
₹ 93.99 Lac to 1.65 Cr

Tathawade, Pune
2, 3 BHK Apartment
₹ 94.38 Lac to 1.28 Cr

Mahalunge, Pune
2, 3, 4 BHK Apartment
₹ 84.75 Lac to 2.27 Cr

Mahalunge, Pune
3, 4 BHK Apartment
₹ 1.60 Cr to 3.32 Cr

Tathawade, Pune
1, 2, 3 BHK Apartment, Office Space, Retail Shop
₹ 64.98 Lac to 1.85 Cr

Tathawade, Pune
1, 2 BHK Apartment
₹ 64.98 Lac to 85.00 Lac

Mahalunge, Pune
1, 2, 3 BHK Apartment, Retail Shop
₹ 57.42 Lac to 4.32 Cr

Mahalunge, Pune
1, 2, 3 BHK Apartment
₹ 47.00 Lac to 1.19 Cr

Wakad, Pune
Office Space
₹ 55.00 Lac

Tathawade, Pune
2 BHK Apartment
₹ 42.22 Lac to 45.01 Lac

Tathawade, Pune
2 BHK Apartment
₹ 54.08 Lac

Tathawade, Pune
1, 2 BHK Apartment
₹ 35.72 Lac to 94.08 Lac

Mahalunge, Pune
Retail Shop
₹ 72.50 Lac to 1.25 Cr

Balewadi, Pune
2, 3 BHK Apartment
₹ 90.76 Lac to 1.16 Cr

Mahalunge, Pune
1, 2, 3 BHK Apartment, Retail Shop
₹ 60.84 Lac to 1.78 Cr

Wakad, Pune
Retail Shop
₹ 44.42 Lac to 2.34 Cr
Explore rental listings currently available in Menlo Estella, Pune.
This website is only for the purpose of providing information regarding real estate projects in different geographies. Any information which is being provided on this website is not an advertisement or a solicitation. The company has not verified the information and the compliances of the projects. Further, the company has not checked the RERA* registration status of the real estate projects listed herein. The company does not make any representation in regards to the compliances done against these projects. Please note that you should make yourself aware about the RERA* registration status of the listed real estate projects.
*Real Estate (Regulation & Development) Act, 2016.


