Sports

- Badminton Court(s)
- Kids' Play Areas / Sand Pits
- Basketball
- Yoga Areas
- Jogging / Cycle Track


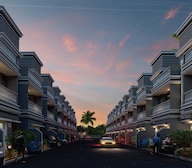 +4 Photos
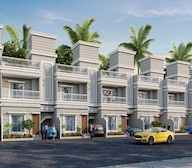 Video
Video
₹82.99 Lac - 89.99 Lac
₹4,093 Per Sq. Ft.
View the latest price list for Menlo Bougainvillea.
*Prices are indicative and subject to applicable charges and project terms.
Get the latest price and market updates for Menlo Bougainvillea.
Structural Works reach 6% completion.
MENLO BOUGAINVILLEA, developed by SAI ASHA INFRA-EDGE CITY, officially launched on 04-Dec-2024 and expected to complete by 31-Dec-2029. Registered under RERA No. P52100078337. The project comprises 4 towers and offers 28 residential units, with unit sizes ranging from 947 to 1012 Square feet with total area of 0.40 Acre.

Price:₹ 82.99 Lac
Price:₹ 89.99 Lac
Explore the master plan, project photos and walkthrough videos of Menlo Bougainvillea to understand the overall layout, tower placement, amenities, landscaped spaces and key highlights before making your buying decision.

Living here offers a balanced environment where residents can enjoy extensive green spaces and dedicated areas for recreation and social interaction. Families will appreciate the safe play zones and community facilities, fostering a connected neighborhood feel. The project stands out for its thoughtful layout, combining residential and commercial elements with significant open areas and good road access.
Download brochure, master plan & walkthrough video of Menlo Bougainvillea to explore floor plans, layout, and complete project details in Chakan, Pune.

Estimate commute from your office or kid's school to Menlo Bougainvillea.

Please select the starting point to calculate the travel time.
Trust & Verification
Menlo Bougainvillea

Menlo Homes, a renowned real estate developer in Pune, brings to you their latest project called SmartHomes. This project offers spacious 1BHK, 2BHK, and 3BHK apartments in the prime locations of Hinjewadi and Kharadi in Pune. Menlo Delicia, located in Koregaon Park Annexe, offers luxurious 3BHK signature homes that exude elegance and contemporary living. With its green and serene surroundings, this project epitomizes modern comforts and facilities in a rapidly growing locality.Feel Bliss is another project by Menlo Homes, offering 1BHK, 2BHK, and 3BHK homes located just minutes away from Kothrud at Chandani Chowk, Bavdhan. Designed to provide a balance between urban facilities and natural surroundings, these homes offer a perfect blend of convenience and tranquility.Menlo Homes Hinjewadi presents 1BHK and 2BHK technology-enabled homes that aim to provide a stress-free and convenient lifestyle. With 304 residential units, this project offers a multitude of amenities to ensure utmost comfort.Menlo Homes Kharadi Next is a residential project offering 2BHK signature homes which are aesthetically pleasing and intelligently designed to maximize living spaces for optimum convenience. The project consists of residential flats and commercial units, set in one of Pune fastest developing areas.For more details about these projects, and to receive the project brochures, kindly fill in the necessary details on the developer website.

Bavdhan, Pune
2, 3 BHK Apartment
₹ 1.13 Cr to 1.70 Cr

Chakan, Pune
1, 2 BHK Apartment
₹ 15.99 Lac to 27.92 Lac

Hinjewadi, Pune
Studio
₹ 26.50 Lac to 40.00 Lac

Hinjewadi, Pune
Studio
₹ 25.00 Lac to 33.42 Lac

Hinjewadi, Pune
Retail Shop, Office Space
₹ 50.40 Lac to 1.25 Cr

Bavdhan, Pune
2, 3 BHK Apartment
₹ 91.31 Lac to 1.18 Cr

Mundhwa, Pune
3 BHK Apartment
₹ 1.69 Cr to 2.00 Cr

Kharadi, Pune
1, 2, 3 BHK Apartment
₹ 43.55 Lac to 88.29 Lac

Kharadi, Pune
1, 2, 3 BHK Apartment, Office Space, Retail Shop
₹ 44.31 Lac to 95.34 Lac

Wagholi, Pune
Office Space
Price On Request

Kasar Amboli, Pune
Plot
₹ 27.90 Lac to 93.00 Lac

Hinjewadi, Pune
1, 2 BHK Apartment
₹ 41.37 Lac to 79.20 Lac
Chakan, Pune
1, 2 BHK Apartment
₹ 15.99 Lac to 27.92 Lac
Hinjewadi, Pune
Studio
₹ 26.50 Lac to 40.00 Lac
Hinjewadi, Pune
Studio
₹ 25.00 Lac to 33.42 Lac
Hinjewadi, Pune
Retail Shop, Office Space
₹ 50.40 Lac to 1.25 Cr
Bavdhan, Pune
2, 3 BHK Apartment
₹ 91.31 Lac to 1.18 Cr
Mundhwa, Pune
3 BHK Apartment
₹ 1.69 Cr to 2.00 Cr
Kharadi, Pune
1, 2, 3 BHK Apartment
₹ 43.55 Lac to 88.29 Lac
Kharadi, Pune
1, 2, 3 BHK Apartment, Office Space, Retail Shop
₹ 44.31 Lac to 95.34 Lac

Moshi, Pune
1, 2 BHK Apartment
₹ 15.50 Lac to 38.17 Lac

Kharabwadi, Pune
Retail Shop
Price On Request

Nanekarwadi, Pune
1, 2 BHK Apartment
₹ 19.00 Lac to 29.88 Lac

Kurali, Pune
1 BHK Apartment, Retail Shop
₹ 27.93 Lac to 52.20 Lac

Nanekarwadi, Pune
1, 2 BHK Apartment
Price On Request

Nanekarwadi, Pune
1, 2 BHK Apartment
Price On Request

Kharabwadi, Pune
3 BHK Row House, Plot
₹ 90.20 Lac to 1.00 Cr

Nanekarwadi, Pune
1 BHK Studio, Apartment
₹ 16.99 Lac to 20.42 Lac

Kharabwadi, Pune
1 BHK Apartment
Price On Request

Ambethan, Pune
1 BHK Apartment
Price On Request

Kharabwadi, Pune
2 BHK Apartment
₹ 33.25 Lac to 34.00 Lac

Nanekarwadi, Pune
1 BHK Apartment
Price On Request

Nanekarwadi, Pune
1 BHK Apartment
Price On Request

Nanekarwadi, Pune
1, 2 BHK Studio, Apartment
₹ 9.22 Lac to 28.22 Lac
Explore resale listings currently available in Menlo Bougainvillea, Pune.
This website is only for the purpose of providing information regarding real estate projects in different geographies. Any information which is being provided on this website is not an advertisement or a solicitation. The company has not verified the information and the compliances of the projects. Further, the company has not checked the RERA* registration status of the real estate projects listed herein. The company does not make any representation in regards to the compliances done against these projects. Please note that you should make yourself aware about the RERA* registration status of the listed real estate projects.
*Real Estate (Regulation & Development) Act, 2016.


