Vastuniket Pvt Ltd developer logo

RPS TOWNSHIP Chakan, Pune

RPS TOWNSHIP Cover Image

Price on Request

Project Status
Ready to Move
Unit Config
1 BHK Flats
Size
466 Sq. Ft.
On this page

RPS TOWNSHIP Price List, Price Trends and Market Insights

Price List

View the latest price list for RPS TOWNSHIP.

Unit Type (Saleable) Price* Action
1 BHK Apartment 466 Sq. Ft. Price on Request

*Prices are indicative and subject to applicable charges and project terms.

RPS TOWNSHIP Floor Plans

Representative image for Floor plan of 1 BHK 466 Sq. Ft. Apartment in RPS TOWNSHIP, Pune
Floor Plans Coming Soon We're working on updating the latest floor plans. Get notified when they're ready!
1 BHK 466 Sq. Ft. Apartment

Price:Price on Request

Master Plan, Photos, Videos & Brochure of RPS TOWNSHIP

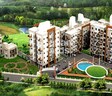
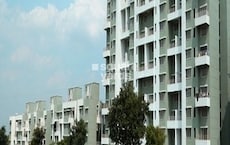
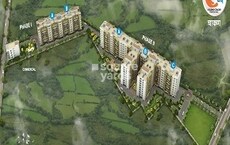
Explore the master plan, project photos and walkthrough videos of RPS TOWNSHIP to understand the overall layout, tower placement, amenities, landscaped spaces and key highlights before making your buying decision.

Master Plan 1

Overview about RPS TOWNSHIP
  • RPS TOWNSHIP offers a residential building with functional apartment layouts designed for comfortable living.
Connectivity Access
  • The project is connected by Chakan Shikrapur Road, providing basic external access.
Tower Placement Orientation
  • The building plan shows a single structure with apartments arranged around a central core.
  • Eight individual flats are positioned on each typical floor, four on each side of the central services.
  • The layout features two distinct wings extending from the central lift and staircase area.
  • Each apartment unit, like Flat No. 101, includes a private this amenity for residents.
Amenity Access
  • Residents can easily reach the central Lifts and Staircases from any apartment on the floor.
  • Access to the Hall within each unit, such as this area. 102, is directly from the entrance.
  • These amenities are positioned for easy reach within each apartment.
  • Every flat, including this area. 105, has a private this amenity, offering immediate outdoor access.
Noise Privacy Road Facing
  • Apartments are arranged around an internal core, potentially buffering external noise from the main living areas.
  • The layout of Flats 101 and 102 suggests shared walls, which could influence sound transmission between units.
  • Ducts are present, indicating utility shafts that might affect sound or privacy if not properly insulated.
  • The floor plan does not show external roads, so direct road noise impact cannot be assessed from this view.
Corridor Analysis
  • The building features two main Passages, each 4 feet wide, providing access to apartment entrances.
  • These passages connect the individual flats to the central Lifts and Staircases.
  • The layout indicates a clear separation between the private apartment spaces and the common corridors.
  • The arrangement of flats around the central core allows for efficient movement within the floor.
Internal Circulation Pedestrian
  • Pedestrians move through 4-foot wide Passages to reach their respective apartment doors.
  • Two Lifts are centrally located, offering vertical movement between different floors.
  • Staircases, marked 'UP' and 'DOWN', provide alternative vertical access within the building.
  • The design allows for direct and straightforward walking paths from the lifts to each flat entrance.
Child Senior Friendly Zones
  • The presence of Lifts provides easy vertical movement for older residents and families with young children.
  • Wide Passages, at 4 feet, offer ample space for movement, potentially accommodating strollers or walkers.
  • Each apartment includes a private this amenity, offering a contained outdoor space for residents.
  • The internal layout of the building provides a secure environment, with all flats accessed from within.
Green Cover Landscape
  • The typical floor plan does not depict any dedicated green spaces or landscaped areas within the building's footprint.
  • The background imagery shows green foliage, but this is not part of the project's planned landscape.
  • No open lawn areas or planted zones are visible on this specific architectural drawing.
  • The focus of this plan is on the internal layout of apartments and common building services.
Traffic Flow Access Planning
  • This typical floor plan does not illustrate any external roads, parking areas, or car access points.
  • Details regarding how cars enter or move within the property are not visible here.
  • The plan focuses solely on the internal layout of a single building floor.
  • No information about parking availability or vehicle circulation is provided on this drawing.
Overall Livability Assessment
  • The floor plan offers a practical living arrangement with essential rooms like a Bedroom and this amenity in each unit.
  • Each apartment provides a practical this amenity and distinct this amenity and WC spaces.
  • The inclusion of a private this amenity adds a valuable outdoor element to every home.
  • The building's design provides clear access to Lifts and Staircases for residents' convenience.
Final Summary

This project provides well-planned individual apartment units within a building, focusing on internal comfort and utility. Residents benefit from functional living spaces, including a terrace, kitchen, and bath, designed for daily convenience. The location offers basic road connectivity, making it suitable for those prioritizing a straightforward home environment over extensive community amenities.

Download Hub for RPS TOWNSHIP

Download master plan of RPS TOWNSHIP to explore layout details in Chakan, Pune.

Master Plan

Overall project layout & design

Walkthrough Video

Virtual tour of the property

Amenities & Specifications of RPS TOWNSHIP

Sports

  • Kids' Play Areas / Sand Pits

Convenience

  • Power Backup
  • 24*7 Water Supply

Safety

  • 24 x 7 Security

Environment

  • Normal Park / Central Green

Leisure

  • Indoor Games

Specifications

Master Bedroom-Walls
Oil Bound Distemper
Master Bedroom-Flooring
Vitrified Tiles
Other Bedrooms-Flooring
Vitrified Tiles
Walls
Oil Bound Distemper
Living Area-Flooring
Vitrified Tiles
Structure
RCC Frame Structure

Location and Connectivity Around Vastuniket Pvt Ltd Chakan

Connectivity map showing nearby places around Pimpri Chinchwad PCMC
Pimpri Chinchwad PCMC Check Travel Time

Estimate commute from your office or kid's school to RPS TOWNSHIP.

RERA Details of RPS TOWNSHIP

  • Square Yards RERA Reg. A51800000454

How does RPS TOWNSHIP compare with similar projects?

Compare RPS TOWNSHIP with similar projects. Evaluate pricing, configurations, possession timelines, and project scale to find the best fit for your needs.
Current Project
RPS TOWNSHIP project in Chakan, Pune

RPS TOWNSHIP

Chakan, Pune

Price
Price on Request
Configuration
1 BHK Flats
Unit Size
466 Sq. Ft
Possession
N/A
Status
Ready to Move
RERA No.
A51800000454
Shriram Tradecon project in Chakan, Pune

Shriram Tradecon

Chakan, Pune

Price
₹20.00 Lac - 32.28 Lac
Configuration
1, 2 BHK Flats
Unit Size
365 to 589 Sq. Ft
Possession
Jul 2018
Status
Ready to Move
RERA No.
P52100003029 P52100020399
Shraddha Kanchi Enclave project in Chakan, Pune

Shraddha Kanchi Enclave

Chakan, Pune

Price
Price on Request
Configuration
1 BHK Flats
Unit Size
540 to 600 Sq. Ft
Possession
N/A
Status
Ready to Move
RERA No.
A51800000454
View Detailed Comparison

Vastuniket Pvt Ltd Track Record

1 Total
Projects
1 Delivered
Projects
You May Also Like

Frequently Asked Questions About RPS TOWNSHIP

Yes, RPS TOWNSHIP is a Ready to Move residential project, allowing buyers to take possession immediately without any construction wait.

RPS TOWNSHIP is located in Chakan, Pune, with the complete address being Chakan Pune, 410501.

RPS TOWNSHIP offers 1 BHK Flats catering to different space and budget requirements.

Buyers need identity proof, address proof, agreement to sell, sale deed, and registration documents for purchasing in RPS TOWNSHIP.

RPS TOWNSHIP has received its completion and occupancy approvals. With a possession status of Ready to Move, buyers can move in immediately after completing purchase formalities.

*Disclaimer

This website is only for the purpose of providing information regarding real estate projects in different geographies. Any information which is being provided on this website is not an advertisement or a solicitation. The company has not verified the information and the compliances of the projects. Further, the company has not checked the RERA* registration status of the real estate projects listed herein. The company does not make any representation in regards to the compliances done against these projects. Please note that you should make yourself aware about the RERA* registration status of the listed real estate projects.

*Real Estate (Regulation & Development) Act, 2016.