
1 BHK Apartment - 377 sq. ft. (Carpet Area)
Asking price
Price:₹ 14.10 Lac


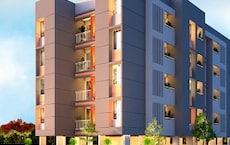
Located in Chakan, Pune, Sara Kasturi offers a premium residential experience. Developed by Sara Builders, the property features 1 BHK Flats and boasts a Under Construction. The homes are priced from ₹ 14.10 Lac up to ₹ 18.50 Lac, catering to varied budget ranges. This development provides easy access via Pune Nashik Road, Talegaon Chakan Road and is close to Global Achievers School, Moshi, Silver Central Mall, Chikhali, Talwade IT Park, Chikhali, PCCOE Pimpri Chinchwad College Of Engineering, Nigdi. Residents can enjoy a comfortable lifestyle with Gymnasium, Swimming Pool, Power Backup, 24*7 Water Supply, 24 x 7 Security, CCTV / Video Surveillance, Party Hall, Clubhouse, Rain Water Harvesting, Sewage Treatment Plant within the premises. The area has a connectivity index of 4.1 and an education & healthcare index of 3.8. The pincode of the area is 410501.

 +9 Photos
 Video
Video
₹14.10 Lac - 18.50 Lac
₹3,739 Per Sq. Ft.


Square Yards experts are actively closing deals
Sara Kasturi, developed by Sara Builders, is located at Chakan Pune, offering a blend of modern living and convenience. This residential project features a total of 1,350 residential units, with configurations including 1 BHK. The homes range from 377 Sq.Ft. to 495 Sq.Ft., designed to cater to varied family sizes and lifestyles.
Priced from ₹ 14.10 Lac, it offers 2 different configurations to choose from. The project specifications ensure high-quality construction and modern amenities. Residents can enjoy a lifestyle with a livability index of 4.0 and a lifestyle index of 4.0. Further enhancing the appeal is the presence of Jilha Parishad School, Priyadarshani School, Gladiolus English Medium School, Preeti English Medium School, Global Achievers School and Canara Bank Chakan, Bank of India Chakan, HDFC Bank Moshi, Rural Cooperative Bank, Rural Cooperative Bank in close proximity. The P52100049278, P52100032693, P52100076943, PR1261012600183 ensures transparency and reliability. 17 completed projects showcase the developer's experience of 22 years.
Sara Kasturi offers a variety of 1 BHK Flats to suit diverse needs. The residential units range from comfortable to spacious, designed for modern living.
The 1 BHK Apartment features 377 Sq. Ft. of living space and is priced at ₹ 14.10 Lac.
The 1 BHK Apartment offers 495 Sq. Ft., available at ₹ 18.50 Lac.
These units are designed with attention to detail. Starting with a minimum size of 377 Sq.Ft., the 1 BHK are thoughtfully planned. The 2 different configurations ensure there is a home for every family.
Sara Kasturi offers homes starting from ₹ 14.10 Lac and extending up to ₹ 18.50 Lac, catering to diverse budget ranges. The 1 BHK: ₹ 14.10 Lac provides a detailed breakdown of costs based on apartment size and layout, allowing potential buyers to assess options effectively. Offering 2 different configurations, there's ample choice
Considering the investment potential, the average asking price in Chakan is ₹ 4,900 /Sq.Ft.. These apartments present a compelling proposition for those seeking a residence. The prices are designed to align with market trends
₹ 14.10 Lac is available for 1 BHK Apartment spanning 377 Sq. Ft.. Similarly, ₹ 18.50 Lac covers 1 BHK Apartment with an area of 495 Sq. Ft..

7 Sales Transactions Registered in Sara Kasturi From Nov 25 to Oct 26 at Avg. Price ₹ 5.8 k/Sq.Ft.
No Square Yards registrations available for this project yet.
Sara Kasturi offers homes starting from ₹ 14.10 Lac and extending up to ₹ 18.50 Lac, catering to diverse budget ranges. The 1 BHK: ₹ 14.10 Lac provides a detailed breakdown of costs based on apartment size and layout, allowing potential buyers to assess options effectively. Offering 2 different configurations, there's ample choice
Considering the investment potential, the average asking price in Chakan is ₹ 4,900 /Sq.Ft.. These apartments present a compelling proposition for those seeking a residence. The prices are designed to align with market trends
₹ 14.10 Lac is available for 1 BHK Apartment spanning 377 Sq. Ft.. Similarly, ₹ 18.50 Lac covers 1 BHK Apartment with an area of 495 Sq. Ft..
Sara Kasturi's average asking price is cooling quarter-on-quarter, compared with Chakan.
Get the latest price and market updates for Sara Kasturi.
A total of 7 residential transactions has been registered so far for Sara Kasturi, amounting to ₹ 1 Cr till October 2026.
External Works has reached 100%, Internal finishing stands at 100%, MEP Services including lift and staircases, are now 98% done.
Structural Works reach 80% completion, External Works has reached 30%, Internal finishing stands at 73%, MEP Services including lift and staircases, are now 45% done.
A total of 234 out of 388 launched units have been booked as of October 2024, including 60% of 1 BHK(234 out of 388 units).
A new Phase, Tower/Building Name: SARA KASTURI BUILDING D AND E, launched under RERA No. P52100076943. It offers 1 BHK ranging from 258 to 334 Square feet with targeted completion by 31-Dec-2030.
A total of 234 out of 388 launched units have been booked as of February 2024, including 60% of 1 BHK(234 out of 388 units).
A total of 184 out of 388 launched units have been booked as of October 2023, including 47% of 1 BHK(184 out of 388 units).
Structural Works reach 100% completion, External Works has reached 50%, Internal finishing stands at 75%, MEP Services including lift and staircases, are now 50% done.
Structural Works reach 64% completion.
A total of 109 out of 388 launched units have been booked as of September 2023, including 28% of 1 BHK(109 out of 388 units).
7 Sales Transactions Registered in Sara Kasturi From Nov 25 to Oct 26 at Avg. Price ₹ 5.8 k/Sq.Ft.
Transaction Period Nov 25 to Oct 26
Explore the master plan, project photos and walkthrough videos of Sara Kasturi to understand the overall layout, tower placement, amenities, landscaped spaces and key highlights before making your buying decision.

Living at this area offers a peaceful home life surrounded by nature, where extensive green areas provide a refreshing environment. Residents benefit from easy access to major roads for convenient daily travel and this amenity for social interaction. This project stands out for its commitment to open spaces and green living in a well-connected location.
Download brochure, master plan & walkthrough video of Sara Kasturi to explore floor plans, layout, and complete project details in Chakan, Pune.
Residents at Sara Kasturi can enjoy a range of lifestyle enhancements with Gymnasium, Swimming Pool, Power Backup, 24*7 Water Supply, 24 x 7 Security, CCTV / Video Surveillance, Party Hall, Clubhouse, Rain Water Harvesting, Sewage Treatment Plant These features are designed to promote community living and cater to diverse interests. This development aims to provide a family-friendly environment with ample opportunities for recreation and relaxation.
Sara Kasturi is situated in Chakan, Pune, offering a well-connected residential environment with pincode 410501. The area boasts a connectivity index of 4.1, making commutes convenient.Pune Nashik Road, Talegaon Chakan Road ensure smooth travel to key destinations.
Residents benefit from the proximity to Jilha Parishad School, Priyadarshani School, Gladiolus English Medium School, Preeti English Medium School, Global Achievers School, enhancing the location's appeal for families. This development is also close to Global Achievers School, Moshi, Silver Central Mall, Chikhali, Talwade IT Park, Chikhali, PCCOE Pimpri Chinchwad College Of Engineering, Nigdi, adding to its desirability. The Residential project, developed across 4, offers a variety of homes. Proximity to essential services and recreational hubs makes this area an ideal place to reside.

Estimate commute from your office or kid's school to Sara Kasturi.


Please select the starting point to calculate the travel time.
Average Asking Price in Chakan
Based on active listings and recent trends
The locality is connected by the Mumbai-Pune Highway to the Pune-Nashik Highway and the Pune-Ahmednagar-Aurangabad Highway
Some roads are narrow

No Reviews exist for Chakan
Be the first to review this localityTrust & Verification
Sara Kasturi is currently Under Construction, indicating progress towards completion. The project is registered with RERA, holding the registration number P52100049278, P52100032693, P52100076943, PR1261012600183, ensuring compliance and transparency. This development is designed to offer 1 BHK Flats, catering to diverse needs. Possession is on track, promising a timely handover to future residents. The Sara Builders brings 17 completed projects to the table.
Sara Kasturi Building A
Rera Url:
Sara Kasturi Building B
Rera Url:
Sara Kasturi Building D And E
Rera Url:
Sara Kasturi Building C
Rera Url:

Chakan, Pune

Chakan, Pune

Chakan, Pune
Compare multiple homes side-by-side and find the option that best fits your budget, lifestyle, and needs.

Full Cost Clarity
Compare sale price or rent, applicable charges, and key ownership/rental expenses.
Amenities & Features
Compare amenities, furnishing, configuration, and property features side-by-side.
Best Pick Recommendation
Get an expert-recommended option based on your selected preferences.
Builder / Seller Details
Review key trust signals like builder profile, seller details, and project history.

Sara Kasturi is presented by Sara Builders, a builder with 22 years of experience in the real estate sector. The developer has a strong track record with 17 completed projects, demonstrating their commitment to quality and timely delivery. They focus on creating residential spaces that cater to the needs of modern families.
This company is known for its innovative designs and customer-centric approach, ensuring homeowner satisfaction. Their projects often feature a blend of contemporary architecture and sustainable practices. The builder aims to create communities that offer a high quality of life. They are committed to upholding transparency and integrity in all their dealings.

Chakan, Pune
1, 2 BHK Apartment
₹ 14.21 Lac to 26.21 Lac

Mahalunge, Pune
1, 2, 3 BHK Apartment
₹ 65.00 Lac to 2.50 Cr
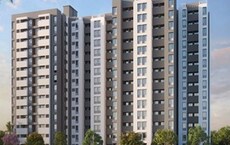
Nanekarwadi, Pune
1, 2 BHK Apartment
₹ 19.00 Lac to 29.88 Lac

Chakan, Pune
Retail Shop, Office Space
₹ 19.93 Lac to 30.40 Lac

Chakan, Pune
Retail Shop
₹ 15.75 Lac to 50.51 Lac

Chakan, Pune
1, 2 BHK Apartment, Studio
₹ 15.90 Lac to 36.15 Lac

Kharabwadi, Pune
3 BHK Row House, Plot
₹ 90.20 Lac to 1.00 Cr

Chakan, Pune
Retail Shop
Price On Request

Kharabwadi, Pune
1 BHK Apartment
Price On Request

Chakan, Pune
1, 2 BHK Apartment
₹ 20.44 Lac to 27.34 Lac

Chakan, Pune
1, 2 BHK Apartment
₹ 33.70 Lac to 58.55 Lac

Chakan, Pune
1, 2 BHK Studio, Apartment
₹ 10.99 Lac to 33.64 Lac

Chakan, Pune
1, 2 BHK Studio, Apartment
₹ 8.54 Lac to 19.51 Lac

Punawale, Pune
1, 2 BHK Apartment
₹ 37.50 Lac to 56.82 Lac

Chakan, Pune
2 BHK Apartment
₹ 57.23 Lac to 66.68 Lac
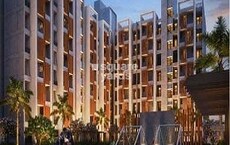
Chakan, Pune
1 BHK Apartment
₹ 17.00 Lac to 27.91 Lac
Mahalunge, Pune
1, 2, 3 BHK Apartment
₹ 65.00 Lac to 2.50 Cr
Nanekarwadi, Pune
1, 2 BHK Apartment
₹ 19.00 Lac to 29.88 Lac
Chakan, Pune
Retail Shop, Office Space
₹ 19.93 Lac to 30.40 Lac
Chakan, Pune
Retail Shop
₹ 15.75 Lac to 50.51 Lac
Chakan, Pune
1, 2 BHK Apartment, Studio
₹ 15.90 Lac to 36.15 Lac
Kharabwadi, Pune
3 BHK Row House, Plot
₹ 90.20 Lac to 1.00 Cr
Chakan, Pune
Retail Shop
Price On Request
Kharabwadi, Pune
1 BHK Apartment
Price On Request
Chakan, Pune
1, 2 BHK Apartment
₹ 20.44 Lac to 27.34 Lac
Chakan, Pune
1, 2 BHK Apartment
₹ 33.70 Lac to 58.55 Lac
Chakan, Pune
1, 2 BHK Studio, Apartment
₹ 10.99 Lac to 33.64 Lac
Chakan, Pune
1, 2 BHK Studio, Apartment
₹ 8.54 Lac to 19.51 Lac
Punawale, Pune
1, 2 BHK Apartment
₹ 37.50 Lac to 56.82 Lac
Chakan, Pune
2 BHK Apartment
₹ 57.23 Lac to 66.68 Lac
Chakan, Pune
1 BHK Apartment
₹ 17.00 Lac to 27.91 Lac

Chakan, Pune
1,2,3 BHK
₹ 16.63 Lac to 56.57 Lac

Chakan, Pune
1,2 BHK
₹ 20.00 Lac to 32.28 Lac
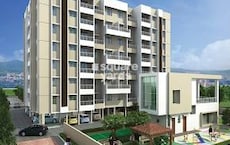
Chakan, Pune
1,2 BHK
₹ 22.00 Lac to 36.76 Lac

Chakan, Pune
1,2 BHK
₹ 9.25 Lac to 17.31 Lac

Chakan, Pune
1,2 BHK
₹ 15.99 Lac to 27.92 Lac

Chakan, Pune
1,2 BHK
₹ 23.12 Lac to 43.14 Lac

Chakan, Pune
1,2 BHK
₹ 24.00 Lac to 33.50 Lac

Chakan, Pune
1,2 BHK
₹ 23.98 Lac to 38.20 Lac
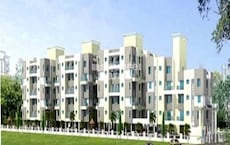
Nanekarwadi, Pune
1,2 BHK
₹ 9.22 Lac to 28.22 Lac
Chakan, Pune
1 BHK
₹ 21.24 Lac to 21.92 Lac

Moshi, Pune
1, 2 BHK Apartment
₹ 15.50 Lac to 38.17 Lac

Kharabwadi, Pune
1, 2 BHK Apartment
₹ 25.96 Lac to 37.38 Lac

Kharabwadi, Pune
Retail Shop
Price On Request

Kurali, Pune
1 BHK Apartment, Retail Shop
₹ 27.93 Lac to 52.20 Lac

Nanekarwadi, Pune
1, 2 BHK Apartment
Price On Request

Nanekarwadi, Pune
1, 2 BHK Apartment
Price On Request

Nanekarwadi, Pune
1 BHK Studio, Apartment
₹ 16.99 Lac to 20.42 Lac

Ambethan, Pune
1 BHK Apartment
Price On Request

Kharabwadi, Pune
2 BHK Apartment
₹ 33.25 Lac to 34.00 Lac

Nanekarwadi, Pune
1 BHK Apartment
Price On Request

Nanekarwadi, Pune
1 BHK Apartment
Price On Request
Explore resale listings currently available in Sara Kasturi, Pune.
This website is only for the purpose of providing information regarding real estate projects in different geographies. Any information which is being provided on this website is not an advertisement or a solicitation. The company has not verified the information and the compliances of the projects. Further, the company has not checked the RERA* registration status of the real estate projects listed herein. The company does not make any representation in regards to the compliances done against these projects. Please note that you should make yourself aware about the RERA* registration status of the listed real estate projects.
*Real Estate (Regulation & Development) Act, 2016.


