Squareyards Logo
Blogs
Sell or Rent Property
Login

Sara City Phase C Chakan, Pune

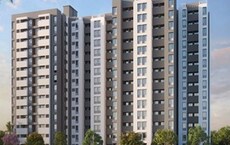
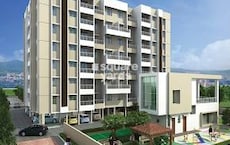
Sara City Phase C is an Apartment project by Sara Builders, offering 1 BHK, 2 BHK, Studio Flats units in Chakan, Pune. The project spreads across 50 Acres and offers unit sizes ranging from 167 Sq.Ft. to 459 Sq.Ft.. Prices start at ₹ 6.93 L , with Ready to Move units available.
  • ₹6.93 L - 19.04 L + Charges
    Price Insights
  • Project Status Ready to Move
  • Unit Config 1, 2 BHK Flats
    Size 167 to 459
    Sq. Ft
    Number of Units 528
    Total area 50 Acres
Why Invest through Square Yards?
  • Zero Brokerage

    100% Service, 0% Brokerage

  • Lowest Price Guaranteed

    Highly unlikely, but if you find a lower price anywhere, tell us and we will match it.

  • Full Service Support

    Our sales personnel are accountable for every step

Sara City Phase C Price List

Unit Type (Carpet) Price*
Studio 167
Sq. Ft
₹ 6.93 L Check Availability
Studio 196
Sq. Ft
₹ 8.13 L Check Availability
1 BHK Apartment 201
Sq. Ft
₹ 8.34 L Check Availability
1 BHK Apartment 310
Sq. Ft
₹ 12.86 L Check Availability
2 BHK Apartment 341
Sq. Ft
₹ 14.15 L Check Availability
2 BHK Apartment 459
Sq. Ft
₹ 19.04 L Check Availability

Sara City Phase C Recent Updates

Last Update: Mar 2026
Mar 2026
During Q1'2026, average property prices for Sara City Phase C moved from ₹ 4,100/sqft to ₹ 4,150/sqft, reflecting a 1.22% rise.

Sara City Phase C Floor Plans

  • 1 BHK
  • 2 BHK
  • Studio
  • 201 sq.ft ₹ 8.34 L
  • 310 sq.ft ₹ 12.86 L
  • 341 sq.ft ₹ 14.15 L
  • 459 sq.ft ₹ 19.04 L
  • 167 sq.ft ₹ 6.93 L
  • 196 sq.ft ₹ 8.13 L
Floor plan of 1 BHK 201 Sq. Ft. Apartment in Sara City Phase C, Pune
1 BHK 201 Sq. Ft. Apartment
₹ 8.34 L + Charges
₹ 5.79 K EMI

Sara City Phase C Master Plan

Overview about Sara City Phase C
  • Sara City Phase C offers a residential development designed with a strong emphasis on green spaces and community amenities. This project provides a tranquil living environment with well-planned recreational options and convenient access to major roads.
Land Use and Density
  • Around 45%-55% of the plot is green, anchored by the Landscaped gardens and an adjacent Forested area, so homes here offer views of nature.
  • The open area covers 50%-65% of the plot and the Central plaza, Central gathering spaces, Pathways, and Seating fill the non-green stretches, giving residents places to meet and relax outside their doors.
  • Only 15%-20% of the plot has been built on, so most of what you see from your window is open space rather than other buildings and homes here get more air and light than in a tightly packed complex.
Connectivity Access
  • The project is connected by Pune Nashik Road and Talegaon Chakan Road, making daily commutes and errands convenient. Surface parking and dedicated Entry and Exit gates manage internal movement.
Amenities Lifestyle
  • The Swimming pool gives residents a place to cool off without leaving home.
  • The Clubhouse/Community center and this amenity provide residents with dedicated areas for social events and community interaction.
  • A Children's play area means younger residents have a dedicated outdoor space built into the layout.
Tower Placement Orientation
  • The 10 residential towers are grouped into distinct clusters across the site.
  • Some buildings are arranged in a linear fashion along the property's edge.
  • Other towers are positioned around the central amenity zone, facing inwards.
  • The buildings show varying heights, creating a dynamic skyline within this area C.
Amenity Access
  • Residents in the central towers have direct, short walks to the main recreational area.
  • Buildings along the property's right side are a quick stroll from the central facilities.
  • Homes located near the entrance benefit from easy access to the central amenity zone.
  • All residential blocks appear to be within comfortable walking distance of shared facilities.
Noise Privacy Road Facing
  • Towers set back from the main road on the right likely experience less external noise.
  • Homes facing the large green expanse on the left offer enhanced privacy and quiet.
  • The spacing between building clusters helps reduce noise transfer between neighbors.
  • Residences overlooking the central amenity area might experience activity sounds during the day.
Corridor Analysis
  • Generous gaps between the clusters of buildings allow for good light penetration.
  • The layout ensures open views from many apartments, avoiding cramped feelings.
  • Spaces between the 10 towers provide clear lines of sight across the property.
  • The arrangement of structures creates airy passages within the residential blocks.
Internal Circulation Pedestrian
  • A network of paved paths connects all residential blocks to the central facilities.
  • Residents can walk safely along dedicated routes within the development.
  • Internal roads provide easy access for cars to reach different building clusters.
  • The layout supports smooth movement for both walkers and drivers within the complex.
Child Senior Friendly Zones
  • The central recreational zone offers a safe, contained area for younger residents to play.
  • Smooth, level pathways make it easy for older residents to move around the property.
  • Proximity of residential blocks to the central amenity ensures easy supervision for families.
  • The design supports easy access to outdoor activity areas for all age groups.
Green Cover Landscape
  • A substantial natural area borders the entire left side of the development.
  • Planted zones are integrated around the central amenity area, softening the hardscapes.
  • Strips of greenery line the internal roads, enhancing the visual appeal.
  • The property features several smaller garden areas interspersed among the buildings.
Traffic Flow Access Planning
  • Cars enter the property from the main road at the bottom right corner.
  • Internal roads guide drivers efficiently to parking areas near their homes.
  • The layout includes designated spots for vehicles near each residential block.
  • A separate exit point ensures smooth departure from the residential complex.
Overall Livability Assessment
  • This area C offers a balanced environment with generous outdoor space for relaxation.
  • The project's design prioritizes community interaction through its central gathering points.
  • Residents benefit from a well-structured layout that combines living with leisure.
  • The well-structured arrangement of buildings and amenities creates a pleasant living atmosphere.
Final Summary

Living here means enjoying a home surrounded by extensive natural beauty, offering a peaceful retreat from city life. Families will find dedicated spaces for children to play safely, while everyone benefits from the community's social hubs. This project stands out for its commitment to green living and spacious design, providing a refreshing lifestyle option in the area.

Sara City Phase C Photos & Videos

Sara City Phase C Amenities

  • Power Backup
  • 24 x 7 Security
  • CCTV / Video Surveillance
  • Lift
  • 24*7 Water Supply
  • Kids' Play Areas / Sand Pits
  • Gymnasium
  • Jogging / Cycle Track
  • Yoga Areas
  • Basketball
  • Clubhouse

Sara City Phase C Specifications

Master Bedroom-Walls Oil Bound Distemper
Master Bedroom-Flooring Vitrified Tiles
Other Bedrooms-Flooring Vitrified Tiles
Walls Oil Bound Distemper
Living Area-Flooring Vitrified Tiles
Structure RCC Frame Structure

Downloads Hub for Sara City Phase C

Download master plan & walkthrough video of Sara City Phase C to explore layout and virtual tour in Chakan, Pune.

Master Plan

Overall project layout & design

Walkthrough Video

Virtual tour of the property

Nearby Landmarks - Sara City Phase C

Prime Connectivity Map
Nearby Places
  • Jilha Parishad School
    School
    1.7 km
  • Sara Business Center
    Office Park
    1.1 km
  • Narmada Park
    Park
    2.7 km
  • Matoshree Hospital And Maternity Home
    Hospital
    2.1 km

Is Sara City Phase C Right for You?

Insights based on nearby schools, healthcare, connectivity, workplaces and everyday infrastructure.

For Families

Beyond education and healthcare access, nearby parks and everyday conveniences can support a more comfortable family lifestyle.

  • Jilha Parishad School within walking distance
  • Matoshree Hospital And Maternity Home nearby for healthcare access
  • Narmada Park
For Working Professionals

Nearby employment hubs and connectivity infrastructure can support demand from working professionals, making the area relevant from a rental perspective.

  • Sara Business Center
  • Shree Shivaji Vidhya Mandir And Junior College
  • Shri Mall Mart

Check Travel Time

Connecting Roads - Sara City Phase C

  • Pune Nashik Road ~ 3 Kms
  • Talegaon Chakan Road ~ 0.7 Kms

Sara City Phase C RERA Details

  • Square Yards RERA Reg. A51800000454

Price Rates & Insights for Sara City Phase C

Property Valuation

Comprehensive assessment of your property's current worth in the current market

Price Trend in Sara City Phase C
Sara City Phase C's average asking price is rising quarter-on-quarter, compared with Chakan.
Quarter Child Rate Parent Rate
Jun 2026 0 4900
Mar 2026 4150 0
Dec 2025 4100 4850
Sep 2025 4800 4900
Comparable Project Pricing for Sara City Phase C
Sara City Phase C avg. price is ₹ 4.2 k/Sq.Ft. compared to Chakan at ₹ 4.9 k/Sq.Ft.
₹ 7,450
Mantra Residency
₹ 7,300
Maple Aapla Ghar Chakan
₹ 6,250
Shriram Tradecon
₹ 4,900
Chakan
₹ 4,150
Sara City Phase C
Square Yards' Data Intelligence powers real estate with the most comprehensive & accurate authenticated data. See how it can work for your business
Locality Insights: Chakan
Chakan is a census town that falls under the Pune district. Originally an agricultural town, the recent industrial boom is urbanising the area at a rapid pace. Historically, the fort at Chakan played a vital role in the Maratha empire's defence against the Mughals in the 1600s. Today Chakan is becoming a popular neighborhood that offers all the perks of residing in a big city at a reasonably low cost of living.  What's Great About Chakan? Chakan is wel
Locality Snapshot Locality Snapshot
#211 In Pune
Great Great +5 More

The locality is connected by the Mumbai-Pune Highway to the Pune-Nashik Highway and the Pune-Ahmednagar-Aurangabad Highway

Concerning Concerning +5 More

Some roads are narrow

Know More About Chakan
Reviews Reviews (6)
I had been living here for 12 years in this place. This place is a famous industrial region with a great vision for the future. The roads are well maintained with proper street lights and the local security is good enough. People can spend their leisure time in parks and kids can enjoy their playtime in playgrounds in this locality. The parks are well-maintained and with proper sitting arrangements.
— Roopitha Bawa, Former resident
About Sara Builders

How does Sara City Phase C compare with other top projects?

Compare Sara City Phase C with similar projects. Evaluate pricing, configurations, possession timelines, and project scale to find the best fit for your needs.
The Honest Take
current Project
Sara City Phase C
Sara City Phase C
Chakan, Pune
Price ₹6.93 L - 19.04 L
Configuration 1, 2 BHK Flats
Unit Size 167 to 459 Sq. Ft
Possession N/A
Status
Ready to Move
RERA No.
A51800000454
Land Area 50 Acres
Total Units 528
Density 11 Units/Acre
Mantra Residency
Mantra Residency
Nighoje, Pune
Price ₹9.16 L - 29.50 L
Configuration 1, 2 BHK Flats
Unit Size 123 to 396 Sq. Ft
Possession Dec 2024
Status
Ready to Move
RERA No.
P52100018887 P52100001368P52100001688P52100001165P52100001788
Land Area 3.92 Acres
Total Units 498
Density 127 Units/Acre
Sara City C Phase
Sara City C Phase
Chakan, Pune
Price ₹7.76 L - 12.74 L
Configuration 1 BHK Flats
Unit Size 187 to 307 Sq. Ft
Possession Jan 14, 2020
Status
Ready to Move
RERA No.
A51800000454
Land Area 1.86 Acres
Total Units 136
Density 73 Units/Acre
Similar Alternate Projects you can consider in Pune
Post Property Ad for Free, Sell or Rent Property Online
Projects in Chakan, Pune
  • New Launch
  • Under Construction
  • Ready to Move
Projects Near Chakan, Pune

Frequently Asked Questions About Sara City Phase C

Q: Who is the developer of Sara City Phase C?

Sara City Phase C is developed by Sara Builders, a reputed developer with 22 years of experience and 17 completed projects.

Q: Where is Sara City Phase C located?

Sara City Phase C is located in Chakan, Pune, with the complete address being Chakan Pune, 410501.

Q: Does Sara City Phase C have an Occupancy Certificate (OC)?

Yes, Sara City Phase C has received its Occupancy Certificate, confirming that the project is legally approved for residential use.

Q: What is the price range of flats in Sara City Phase C?

Apartment prices at Sara City Phase C start from ₹ 6.93 L and go up to ₹ 19.04 L, with an average price of ₹ 0 Per Sq. Ft. per sq ft.

Q: What documents are required to buy a flat in Sara City Phase C?

Buyers need identity proof, address proof, agreement to sell, sale deed, and registration documents for purchasing in Sara City Phase C.

i *Disclaimer

This website is only for the purpose of providing information regarding real estate projects in different geographies. Any information which is being provided on this website is not an advertisement or a solicitation. The company has not verified the information and the compliances of the projects. Further, the company has not checked the RERA* registration status of the real estate projects listed herein. The company does not make any representation in regards to the compliances done against these projects. Please note that you should make yourself aware about the RERA* registration status of the listed real estate projects.

*Real Estate (regulation & development) act 2016.
Around Sara City Phase C
Country/City