Sports

- Gymnasium
- Swimming Pool
- Kids' Play Areas / Sand Pits
- Basketball
- Yoga Areas
- Table Tennis
- Snooker/Pool/Billiards
- Gazebo


Sara City is located in Chakan, Pune, offering a range of 1, 2 BHK Flats. Developed by Sara Builders, the property features 2,346 residential units. The apartments are priced starting from ₹ 15.90 Lac, with options up to ₹ 36.15 Lac. The project's RERA registration number is P52100015547, P52100032660, P52100015649, P52100032305, P52100019508, P52100015654, P52100029638, P52100015625, P52100056494, P52100079907, PR1263032502478. The possession status is Partially Ready To Move.
The development spans across 51.2 Acres and is designed for modern living. Residents can enjoy Gymnasium, Swimming Pool, Power Backup, Treated Water Supply, 24 x 7 Security, CCTV / Video Surveillance, Clubhouse, Amphitheater, Rain Water Harvesting, Large Green Area within the premises. It is well-connected via Pune Nashik Road, Talegaon Chakan Road and is near Global Achievers School, Moshi, Silver Central Mall, Chikhali, Talwade IT Park, Chikhali, PCCOE Pimpri Chinchwad College Of Engineering, Nigdi. The pincode of this area is 410501. This project promises a blend of comfort and convenience.

 +8 Photos
 Video
Video
₹15.90 Lac - 36.15 Lac
₹5,649 Per Sq. Ft.
Sara City, presented by Sara Builders, is situated at Chakan Pune, offering a blend of modern living and convenience. The development features a total of 2,346 residential units. A variety of configurations are available, including 1, 2 BHK, with 1, 2 BHK Flats to suit diverse needs. Prices start from ₹ 15.90 Lac and go up to ₹ 36.15 Lac.
The homes range from 290 Sq.Ft. to 613 Sq.Ft., providing ample space for comfortable living. Gymnasium, Swimming Pool, Power Backup, Treated Water Supply, 24 x 7 Security, CCTV / Video Surveillance, Clubhouse, Amphitheater, Rain Water Harvesting, Large Green Area enhance the lifestyle of residents. Major landmarks and Pune Nashik Road, Talegaon Chakan Road are nearby.
Units at Sara City are available in different configurations, with 6 layout options to choose from. The pricing starts from ₹ 15.90 Lac and goes up to ₹ 36.15 Lac, offering a range of choices for potential homebuyers.
The starting unit area is 290 Sq.Ft., extending up to 613 Sq.Ft.. For a more detailed breakdown, Studio are priced at ₹ 15.90 Lac for an area of 290 Sq. Ft.. Similarly, 1 BHK Apartment are available for ₹ 16.72 Lac, covering an area of 305 Sq. Ft.. This property provides various options to suit different needs and budgets.
For those interested in the locality's pricing trends, the average asking price in Chakan is ₹ 4,900 /Sq.Ft.. The 1 BHK: ₹ 16.72 Lac, 2 BHK: ₹ 36.15 Lac provide a further breakdown of costs based on the number of bedrooms.
View the latest price list for Sara City.
*Prices are indicative and subject to applicable charges and project terms.
Sara City's average asking price is cooling quarter-on-quarter, compared with Chakan.
Sara City avg. price is ₹ 3.8 k/Sq.Ft. compared to Chakan at ₹ 4.9 k/Sq.Ft.
Get the latest price and market updates for Sara City.
A total of 25 residential transactions has been registered so far for Sara City, amounting to ₹ 4 Cr till October 2026.
Rent in Sara City ranges from ₹ 14 K to ₹ 17 K with options available for 2 BHK.
External Works has reached 95%, Internal finishing stands at 98%, MEP Services including lift and staircases, are now 95% done.
A total of 50 out of 320 launched units have been booked as of November 2025, including 16% of 1 BHK(50 out of 309).
A total of 5 out of 6 launched units have been booked as of November 2025, including 83% of ROW HOUSE 3 BHK(5 out of 6).
Structural Works reach 13% completion.
Structural Works reach 80% completion. External Works has reached 100%. Internal finishing stands at 100%. MEP Services including lift and staircases, are now 100% done
Structural Works reach 80% completion. External Works has reached 100%. Internal finishing stands at 100%. MEP Services including lift and staircases, are now 100% done
Structural Works reach 80% completion. External Works has reached 100%. Internal finishing stands at 100%. MEP Services including lift and staircases, are now 100% done
Structural Works reach 80% completion. External Works has reached 100%. Internal finishing stands at 100%. MEP Services including lift and staircases, are now 100% done
25 Sales Transactions Registered in Sara City From Nov 25 to Oct 26 at Avg. Price ₹ 6.3 k/Sq.Ft.
Transaction Period Nov 25 to Oct 26
25 Sales Transactions Registered in Sara City From Nov 25 to Oct 26 at Avg. Price ₹ 6.3 k/Sq.Ft.
Units at Sara City are available in different configurations, with 6 layout options to choose from. The pricing starts from ₹ 15.90 Lac and goes up to ₹ 36.15 Lac, offering a range of choices for potential homebuyers.
The starting unit area is 290 Sq.Ft., extending up to 613 Sq.Ft.. For a more detailed breakdown, Studio are priced at ₹ 15.90 Lac for an area of 290 Sq. Ft.. Similarly, 1 BHK Apartment are available for ₹ 16.72 Lac, covering an area of 305 Sq. Ft.. This property provides various options to suit different needs and budgets.
For those interested in the locality's pricing trends, the average asking price in Chakan is ₹ 4,900 /Sq.Ft.. The 1 BHK: ₹ 16.72 Lac, 2 BHK: ₹ 36.15 Lac provide a further breakdown of costs based on the number of bedrooms.

Price:₹ 21.00 Lac
Price:₹ 16.72 Lac
Price:₹ 19.20 Lac
Price:₹ 23.00 Lac
Price:₹ 36.15 Lac
Price:₹ 15.90 Lac
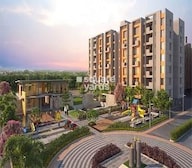
Explore the master plan, project photos and walkthrough videos of Sara City to understand the overall layout, tower placement, amenities, landscaped spaces and key highlights before making your buying decision.

This project delivers a home life centered around spaciousness and easy connectivity. Residents benefit from the generous open areas and well-planned road network, making daily commutes and outdoor relaxation straightforward. Its emphasis on open spaces and structured living makes it a practical choice for those seeking a balanced environment.
Download brochure, master plan & walkthrough video of Sara City to explore floor plans, layout, and complete project details in Chakan, Pune.
Residents at Sara City can enjoy a host of amenities designed for a modern lifestyle, including Gymnasium, Swimming Pool, Power Backup, Treated Water Supply, 24 x 7 Security, CCTV / Video Surveillance, Clubhouse, Amphitheater, Rain Water Harvesting, Large Green Area. These facilities cater to various age groups and interests. This development offers a vibrant community living experience, with ample opportunities for recreation and relaxation.
The project specifications ensure a comfortable and convenient lifestyle for homebuyers. With 22 years of experience, Sara Builders has delivered 17 completed projects. Residents here can enjoy a high connectivity index of 4.1 and a lifestyle index of 4.0. These features ensure a well-rounded living experience.
Sara City is situated in Chakan, Pune, with a connectivity index of 4.1. The location is easily accessible via Pune Nashik Road, Talegaon Chakan Road, enhancing commute options for residents. Proximity to Jilha Parishad School, Priyadarshani School, Gladiolus English Medium School, Academic Heights Public School, Preeti English Medium School ensures educational needs are well catered for.
The locality's lifestyle index stands at 4.0, indicating a vibrant and convenient environment. Residents benefit from the presence of Canara Bank Chakan, Bank of India Chakan, Bandhan Bank, Rural Cooperative Bank, HDFC Bank Moshi, adding to the area's practicality. Furthermore, Global Achievers School, Moshi, Silver Central Mall, Chikhali, Talwade IT Park, Chikhali, PCCOE Pimpri Chinchwad College Of Engineering, Nigdi are easily accessible from here. The pincode for this location is 410501.

Estimate commute from your office or kid's school to Sara City.

Please select the starting point to calculate the travel time.
Trust & Verification
Sara City is currently Partially Ready To Move, indicating progress towards completion. The development is designed to provide residents with quality homes and a timely delivery schedule.
The project is registered with P52100015547, P52100032660, P52100015649, P52100032305, P52100019508, P52100015654, P52100029638, P52100015625, P52100056494, P52100079907, PR1263032502478, ensuring compliance and transparency. This registration provides an added layer of assurance for potential homeowners, highlighting the commitment to regulatory standards. With focus on timely completion, the development aims to deliver homes as per the committed timelines. The goal is to provide a seamless transition for families looking to move into their new homes.
Sara City C11
Rera Url:
Sara City C5
Rera Url:
Sara City C10
Rera Url:
Sara City C4
Rera Url:
Sara Swapnavihar
Rera Url:
Sara City C8
Rera Url:
Sara Swapnoday
Rera Url:
Sara City C9
Rera Url:
Sara City Plot E 1
Rera Url:
Sara City Tower C2
Rera Url:
Sara City Tower C3
Rera Url:

Chakan, Pune

Nighoje, Pune

Chakan, Pune
Compare multiple homes side-by-side and find the option that best fits your budget, lifestyle, and needs.

Full Cost Clarity
Compare sale price or rent, applicable charges, and key ownership/rental expenses.
Amenities & Features
Compare amenities, furnishing, configuration, and property features side-by-side.
Best Pick Recommendation
Get an expert-recommended option based on your selected preferences.
Builder / Seller Details
Review key trust signals like builder profile, seller details, and project history.

Sara City is presented by Sara Builders, a company with 22 years of experience in real estate development. The developer has a strong track record with 17 completed projects, showcasing their commitment to quality and timely delivery. This company focuses on creating residential spaces that cater to the needs of modern families, emphasizing community living and sustainable development practices.
They are known for their meticulous planning and attention to detail, ensuring that each project reflects their dedication to excellence. The builder's expertise extends to incorporating innovative designs and utilizing high-quality materials, resulting in homes that are both aesthetically pleasing and functionally efficient. The developer aims to enhance the lifestyle of its residents through thoughtful amenities and well-connected locations.

Chakan, Pune
1, 2 BHK Apartment
₹ 14.21 Lac to 26.21 Lac

Mahalunge, Pune
1, 2, 3 BHK Apartment
₹ 65.00 Lac to 2.50 Cr
Nanekarwadi, Pune
1, 2 BHK Apartment
₹ 19.00 Lac to 29.88 Lac

Chakan, Pune
Retail Shop, Office Space
₹ 19.93 Lac to 30.40 Lac

Chakan, Pune
1 BHK Apartment
₹ 14.10 Lac to 18.50 Lac

Chakan, Pune
Retail Shop
₹ 15.75 Lac to 50.51 Lac

Kharabwadi, Pune
3 BHK Row House, Plot
₹ 90.20 Lac to 1.00 Cr

Chakan, Pune
Retail Shop
Price On Request

Kharabwadi, Pune
1 BHK Apartment
Price On Request

Chakan, Pune
1, 2 BHK Apartment
₹ 20.44 Lac to 27.34 Lac

Chakan, Pune
1, 2 BHK Apartment
₹ 33.70 Lac to 58.55 Lac

Chakan, Pune
1, 2 BHK Studio, Apartment
₹ 10.99 Lac to 33.64 Lac

Chakan, Pune
1, 2 BHK Studio, Apartment
₹ 10.99 Lac to 33.64 Lac

Punawale, Pune
1, 2 BHK Apartment
₹ 37.50 Lac to 56.82 Lac

Chakan, Pune
2 BHK Apartment
₹ 57.23 Lac to 66.68 Lac
Chakan, Pune
1 BHK Apartment
₹ 17.00 Lac to 27.91 Lac
Mahalunge, Pune
1, 2, 3 BHK Apartment
₹ 65.00 Lac to 2.50 Cr
Nanekarwadi, Pune
1, 2 BHK Apartment
₹ 19.00 Lac to 29.88 Lac
Chakan, Pune
Retail Shop, Office Space
₹ 19.93 Lac to 30.40 Lac
Chakan, Pune
1 BHK Apartment
₹ 14.10 Lac to 18.50 Lac
Chakan, Pune
Retail Shop
₹ 15.75 Lac to 50.51 Lac
Kharabwadi, Pune
3 BHK Row House, Plot
₹ 90.20 Lac to 1.00 Cr
Chakan, Pune
Retail Shop
Price On Request
Kharabwadi, Pune
1 BHK Apartment
Price On Request
Chakan, Pune
1, 2 BHK Apartment
₹ 20.44 Lac to 27.34 Lac
Chakan, Pune
1, 2 BHK Apartment
₹ 33.70 Lac to 58.55 Lac
Chakan, Pune
1, 2 BHK Studio, Apartment
₹ 10.99 Lac to 33.64 Lac
Chakan, Pune
1, 2 BHK Studio, Apartment
₹ 10.99 Lac to 33.64 Lac
Punawale, Pune
1, 2 BHK Apartment
₹ 37.50 Lac to 56.82 Lac
Chakan, Pune
2 BHK Apartment
₹ 57.23 Lac to 66.68 Lac
Chakan, Pune
1 BHK Apartment
₹ 17.00 Lac to 27.91 Lac

Chakan, Pune
1,2,3 BHK
₹ 16.63 Lac to 56.57 Lac
Chakan, Pune
1,2 BHK
₹ 21.29 Lac to 44.78 Lac

Chakan, Pune
1,2 BHK
₹ 20.00 Lac to 32.28 Lac

Nighoje, Pune
1,2 BHK
₹ 15.02 Lac to 29.45 Lac

Chakan, Pune
1,2 BHK
₹ 9.25 Lac to 17.31 Lac

Chakan, Pune
1,2 BHK
₹ 24.00 Lac to 33.50 Lac
Nanekarwadi, Pune
1,2 BHK
₹ 9.22 Lac to 28.22 Lac
Chakan, Pune
1,2 BHK
₹ 18.50 Lac to 43.00 Lac

Chakan, Pune
1,2,3 BHK
₹ 27.00 Lac to 61.61 Lac

Chakan, Pune
1 BHK
₹ 26.75 Lac to 32.26 Lac

Nanekarwadi, Pune
1, 2 BHK Apartment
Price On Request

Nanekarwadi, Pune
1, 2 BHK Apartment
Price On Request

Nanekarwadi, Pune
1 BHK Studio, Apartment
₹ 16.99 Lac to 20.42 Lac

Ambethan, Pune
1 BHK Apartment
Price On Request

Kharabwadi, Pune
2 BHK Apartment
₹ 33.25 Lac to 34.00 Lac

Nanekarwadi, Pune
1 BHK Apartment
Price On Request

Nanekarwadi, Pune
1 BHK Apartment
Price On Request
Meet the top real estate experts for Sara City, Pune.
This website is only for the purpose of providing information regarding real estate projects in different geographies. Any information which is being provided on this website is not an advertisement or a solicitation. The company has not verified the information and the compliances of the projects. Further, the company has not checked the RERA* registration status of the real estate projects listed herein. The company does not make any representation in regards to the compliances done against these projects. Please note that you should make yourself aware about the RERA* registration status of the listed real estate projects.
*Real Estate (Regulation & Development) Act, 2016.


