Sports

- Gymnasium
- Badminton Court(s)
- Tennis Court(s)
- Kids' Play Areas / Sand Pits
- Basketball
- Volleyball
- Yoga Areas
- Jogging / Cycle Track
- Rappelling/Rock Climbing


 Video
Video
₹18.50 Lac - 43.00 Lac
₹7,300 Per Sq. Ft.
View the latest price list for Maple Aapla Ghar Chakan.
*Prices are indicative and subject to applicable charges and project terms.
Maple Aapla Ghar Chakan's average asking price is cooling quarter-on-quarter, compared with Chakan.
Get the latest price and market updates for Maple Aapla Ghar Chakan.
During Q2'2026, average property prices for Maple Aapla Ghar Chakan moved from ₹ 4,600/sqft to ₹ 7,300/sqft, reflecting a 58.70% rise.
Structural Works reach 30% completion
MEP Services including lift and staircases, are now 90% done.
Structural Works reach 60% completion, External Works has reached 100%, Internal finishing stands at 100%, MEP Services including lift and staircases, are now 75% done.
Structural Works reach 80% completion, External Works has reached 100%, Internal finishing stands at 100%, MEP Services including lift and staircases, are now 100% done.
Structural Works reach 36% completion, Internal finishing stands at 15%, MEP Services including lift and staircases, are now 15% done.
A total of 28 out of 30 launched units have been booked as of June 2022, including 89% of UNIT(17 out of 19 units), 100% of 1 BHK(11 units).
A new Phase, Tower/Building Name: Aapla Ghar Chakan Phase I Amentiy A Bldg, launched under RERA No. P52100005203. with targeted completion by 30-Dec-2022.
A new Phase, Tower/Building Name: Aapla Ghar Chakan Phase II Amenity Bldg A, launched under RERA No. P52100008123. with targeted completion by 30-Dec-2022.
Aapla Ghar Chakan Phase II, developed by Maple Estates, officially launched on 09-Aug-2017 and expected to complete by 30-Dec-2022. Registered under RERA No. P52100004796. with total area of 1.28 Acre.

Price:₹ 18.50 Lac

Price:₹ 26.90 Lac

Price:₹ 31.73 Lac

Price:₹ 43.00 Lac
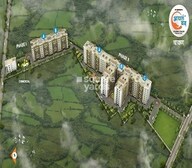
Explore the master plan, project photos and walkthrough videos of Maple Aapla Ghar Chakan to understand the overall layout, tower placement, amenities, landscaped spaces and key highlights before making your buying decision.

Living here means enjoying a home surrounded by extensive green spaces and a wide array of activities for all ages. Families will particularly benefit from the numerous play areas and dedicated community zones, making daily life convenient and engaging. This project stands out for its strong emphasis on outdoor living and community facilities within this area PCMC area.
Download brochure, master plan & walkthrough video of Maple Aapla Ghar Chakan to explore floor plans, layout, and complete project details in Chakan, Pune.

Estimate commute from your office or kid's school to Maple Aapla Ghar Chakan.


Please select the starting point to calculate the travel time.
Trust & Verification
Aapla Ghar Chakan Phase II Amenity Bldg A
Rera Url:
Aapla Ghar Chakan Phase I Amentiy A Bldg
Rera Url:
Aapla Ghar Chakan Phase II
Rera Url:

Chakan, Pune

Nighoje, Pune

Chakan, Pune
Compare multiple homes side-by-side and find the option that best fits your budget, lifestyle, and needs.

Full Cost Clarity
Compare sale price or rent, applicable charges, and key ownership/rental expenses.
Amenities & Features
Compare amenities, furnishing, configuration, and property features side-by-side.
Best Pick Recommendation
Get an expert-recommended option based on your selected preferences.
Builder / Seller Details
Review key trust signals like builder profile, seller details, and project history.

Maple Group, an esteemed real estate development company, has been revolutionizing the Pune and Mumbai real estate markets since its inception in 1997 as Goyal Constructions. With a commitment to providing affordable housing options without compromising on quality, Maple Group aims to fulfill the dreams of countless families to own their own homes.Under the Aapla Ghar initiative and other residential projects, Maple Group offers modern amenities that promote a healthy and vibrant living experience. Each Maple home is thoughtfully designed, catering to the unique needs and expectations of its residents. Pride is felt not only by the homeowners themselves but also by the environment, as sustainability and nature-conscious practices are deeply ingrained in Maple design philosophy.Having seeped into the fabric of Pune, Maple Group has successfully undertaken over 18 exceptional projects spread across 30+ significant locations. Beyond residential developments, Maple Group has also ventured into commercial properties, showcasing the company versatility and dedication to excellence.Embark on a fulfilling journey with Maple Group, where affordable housing and unparalleled quality come together to create the perfect abode for every aspiring homeowner. Let Maple be your partner in realizing your dream of a truly exceptional living space.

Kasurdi, Pune
1, 2 BHK Apartment
₹ 30.50 Lac to 33.49 Lac

Moshi, Pune
1, 2 BHK Apartment
₹ 15.50 Lac to 38.17 Lac

Wagholi, Pune
1, 2 BHK Apartment
₹ 19.60 Lac to 42.08 Lac

Bopgaon, Pune
1 BHK Apartment
₹ 14.80 Lac to 15.03 Lac

Uruli Kanchan, Pune
1 BHK Apartment
Price On Request

Paud, Pune
2 BHK Apartment
Price On Request
Talegaon Dhamdhere, Pune
1, 2 BHK Apartment
₹ 13.19 Lac to 21.47 Lac

Lohgaon, Pune
1, 2 BHK Apartment
Price On Request

Bopgaon, Pune
Plot
Price On Request

Bavdhan, Pune
1, 2 BHK Apartment
₹ 39.40 Lac to 73.21 Lac

Ranjangaon, Pune
1, 2 BHK Apartment
Price On Request

Shetphal Haveli, Pune
1, 2 BHK Apartment
Price On Request
Bopgaon, Pune
1 BHK Apartment
₹ 14.80 Lac to 15.03 Lac
Uruli Kanchan, Pune
1 BHK Apartment
Price On Request
Paud, Pune
2 BHK Apartment
Price On Request
Talegaon Dhamdhere, Pune
1, 2 BHK Apartment
₹ 13.19 Lac to 21.47 Lac
Lohgaon, Pune
1, 2 BHK Apartment
Price On Request
Bopgaon, Pune
Plot
Price On Request
Bavdhan, Pune
1, 2 BHK Apartment
₹ 39.40 Lac to 73.21 Lac
Ranjangaon, Pune
1, 2 BHK Apartment
Price On Request
Shetphal Haveli, Pune
1, 2 BHK Apartment
Price On Request

Chakan, Pune
1,2 BHK
₹ 20.00 Lac to 32.28 Lac
Chakan, Pune
1,2 BHK
₹ 21.29 Lac to 44.78 Lac

Chakan, Pune
1,2 BHK
₹ 23.12 Lac to 43.14 Lac
Chakan, Pune
1,2 BHK
₹ 25.00 Lac to 38.35 Lac

Nighoje, Pune
1,2 BHK
₹ 15.02 Lac to 29.45 Lac

Chakan, Pune
1,2 BHK
₹ 27.35 Lac to 32.01 Lac

Chakan, Pune
1,2 BHK
₹ 26.50 Lac to 39.35 Lac
Chakan, Pune
1 BHK
₹ 21.24 Lac to 21.92 Lac

Chakan, Pune
1,2 BHK
₹ 23.20 Lac to 40.00 Lac
Chakan, Pune
1,2 BHK
₹ 25.00 Lac to 38.64 Lac

Nanekarwadi, Pune
1, 2 BHK Apartment
Price On Request

Nanekarwadi, Pune
1, 2 BHK Apartment
Price On Request

Kharabwadi, Pune
3 BHK Row House, Plot
₹ 90.20 Lac to 1.00 Cr

Nanekarwadi, Pune
1 BHK Studio, Apartment
₹ 16.99 Lac to 20.42 Lac

Kharabwadi, Pune
1 BHK Apartment
Price On Request

Ambethan, Pune
1 BHK Apartment
Price On Request

Kharabwadi, Pune
2 BHK Apartment
₹ 33.25 Lac to 34.00 Lac

Nanekarwadi, Pune
1 BHK Apartment
Price On Request

Nanekarwadi, Pune
1 BHK Apartment
Price On Request

Nanekarwadi, Pune
1, 2 BHK Studio, Apartment
₹ 9.22 Lac to 28.22 Lac
Yes, since Maple Aapla Ghar Chakan is a Ready to Move project in Chakan, buyers can arrange site visits and inspect the actual apartment before finalizing the deal.
Yes, since Maple Aapla Ghar Chakan is ready and legally compliant, owners can rent out their flats soon after registration. Rental demand is supported by the locality’s ranking of 211 and connectivity indices.
Before purchasing in Maple Aapla Ghar Chakan, verify the land title, chain of ownership, and encumbrance status. Also cross-check the RERA registration number P52100008123, P52100005203, P52100004796 and confirm approvals with local authorities for the address Chakan Pune, 410501.
Apartment prices at Maple Aapla Ghar Chakan start from ₹ 18.50 Lac and go up to ₹ 43.00 Lac, with an average price of ₹ 7,300 Per Sq. Ft. per sq ft.
Buyers need identity proof, address proof, agreement to sell, sale deed, and registration documents for purchasing in Maple Aapla Ghar Chakan.
This website is only for the purpose of providing information regarding real estate projects in different geographies. Any information which is being provided on this website is not an advertisement or a solicitation. The company has not verified the information and the compliances of the projects. Further, the company has not checked the RERA* registration status of the real estate projects listed herein. The company does not make any representation in regards to the compliances done against these projects. Please note that you should make yourself aware about the RERA* registration status of the listed real estate projects.
*Real Estate (Regulation & Development) Act, 2016.


