Squareyards Logo
Blogs
Sell or Rent Property
Login

Maple Aapla Ghar Ranjangaon Ranjangaon, Pune

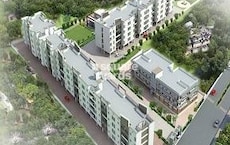
Maple Aapla Ghar Ranjangaon is an Apartment project by Maple Group, offering 1 BHK, 2 BHK Flats units in Ranjangaon, Pune. The project spreads across 7 Acres and offers unit sizes ranging from 316 Sq.Ft. to 511 Sq.Ft.. Prices start at ₹ 12.95 L , with Ready to Move units available.
  • ₹12.95 L - 20.95 L + Charges
    Price Insights
  • Project Status Ready to Move
    Ready to Move Since Dec 2021
    RERA Updates
  • Unit Config 1, 2 BHK Flats
    Size 316 to 511
    Sq. Ft
    Number of Units 119
    Total area 7 Acres
Why Invest through Square Yards?
  • Zero Brokerage

    100% Service, 0% Brokerage

  • Lowest Price Guaranteed

    Highly unlikely, but if you find a lower price anywhere, tell us and we will match it.

  • Full Service Support

    Our sales personnel are accountable for every step

About Maple Aapla Ghar Ranjangaon

Maple Aapla Ghar Ranjangaon is an upcoming residential project in Pune East that offers spacious and well-crafted apartments that are perfect for todays homebuyers. The project offers units ranging from 0.9 acres to 2 BHK and is spread over a total of 443 sqft to 698 sqft. The project is located in a lush green area and offers residents strategic located. The project is also well connected and has easy access to all the major roads and stations.

Maple Aapla Ghar Ranjangaon Price List

Unit Type (Carpet) Price*
1 BHK Apartment 316
Sq. Ft
₹ 12.95 L Check Availability
1 BHK Apartment 361
Sq. Ft
₹ 14.80 L Check Availability
2 BHK Apartment 511
Sq. Ft
₹ 20.95 L Check Availability

Maple Aapla Ghar Ranjangaon Recent Updates

Last Update: Feb 2025
Feb 2025
MEP Services including lift and staircases, are now 68% done.
Feb 2025
A total of 99 out of 140 launched units have been booked as of February 2025, including 65% of UNIT(13 out of 20 units), 71% of 1 BHK(51 out of 72 units), 73% of 2 BHK(35 out of 48 units).
Jun 2024
Structural Works reach 78% completion, External Works has reached 75%, Internal finishing stands at 86%, MEP Services including lift and staircases, are now 65% done.
Dec 2023
A total of 99 out of 140 launched units have been booked as of December 2023, including 62% of UNIT(13 out of 21 units), 72% of 1 BHK(51 out of 71 units), 73% of 2 BHK(35 out of 48 units).
Mar 2023
Structural Works reach 76% completion, External Works has reached 73%, Internal finishing stands at 76%, MEP Services including lift and staircases, are now 55% done.
Jun 2022
Structural Works reach 74% completion, External Works has reached 28%, Internal finishing stands at 23%, MEP Services including lift and staircases, are now 16% done.
Jun 2022
A total of 97 out of 139 launched units have been booked as of June 2022, including 50% of UNIT(10 out of 20 units), 68% of 1 BHK(48 out of 71 units), 81% of 2 BHK(39 out of 48 units).
Aug 2017
Aapla Ghar Ranjangaon Phase II, developed by Maple City Developers, officially launched on 17-Aug-2017 and expected to complete by 31-Dec-2026. Registered under RERA No. P52100007009. with total area of 0.90 Acre.

Maple Aapla Ghar Ranjangaon Floor Plans

  • 1 BHK
  • 2 BHK
  • 316 sq.ft ₹ 12.95 L
  • 361 sq.ft ₹ 14.80 L
  • 511 sq.ft ₹ 20.95 L
Representative image for Floor plan of 1 BHK 316 Sq. Ft. Apartment in Maple Aapla Ghar Ranjangaon, Pune
Floor Plans Coming Soon We're working on updating the latest floor plans. Get notified when they're ready!
1 BHK 316 Sq. Ft. Apartment
₹ 12.95 L + Charges

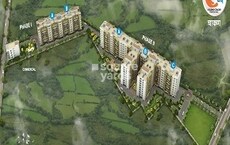
Maple Aapla Ghar Ranjangaon Master Plan

  • Master Plan 1
  • Master Plan 2
Overview about Maple Aapla Ghar Ranjangaon
  • Maple Aapla Ghar Ranjangaon is a residential development that thoughtfully integrates living spaces with substantial green areas. This project offers a balanced environment for residents seeking a community focused lifestyle.
Land Use and Density
  • Around 40%-50% of the plot is green, anchored by the Central Park and Landscaped Gardens, providing residents with a natural environment.
  • The open area covers 45%-55% of the plot, with a Community Gathering Space adding a social dimension beyond the greenery.
  • Only 25%-35% of the plot has been built on, ensuring homes benefit from ample air and light rather than being in a tightly packed complex.
Connectivity Access
  • Surface Parking is available, ensuring residents have dedicated spaces for their vehicles.
Amenities Lifestyle
  • The Clubhouse includes this amenity, providing residents with a dedicated area for social interaction.
  • A Children's Play Area means younger residents have a dedicated outdoor space built into the layout.
Tower Placement Orientation
  • Six residential towers are arranged across three distinct clusters.
  • The top cluster features three towers surrounding a central community building.
  • Two towers are positioned in the middle section, separated by a green strip.
  • A single tower occupies the lower right portion of the property.
Amenity Access
  • Residents in the upper cluster have immediate access to the central communal building.
  • The middle towers are a short walk from the main recreational zone.
  • The lower tower is connected to the upper sections by a pedestrian bridge.
  • All homes are within easy walking distance of a green area.
Noise Privacy Road Facing
  • Towers along the left boundary face the main external road, potentially experiencing more noise.
  • The upper right tower is set back from the external road, offering more quiet.
  • Internal towers benefit from buffers of green space, enhancing privacy.
  • Homes facing inwards towards the central areas will have quieter views.
Corridor Analysis
  • Significant gaps exist between the buildings in the upper cluster, allowing light and air.
  • The two middle towers are well-separated, maintaining an open feel.
  • The layout avoids narrow passages between structures, promoting openness.
  • The single lower tower enjoys unobstructed views on multiple sides.
Internal Circulation Pedestrian
  • Pathways connect all residential blocks to the central activity zones.
  • A dedicated bridge allows foot traffic to cross between project areas.
  • The internal layout prioritizes walking to various points of interest.
  • Cars move on designated routes, separate from walking paths.
Child Senior Friendly Zones
  • The central green space offers a safe area for children to play.
  • Flat walking surfaces around the central building are suitable for older residents.
  • The property includes shaded areas for comfortable outdoor relaxation.
  • The design supports easy movement for all age groups within the project.
Green Cover Landscape
  • Extensive planting lines the external boundaries, creating a natural buffer.
  • A large green expanse forms the heart of the upper residential block.
  • Smaller planted areas are interspersed between the middle and lower towers.
  • Trees and shrubs are distributed throughout the property, softening the built environment.
Traffic Flow Access Planning
  • Vehicle access is managed through one main point on the property's edge.
  • Internal routes guide cars directly to designated parking spots near towers.
  • The main road on the left provides direct access to the project's boundary.
  • The right-side road offers another external connection for residents.
Overall Livability Assessment
  • The project offers a community-focused environment with well-defined social hubs.
  • Residents will appreciate the generous green buffers surrounding the living spaces.
  • The layout promotes easy access to shared facilities from all homes.
  • This development provides a comfortable and connected residential setting.
Final Summary

Your home life at this area will be centered around green spaces and community interaction. Families will appreciate the dedicated play areas and gathering spaces, fostering a sense of belonging. This project stands out for its commitment to providing extensive open and green areas in its location.

Overview about Maple Aapla Ghar Ranjangaon
  • Maple Aapla Ghar Ranjangaon is a residential development designed to offer a balanced living environment. This project emphasizes extensive green spaces and a wide array of recreational amenities for its residents.
Land Use and Density
  • Around 35%-40% of the plot is green, featuring a Senior Citizen Park, Leisure Lawn, and Party Lawn, providing residents with places to relax outdoors.
  • The open area covers 40%-48% of the plot, and the Performing Stage, Entrance Pergola, Buffet Paved Area, and Katta fill the non-green stretches, giving residents places to gather and socialize.
  • Only 25%-30% of the plot has been built on, so homes here get more air and light than in a tightly packed complex.
Connectivity Access
  • The project includes a Security Cabin and surface parking, ensuring basic access control and convenience for residents.
Amenities Lifestyle
  • The Lily Pool offers a tranquil water feature for residents to enjoy.
  • These amenities provide spaces for community events and social gatherings.
  • A Jogging Track, Basket Ball Court, and Cricket Court let residents engage in various sports and fitness activities within the community.
  • A Children Play Area, Teenagers Play Area, and this amenity mean all age groups have dedicated outdoor spaces built into the layout.
Tower Placement Orientation
  • Towers B1, B2, and B3 form a distinct cluster in the northern part of the project.
  • Blocks C1 and C2 are positioned in the southwest, creating a separate residential zone.
  • Towers A1 and A2 are situated near the main entrance, forming a welcoming cluster.
  • The long blocks like B1 and C1 are oriented parallel to the external roads.
Amenity Access
  • Residents of B1, B2, and B3 can easily reach the central Chess Court.
  • The Ring Tennis court is conveniently located for those in B1 and B2.
  • Towers C1 and C2 are close to the Snakes & Ladder Court for quick play.
  • The Climbing Wall is readily accessible from the southern residential blocks.
Noise Privacy Road Facing
  • Homes in B1 directly face the eastern main road, which might experience traffic sounds.
  • Tower C1 is positioned along the western road, potentially exposed to external noise.
  • Blocks B2, B3, C2, A1, and A2 are set back, offering more quiet living spaces.
  • The commercial block B4 is situated near the main entrance, indicating activity in that area.
Corridor Analysis
  • Generous gaps between B1, B2, and B3 allow for ample light and air circulation.
  • The spacing between C1 and C2 creates an open feeling within that cluster.
  • The central courtyard in the northern section provides residents with wide views.
  • Buildings A1 and A2 are positioned to maintain openness around the main entry.
Internal Circulation Pedestrian
  • An internal driveway allows cars to reach all residential blocks from the main entry.
  • Pedestrian routes weave through the landscaped areas, connecting different zones.
  • The bridge structure provides a dedicated path for people to cross to the northern section.
  • Residents can walk easily between the A, B, and C clusters using internal pathways.
Child Senior Friendly Zones
  • The central green space offers a variety of games like these amenities.
  • Younger residents have dedicated zones for active play, including this amenity.
  • This amenity provides a fun, interactive game for children.
  • Quiet seating areas are available throughout the landscaped sections for older residents.
Green Cover Landscape
  • A substantial green expanse occupies the central area between blocks B1, B2, and B3.
  • The southern part of the property features another large landscaped zone near C1 and C2.
  • Green strips run along the eastern and western boundaries, buffering the external roads.
  • These planted areas are shaped to offer residents varied experiences and views.
Traffic Flow Access Planning
  • Vehicles enter the property from the eastern side, near the commercial block B4.
  • An internal loop road provides access to all residential buildings, including A1 and C2.
  • The layout ensures a smooth flow for cars moving between different sections.
  • There are designated areas for vehicle stopping and drop-offs near the residential towers.
Overall Livability Assessment
  • The project integrates residential living with a commercial block B4, adding daily convenience.
  • A wide range of activities, from this amenity to this amenity, caters to varied interests.
  • The layout provides ample open spaces, promoting a feeling of uncrowded living.
  • Residents benefit from well-defined zones for both quiet relaxation and active engagement.
Final Summary

Living here means enjoying a home life where green spaces and social interaction are prioritized. Families will find daily life better with dedicated play areas for children and teenagers, while adults can relax in this amenity or participate in community events. This project stands out for its strong emphasis on outdoor recreation and community gathering spots, offering a well-rounded lifestyle.

Maple Aapla Ghar Ranjangaon Photos & Videos

Maple Aapla Ghar Ranjangaon Amenities

  • Power Backup
  • 24 x 7 Security
  • CCTV / Video Surveillance
  • Lift
  • Kids' Play Areas / Sand Pits
  • Senior Citizen Area
  • Jogging / Cycle Track
  • Basketball
  • Cricket
  • Party Lawn
  • Solar Heaters

Maple Aapla Ghar Ranjangaon Specifications

Master Bedroom-Walls Oil Bound Distemper
Master Bedroom-Flooring Vitrified Tiles
Other Bedrooms-Flooring Vitrified Tiles
Walls Oil Bound Distemper
Living Area-Flooring Vitrified Tiles
Structure RCC Frame Structure

Downloads Hub for Maple Aapla Ghar Ranjangaon

Download brochure, master plan & walkthrough video of Maple Aapla Ghar Ranjangaon to explore floor plans, layout, and complete project details in Ranjangaon, Pune.

Master Plan

Overall project layout & design

Walkthrough Video

Virtual tour of the property

Nearby Landmarks - Maple Aapla Ghar Ranjangaon

Prime Connectivity Map
Nearby Places
  • Shree Mangalmurti Vidyadham
    School
    0.9 km
  • Shree Gajanan Hospital
    Hospital
    0.8 km

Is Maple Aapla Ghar Ranjangaon Right for You?

Insights based on nearby schools, healthcare, connectivity, workplaces and everyday infrastructure.

For Families

Day-to-day family routines can feel easier here with schools and healthcare facilities close by. Access to nearby essentials and open spaces can also help reduce travel time for everyday activities.

  • Shree Mangalmurti Vidyadham within walking distance
  • Shree Gajanan Hospital nearby for healthcare access
For Working Professionals

Strong connectivity through key transport routes can improve accessibility and may strengthen long-term demand for the location.

  • Kasturi Shikshan Sanstha College Of Pharmacy

Check Travel Time

Maple Aapla Ghar Ranjangaon RERA Details

P52100007009 Aapla Ghar Ranjangaon Phase II Rera Url : https://maharerait.mahaonline.gov.in/ProjectSummaryView/ProjectSummaryQRCodeView?id=Q2VydGlmaWNhdGVObz1QNTIxMDAwMDcwMDkmU2VjdXJpdHlUeXBlPUNvcnJlY3Rpb25DZXJ0aWZpY2F0aW9uUVJTY2Fu
  • Square Yards RERA Reg. A51800000454

Price Rates & Insights for Maple Aapla Ghar Ranjangaon

Property Valuation

Comprehensive assessment of your property's current worth in the current market

Price Trend in Maple Aapla Ghar Ranjangaon
Maple Aapla Ghar Ranjangaon's average asking price is stable quarter-on-quarter, compared with Ranjangaon.
Quarter Child Rate Parent Rate
Jun 2026 0 0
Mar 2026 0 0
Dec 2025 0 0
Sep 2025 4100 5250
Comparable Project Pricing for Maple Aapla Ghar Ranjangaon
Maple Aapla Ghar Ranjangaon avg. price is ₹ 4.1 k/Sq.Ft. compared to Ranjangaon at ₹ 5.2 k/Sq.Ft.
₹ 6,600
SK Shreeyog
₹ 5,800
Shoolin Saisha
₹ 5,450
Siddh Ashtavinayak Nagar
₹ 5,250
Ranjangaon
₹ 4,100
Maple Aapla Ghar Ranjangaon
Square Yards' Data Intelligence powers real estate with the most comprehensive & accurate authenticated data. See how it can work for your business
Locality Insights: Ranjangaon
Price Insights Price Insights
Average Asking Price in Ranjangaon
₹ 5,250/Sq.ft
For Apartment Based on active listings and recent trends
Property Rates in Ranjangaon
Locality Snapshot Locality Snapshot
#893 In Pune
Great Great +5 More

The locality is easily accessible from the city through the nearby NH753F

Concerning Concerning +5 More

Pune Junction Railway Station situated far from the locality

Know More About Ranjangaon
Reviews Reviews (5)
Ranjan Gaon is a peaceful area. It is situated extremely conveniently on the Pune- Ahmednagar Highway, which makes it linked to all adjacent cities. National and international manufacturing facilities abound at Ranjan Gaon MIDC. There are several schools, hospitals, and markets in addition to a well-kept neighborhood with attractive architecture. Many open spaces and parks give the locality an open feel and transport you away from the chaos of the city centers. Ranjan Gaon is a tidy and secure neighborhood. Excellent place to stay with wide roads, little to no traffic, and access to all major banks.
— Subali Dixit, Former resident
About Maple Group
Maple Group Logo
  • Total Projects 19
  • Delivered Projects11

Maple Group, an esteemed real estate development company, has been revolutionizing the Pune and Mumbai real estate markets since its inception in 1997 as Goyal Constructions. With a commitment to providing affordable housing options without compromising on quality, Maple Group aims to fulfill the dreams of countless families to own their own homes.Under the Aapla Ghar initiative and other residential projects, Maple Group offers modern amenities that promote a healthy and vibrant living experience. Each Maple home is thoughtfully designed, catering to the unique needs and expectations of its residents. Pride is felt not only by the homeowners themselves but also by the environment, as sustainability and nature-conscious practices are deeply ingrained in Maple design philosophy.Having seeped into the fabric of Pune, Maple Group has successfully undertaken over 18 exceptional projects spread across 30+ significant locations. Beyond residential developments, Maple Group has also ventured into commercial properties, showcasing the company versatility and dedication to excellence.Embark on a fulfilling journey with Maple Group, where affordable housing and unparalleled quality come together to create the perfect abode for every aspiring homeowner. Let Maple be your partner in realizing your dream of a truly exceptional living space.

Projects by Maple Group in Pune
  • All
  • Under Construction
  • Ready to Move

How does Maple Aapla Ghar Ranjangaon compare with other top projects?

Compare Maple Aapla Ghar Ranjangaon with similar projects. Evaluate pricing, configurations, possession timelines, and project scale to find the best fit for your needs.
The Honest Take
current Project
Maple Aapla Ghar Ranjangaon
Ranjangaon, Pune
Price ₹12.95 L - 20.95 L
Configuration 1, 2 BHK Flats
Unit Size 316 to 511 Sq. Ft
Possession Dec 2021
Status
Ready to Move
RERA No.
P52100007009
Land Area 7 Acres
Total Units 119
Density 17 Units/Acre
Nero Nitara
Nero Nitara
Ranjangaon, Pune
Price ₹31.02 L
Configuration 1, 2 BHK Flats
Unit Size 559 Sq. Ft
Possession N/A
Status
Ready to Move
RERA No.
A51800000454
Land Area 10 Acres
Total Units 320
Density 32 Units/Acre
Playtor Ranjangaon
Playtor Ranjangaon
Ranjangaon, Pune
Price ₹8.32 L - 14.81 L
Configuration 1, 2 BHK Flats
Unit Size 222 to 395 Sq. Ft
Possession N/A
Status
Ready to Move
RERA No.
A51800000454
Land Area 13 Acres
Total Units 1600
Density 123 Units/Acre
Similar Alternate Projects you can consider in Pune
Post Property Ad for Free, Sell or Rent Property Online
Projects in Ranjangaon, Pune

Frequently Asked Questions About Maple Aapla Ghar Ranjangaon

Q: How can I verify the legal status of my flat in Maple Aapla Ghar Ranjangaon before buying?

Before purchasing in Maple Aapla Ghar Ranjangaon, verify the land title, chain of ownership, and encumbrance status. Also cross-check the RERA registration number P52100007009 and confirm approvals with local authorities for the address Ranjangaon Pune, 412209.

Q: What unit-wise price details are available at Maple Aapla Ghar Ranjangaon?

1 BHK Apartment – 316 Sq. Ft. at ₹ 0

Q: Can I visit the actual flat at Maple Aapla Ghar Ranjangaon before buying?

Yes, since Maple Aapla Ghar Ranjangaon is a Ready to Move project in Ranjangaon, buyers can arrange site visits and inspect the actual apartment before finalizing the deal.

Q: What configurations are available at Maple Aapla Ghar Ranjangaon?

Maple Aapla Ghar Ranjangaon offers 1, 2 BHK Flats catering to different space and budget requirements.

Q: Does Maple Aapla Ghar Ranjangaon have an Occupancy Certificate (OC)?

Yes, Maple Aapla Ghar Ranjangaon has received its Occupancy Certificate, confirming that the project is legally approved for residential use.

i *Disclaimer

This website is only for the purpose of providing information regarding real estate projects in different geographies. Any information which is being provided on this website is not an advertisement or a solicitation. The company has not verified the information and the compliances of the projects. Further, the company has not checked the RERA* registration status of the real estate projects listed herein. The company does not make any representation in regards to the compliances done against these projects. Please note that you should make yourself aware about the RERA* registration status of the listed real estate projects.

*Real Estate (regulation & development) act 2016.
Around Maple Aapla Ghar Ranjangaon
Country/City