
1 BHK Apartment - 659 sq. ft. (Saleable)
Asking price
Price:₹ 30.97 Lac


₹30.97 Lac - 41.36 Lac
₹4,700 Per Sq. Ft.

Maple Aapla Ghar Kirkatwadi's average asking price is rising quarter-on-quarter, compared with Shetphal Haveli.
Maple Aapla Ghar Kirkatwadi avg. price is ₹ 9.9 k/Sq.Ft. compared to Pune East at ₹ 13.8 K/Sq.Ft.
Get the latest price and market updates for Maple Aapla Ghar Kirkatwadi.
During Q3'2026, average property prices for Maple Aapla Ghar Kirkatwadi moved from ₹ 8,900/sqft to ₹ 9,950/sqft, reflecting a 11.80% rise.
During Q2'2026, average property prices for Maple Aapla Ghar Kirkatwadi moved from ₹ 8,600/sqft to ₹ 8,900/sqft, reflecting a 3.49% rise.
The Pune Municipal Corporation (PMC) is set to undertake significant infrastructure development in 32 merged villages, with an investment of approximately Rs 2,000 crore. This initiative, supported by the World Bank, Central Government, and Maharashtra Government, will focus on improving water supply, sewage networks, roads, and stormwater drainage.
During Q1'2026, average property prices for Maple Aapla Ghar Kirkatwadi moved from ₹ 8,200/sqft to ₹ 8,600/sqft, reflecting a 4.88% rise.
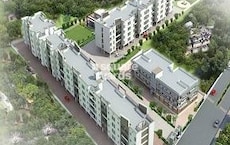
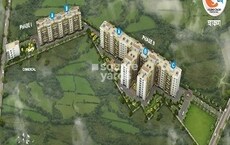
Explore the master plan, project photos and walkthrough videos of Maple Aapla Ghar Kirkatwadi to understand the overall layout, tower placement, amenities, landscaped spaces and key highlights before making your buying decision.

Living here delivers a practical and relaxed home life where daily necessities and outdoor relaxation are kept close to your doorstep. Busy families benefit most because children can play safely in dedicated outdoor zones while parents manage quick errands without leaving the property. This project stands out in the local market because it successfully balances essential retail convenience with a generous amount of open space for a development of this scale.
Download master plan of Maple Aapla Ghar Kirkatwadi to explore layout details in Kirkatwadi, Pune.

Average Asking Price in Kirkatwadi
Based on active listings and recent trends

Based on demand, livability, and activity
Know More About Kirkatwadi
No Reviews exist for Kirkatwadi
Be the first to review this localityTrust & Verification

Kirkatwadi, Pune

Kirkatwadi, Pune

Kirkatwadi, Pune
Share your genuine review and help other buyers make an informed decision.

Maple Group, an esteemed real estate development company, has been revolutionizing the Pune and Mumbai real estate markets since its inception in 1997 as Goyal Constructions. With a commitment to providing affordable housing options without compromising on quality, Maple Group aims to fulfill the dreams of countless families to own their own homes.Under the Aapla Ghar initiative and other residential projects, Maple Group offers modern amenities that promote a healthy and vibrant living experience. Each Maple home is thoughtfully designed, catering to the unique needs and expectations of its residents. Pride is felt not only by the homeowners themselves but also by the environment, as sustainability and nature-conscious practices are deeply ingrained in Maple design philosophy.Having seeped into the fabric of Pune, Maple Group has successfully undertaken over 18 exceptional projects spread across 30+ significant locations. Beyond residential developments, Maple Group has also ventured into commercial properties, showcasing the company versatility and dedication to excellence.Embark on a fulfilling journey with Maple Group, where affordable housing and unparalleled quality come together to create the perfect abode for every aspiring homeowner. Let Maple be your partner in realizing your dream of a truly exceptional living space.

Kasurdi, Pune
1, 2 BHK Apartment
₹ 30.50 Lac to 33.49 Lac

Moshi, Pune
1, 2 BHK Apartment
₹ 15.50 Lac to 38.17 Lac

Wagholi, Pune
1, 2 BHK Apartment
₹ 19.60 Lac to 42.08 Lac

Bopgaon, Pune
1 BHK Apartment
₹ 14.80 Lac to 15.03 Lac

Uruli Kanchan, Pune
1 BHK Apartment
Price On Request

Paud, Pune
2 BHK Apartment
Price On Request
Talegaon Dhamdhere, Pune
1, 2 BHK Apartment
₹ 13.19 Lac to 21.47 Lac

Lohgaon, Pune
1, 2 BHK Apartment
Price On Request

Bopgaon, Pune
Plot
Price On Request

Bavdhan, Pune
1, 2 BHK Apartment
₹ 39.40 Lac to 73.21 Lac
Chakan, Pune
1, 2 BHK Apartment
₹ 18.50 Lac to 43.00 Lac

Ranjangaon, Pune
1, 2 BHK Apartment
Price On Request
Bopgaon, Pune
1 BHK Apartment
₹ 14.80 Lac to 15.03 Lac
Uruli Kanchan, Pune
1 BHK Apartment
Price On Request
Paud, Pune
2 BHK Apartment
Price On Request
Talegaon Dhamdhere, Pune
1, 2 BHK Apartment
₹ 13.19 Lac to 21.47 Lac
Lohgaon, Pune
1, 2 BHK Apartment
Price On Request
Bopgaon, Pune
Plot
Price On Request
Bavdhan, Pune
1, 2 BHK Apartment
₹ 39.40 Lac to 73.21 Lac
Chakan, Pune
1, 2 BHK Apartment
₹ 18.50 Lac to 43.00 Lac
Ranjangaon, Pune
1, 2 BHK Apartment
Price On Request
Karve Nagar, Pune
1,2,3 BHK
₹ 53.23 Lac to 1.56 Cr

Dhayari, Pune
1,2,3 BHK
₹ 31.86 Lac to 85.00 Lac

Dhayari, Pune
2 BHK
Price On Request

Dhayari, Pune
1,2,3 BHK
₹ 36.69 Lac to 99.00 Lac

Vadgaon Budruk, Pune
1,2 BHK
Price On Request

Dhayari, Pune
2 BHK
₹ 1.03 Cr

Warje, Pune
1,2 BHK
₹ 37.31 Lac to 55.94 Lac

Dhayari, Pune
1,2 BHK
Price On Request

Vadgaon Budruk, Pune
1 BHK
Price On Request

Dhayari, Pune
2,3 BHK
Price On Request

Vadgaon Khurd, Pune
2, 3 BHK Apartment
₹ 91.68 Lac to 1.32 Cr

Dhayari, Pune
Office Space
₹ 80.00 Lac to 2.20 Cr

Dhayari, Pune
2 BHK Apartment
Price On Request

Vadgaon Budruk, Pune
3, 4 BHK Retail Shop, Apartment
₹ 1.59 Cr to 2.13 Cr

Dhayari, Pune
2 BHK Apartment
Price On Request

Narhe, Pune
1, 2 BHK Apartment
Price On Request

Dhayari, Pune
1, 2 BHK Retail Shop, Apartment
Price On Request

Dhayari, Pune
1, 2, 3 BHK Apartment, Row House
Price On Request

Narhe, Pune
1, 2 BHK Apartment
₹ 42.25 Lac to 64.80 Lac

Dhayari, Pune
1, 2 BHK Apartment
₹ 38.73 Lac to 61.40 Lac

Sinhagad Road, Pune
2, 3, 4 BHK Apartment, Retail Shop
₹ 1.56 Cr to 12.50 Cr

Dhayari, Pune
2, 3 BHK Apartment
₹ 59.00 Lac to 79.10 Lac

Sinhagad, Pune
2, 3 BHK Apartment
Price On Request

Vadgaon Budruk, Pune
3, 4 BHK Apartment, Retail Shop
₹ 1.80 Cr to 2.61 Cr

Dhayari, Pune
2 BHK Apartment
₹ 75.00 Lac to 76.04 Lac

Sinhagad, Pune
2 BHK Apartment
Price On Request

Anand Nagar, Pune
2, 3 BHK Apartment
₹ 1.14 Cr to 1.40 Cr

Dhayari, Pune
1, 2, 3 BHK Apartment
₹ 46.83 Lac to 1.07 Cr

Dhayari, Pune
2 BHK Apartment
₹ 48.52 Lac to 52.95 Lac

Dhayari, Pune
1, 2 BHK Apartment
₹ 37.07 Lac to 52.18 Lac

Narhe, Pune
1, 2, 3 BHK Apartment
₹ 1.13 Cr to 2.09 Cr

Dhayari, Pune
2, 3 BHK Apartment, Retail Shop
₹ 32.00 Lac to 77.00 Lac

Shivane, Pune
Price On Request

Dhayari, Pune
3 BHK Apartment
₹ 65.00 Lac

Sinhagad Road, Pune
2 BHK Apartment
₹ 1.13 Cr to 1.30 Cr

Sinhagad Road, Pune
2 BHK Apartment
Price On Request

Sinhagad, Pune
2, 3 BHK Apartment
₹ 88.80 Lac to 1.84 Cr

Dhayari, Pune
1, 2 BHK Apartment
₹ 30.41 Lac to 46.75 Lac

Dhayari, Pune
Price On Request
Yes, Maple Aapla Ghar Kirkatwadi has received its Occupancy Certificate, confirming that the project is legally approved for residential use
Residents of Maple Aapla Ghar Kirkatwadi can enjoy amenities such as Kids' Play Areas / Sand Pits, Yoga Areas, Power Backup, Treated Water Supply, 24 x 7 Security, CCTV / Video Surveillance, Normal Park / Central Green, Indoor Games, designed for comfort and a modern lifestyle.
Maple Aapla Ghar Kirkatwadi is located in Kirkatwadi, Pune, with the complete address being Kirkatwadi Pune, 411024.
Yes, most major banks and NBFCs offer home loans for ready-to-move projects like Maple Aapla Ghar Kirkatwadi, subject to eligibility.
Maple Aapla Ghar Kirkatwadi offers 1, 2 BHK Flats catering to different space and budget requirements.
This website is only for the purpose of providing information regarding real estate projects in different geographies. Any information which is being provided on this website is not an advertisement or a solicitation. The company has not verified the information and the compliances of the projects. Further, the company has not checked the RERA* registration status of the real estate projects listed herein. The company does not make any representation in regards to the compliances done against these projects. Please note that you should make yourself aware about the RERA* registration status of the listed real estate projects.
*Real Estate (Regulation & Development) Act, 2016.





