Sports

- Gymnasium
- Badminton Court(s)
- Kids' Play Areas / Sand Pits
- Yoga Areas
- Jogging / Cycle Track


 +5 Photos
 Video
Video
₹23.98 Lac - 38.20 Lac
₹6,650 Per Sq. Ft.
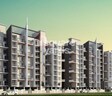
Introducing Tulsi Laxmi Vishwa, a breathtaking residential property located in the sought-after Sublocation of Chakan. Nestled amidst scenic vistas, this project offers a tranquil retreat from the hustle and bustle of city life. Strategically positioned, Tulsi Laxmi Vishwa enjoys seamless connectivity to the iconic Pune Nashik Road and Chakan Shikrapur Road, making it an ideal choice for residents and commuters alike. With a Project RERA registration of P52100003933, this property boasts of top-notch infrastructure and amenities that epitomize luxury and comfort.
Tulsi Laxmi Vishwa is designed to provide a perfect blend of style and substance, with meticulously planned layouts that accentuate the beauty of each unit. The property features an impressive range of amenities, including a state-of-the-art Gymnasium and reliable Power Backup facilities. Additionally, the specification of the property is impeccable, with Master Bedroom walls adorned with Oil Bound Distemper for a premium finish.
Experience the perfect harmony of comfort and convenience at Tulsi Laxmi Vishwa. The property offers a range of unit types to suit your needs, including 1 BHK and 2 BHK apartments. The available unit options include:
Available Unit OptionsThe following table outlines the available unit options at Tulsi Laxmi Vishwa:
| Unit Type | Area (Sq. Ft.) | Price (Rs.) |
| 1 BHK Apartment | 360 | 23.98 Lac |
| 1 BHK Apartment | 418 | 27.85 Lac |
| 2 BHK Apartment | 453 | 29.97 Lac |
| 2 BHK Apartment | 577 | 38.20 Lac |
The residential property is strategically located near several notable landmarks, providing residents with easy access to essential amenities and services. These landmarks not only enhance the quality of life for residents but also offer a unique blend of convenience and comfort.
View the latest price list for Tulsi Laxmi Vishwa.
*Prices are indicative and subject to applicable charges and project terms.
Tulsi Laxmi Vishwa's average asking price is rising quarter-on-quarter, compared with Chakan.
Get the latest price and market updates for Tulsi Laxmi Vishwa.
During Q2'2026, average property prices for Tulsi Laxmi Vishwa moved from ₹ 4,850/sqft to ₹ 6,650/sqft, reflecting a 37.11% rise.
During Q1'2026, average property prices for Tulsi Laxmi Vishwa moved from ₹ 4,500/sqft to ₹ 4,850/sqft, reflecting a 7.78% rise.
Structural Works reach 35% completion, External Works has reached 48%, Internal finishing stands at 49%, MEP Services including lift and staircases, are now 48% done.
Structural Works reach 27% completion, External Works has reached 6%, Internal finishing stands at 6%.
LAXMI VISHWA, developed by TULSI BUILDTECH, officially launched on 07-Aug-2017 and expected to complete by 30-Dec-2024. Registered under RERA No. P52100003933. with total area of 2.47 Acre.

Price:₹ 23.98 Lac
Price:₹ 27.85 Lac
Price:₹ 29.97 Lac
Price:₹ 38.20 Lac
Explore the master plan, project photos and walkthrough videos of Tulsi Laxmi Vishwa to understand the overall layout, tower placement, amenities, landscaped spaces and key highlights before making your buying decision.

Living here offers a comfortable home life with a focus on open spaces and community interaction. Families with children will find daily life easier with dedicated play areas and a central gathering space. This project stands out for its balanced layout and substantial green coverage in the local area.
Download brochure, master plan & walkthrough video of Tulsi Laxmi Vishwa to explore floor plans, layout, and complete project details in Chakan, Pune.

Estimate commute from your office or kid's school to Tulsi Laxmi Vishwa.

Please select the starting point to calculate the travel time.
Trust & Verification
Laxmi Vishwa
Rera Url:

Chakan, Pune

Chakan, Pune

Chakan, Pune
Compare multiple homes side-by-side and find the option that best fits your budget, lifestyle, and needs.

Full Cost Clarity
Compare sale price or rent, applicable charges, and key ownership/rental expenses.
Amenities & Features
Compare amenities, furnishing, configuration, and property features side-by-side.
Best Pick Recommendation
Get an expert-recommended option based on your selected preferences.
Builder / Seller Details
Review key trust signals like builder profile, seller details, and project history.

Chakan, Pune
1,2 BHK
₹ 21.29 Lac to 44.78 Lac
Chakan, Pune
1,2 BHK
₹ 22.00 Lac to 36.76 Lac

Chakan, Pune
1,2 BHK
₹ 14.13 Lac to 32.56 Lac

Chakan, Pune
1,2 BHK
₹ 20.00 Lac to 32.28 Lac

Chakan, Pune
1,2 BHK
₹ 24.00 Lac to 33.50 Lac
Chakan, Pune
1,2 BHK
₹ 20.75 Lac to 31.58 Lac
Nanekarwadi, Pune
1,2 BHK
₹ 9.22 Lac to 28.22 Lac

Chakan, Pune
1,2 BHK
₹ 28.37 Lac to 41.32 Lac

Chakan, Pune
1,2 BHK
₹ 15.90 Lac to 36.15 Lac
Chakan, Pune
1,2 BHK
₹ 18.50 Lac to 43.00 Lac

Moshi, Pune
1, 2 BHK Apartment
₹ 15.50 Lac to 38.17 Lac

Kharabwadi, Pune
Retail Shop
Price On Request

Nanekarwadi, Pune
1, 2 BHK Apartment
₹ 19.00 Lac to 29.88 Lac

Kurali, Pune
1 BHK Apartment, Retail Shop
₹ 27.93 Lac to 52.20 Lac

Nanekarwadi, Pune
1, 2 BHK Apartment
Price On Request

Nanekarwadi, Pune
1, 2 BHK Apartment
Price On Request

Kharabwadi, Pune
3 BHK Row House, Plot
₹ 90.20 Lac to 1.00 Cr

Nanekarwadi, Pune
1 BHK Studio, Apartment
₹ 16.99 Lac to 20.42 Lac

Kharabwadi, Pune
1 BHK Apartment
Price On Request

Ambethan, Pune
1 BHK Apartment
Price On Request

Kharabwadi, Pune
2 BHK Apartment
₹ 33.25 Lac to 34.00 Lac

Nanekarwadi, Pune
1 BHK Apartment
Price On Request

Nanekarwadi, Pune
1 BHK Apartment
Price On Request
The project offers 1 BHK apartments with sizes of 360 Sq. Ft. and 418 Sq. Ft., as well as 2 BHK apartments with areas of 453 Sq. Ft. and 577 Sq. Ft.
The developer of this project is Tulsi Buildtech, which has completed a total of one project.
This development features amenities such as a gymnasium, party hall, power backup, 24 x 7 security, and rainwater harvesting.
Yes, the project is RERA-registered with the number P52100003933.
The project is currently ready to move in.
This project is conveniently located near several key landmarks, including Medankar Wadi bus stop (0.23 km), Chakan Criticare Hospital (0.51 km), and Vidyaniketan English Medium School (1.39 km).
This website is only for the purpose of providing information regarding real estate projects in different geographies. Any information which is being provided on this website is not an advertisement or a solicitation. The company has not verified the information and the compliances of the projects. Further, the company has not checked the RERA* registration status of the real estate projects listed herein. The company does not make any representation in regards to the compliances done against these projects. Please note that you should make yourself aware about the RERA* registration status of the listed real estate projects.
*Real Estate (Regulation & Development) Act, 2016.


