

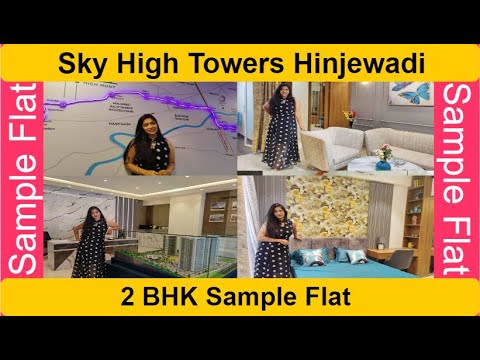
Mittal SkyHigh Towers |☎ 8377002477 | 2 BHK Flats in Hinjewadi Pune | Price 51 Lacs #flatsforsale


₹70.00 Lac - 1.04 Cr
₹11,500 Per Sq. Ft.
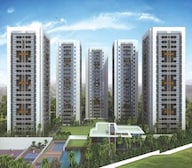
Discover Mittal SkyHigh Towers, a meticulously planned residential community set across 12 acres in the vibrant locale of Hinjewadi, Pune. Offering spacious and luxurious 2 & 3 BHK residences, this exclusive development is designed to deliver a resort-style living experience amidst nature and urban convenience. SkyHigh Towers provides breathtaking panoramic views, abundant fresh air, and a serene environment that enhances your everyday lifestyle.
Exemplary Design & Amenities4 Towers | G+23 Floors | 554 Units
Spacious 2 & 3 BHK residences with carpet areas from 589 to 825 sq. ft.
Spread across 12 acres of lush, planned landscape
Possession Date: December 2028
Developer: Mittal Brothers
RERA Registration Numbers:
P52100015918 (Tower D1, D2)
P52100048413 (Tower D3)
P52100048403 (Tower D4)
Sustainability & Environment:
Large Green Area
Exquisite Landscaping
Energy-Efficient Features
Health & Wellness:
Gymnasium
Swimming Pool & Kids’ Pool
Recreation & Sports:
Badminton Court
Golf Putting Area
Basketball Court
Rappelling / Rock Climbing
Lifestyle & Social Spaces:
Clubhouse
Grand Entrance Lobby
Modern Design & Premium Finishes
Safety & Security:
CCTV Surveillance
0.5 km toHinjewadi Road
5 km to Mumbai-Bangalore Highway
13 km to Pimpri Railway Station
29 km to Pune International Airport
Close to IT sectors: Wipro, TCS, Cognizant, Tech Mahindra, Cisco Quadron, Synergy
Near top shopping destinations: Grand Highstreet, Xion Mall, Phoenix Marketcity, D-Mart
Reputed schools nearby: Ryan International School, Mercedes Benz International School, Akshara International School
Access to quality healthcare: City Care Hospital, Swami Samarth Hospital
Pune Metro Line 3: It Will enhance connectivity between Hinjewadi and Shivajinagar, reducing commute times and boosting property demand.
Pune Ring Road: Expected completion in 2 years, improving city-wide access and unlocking new growth corridors.
Smart City Mission: Focused on intelligent traffic management, waste disposal, and digital infrastructure upgrades.
Transit Oriented Development: The project benefits from proximity to upcoming metro stations and well-planned urban infrastructure.
Hinjewadi’s Growth Potential: Residential property values have appreciated by 10–12% in the past year.
Steady Rental Income: Proximity to IT parks and business hubs ensures consistent tenant demand and attractive rental yields.
Infrastructure Developments: Pune Metro Line 3, Pune Ring Road, and Smart City initiatives will further boost connectivity and liveability.
Legal Security: RERA-registered project ensuring transparency, timely delivery, and buyer protection.
Hinjewadi hosts Rajiv Gandhi Infotech Park with 400+ IT companies, employing over 4 lakh professionals, creating a thriving ecosystem.
The large IT workforce drives strong demand for nearby residential properties, including budget apartments, premium homes, and co-living space.
Proximity to IT hubs like Hinjewadi significantly boosts property values and rental yields due to high occupancy and steady tenant demand.
The presence of global IT giants like Infosys, Wipro, and Tech Mahindra attracts a skilled workforce, ensuring long-term demand for quality housing.
IT hubs create a significant population influx of professionals and migrants, leading to continuous demand for housing and making investing in Hinjewadi real estate a top choice for long-term growth.
These factors make Hinjewadi one of Pune’s most dynamic and promising real estate micro-markets, ideal for both homebuyers and investors looking for growth and stability.
About Mittal BrothersMittal Brothers Established in 1993 by Mr. Dwarka Prasad Mittal, Mittal Brothers has earned a stellar reputation in both national and international markets for its unwavering commitment to quality, trust, and excellence. With a strong foundation rooted in integrity, the group consistently goes beyond promises to deliver value-driven real estate developments. They have developed over 5.8 million sq. ft. area.
Best Developer – Emerging Cities (2019) – Realty+ Excellence Awards
Award for Timely Delivery & Quality Construction (2020) – CREDAI Pune Metro
Top Residential Project in Pune – 2022 – Times Realty Icons
Green Building Recognition – IGBC Certification for sustainable initiatives in select projects
Sky High Towers offers the perfect mix of elevated living, premium amenities, and unbeatable connectivity in the heart of Hinjewadi. Backed by Mittal Brothers trusted legacy and RERA assurance, it’s an ideal choice for modern families and smart investors seeking long-term value and a superior lifestyle.
View the latest price list for Mittal SkyHigh Towers.
*Prices are indicative and subject to applicable charges and project terms.
Mittal SkyHigh Towers's average asking price is cooling quarter-on-quarter, compared with Hinjewadi.
Mittal SkyHigh Towers avg. price is ₹ 11.2 K/Sq.Ft. compared to Hinjewadi at ₹ 11.4 K/Sq.Ft.
Get the latest price and market updates for Mittal SkyHigh Towers.
During Q1'2026, average property prices for Mittal SkyHigh Towers moved from ₹ 10,650/sqft to ₹ 11,500/sqft, reflecting a 7.98% rise.
Structural Works reach 80% completion, MEP Services including lift and staircases, are now 22% done.
A total of 168 out of 178 launched units have been booked as of April 2025, including 96% of 3 BHK(44 out of 46 units), 94% of 2 BHK(124 out of 132 units).
Structural Works reach 79% completion, Internal finishing stands at 8%, MEP Services including lift and staircases, are now 17% done.
Structural Works reach 28% completion, MEP Services including lift and staircases, are now 1% done.
Structural Works reach 79% completion, Internal finishing stands at 10%, MEP Services including lift and staircases, are now 19% done.
Structural Works reach 75% completion, MEP Services including lift and staircases, are now 11% done.
Internal finishing stands at 1%.
Structural Works reach 20% completion.
Structural Works reach 71% completion, MEP Services including lift and staircases, are now 5% done.

Price:₹ 80.00 Lac

Price:₹ 70.00 Lac

Price:₹ 1.00 Cr

Price:₹ 1.04 Cr
Explore the master plan, project photos and walkthrough videos of Mittal SkyHigh Towers to understand the overall layout, tower placement, amenities, landscaped spaces and key highlights before making your buying decision.

Living here means enjoying a home life surrounded by extensive greenery and a wealth of activities for all ages. Families will appreciate the dedicated spaces for children and the convenience of on-site shopping, while active individuals have a wide array of sports and wellness options right at their doorstep. This project stands out for its exceptional blend of open space, comprehensive amenities, and thoughtful design that prioritizes resident wellbeing.
Download brochure, master plan & walkthrough video of Mittal SkyHigh Towers to explore floor plans, layout, and complete project details in Hinjewadi, Pune.


Estimate commute from your office or kid's school to Mittal SkyHigh Towers.

Please select the starting point to calculate the travel time.
Trust & Verification
Skyhigh Towers D3
Rera Url:
Skyhigh Towers - D1D2
Rera Url:
Skyhigh Towers D4
Rera Url:

Hinjewadi, Pune

Hinjewadi, Pune

Hinjewadi, Pune
Compare multiple homes side-by-side and find the option that best fits your budget, lifestyle, and needs.

Full Cost Clarity
Compare sale price or rent, applicable charges, and key ownership/rental expenses.
Amenities & Features
Compare amenities, furnishing, configuration, and property features side-by-side.
Best Pick Recommendation
Get an expert-recommended option based on your selected preferences.
Builder / Seller Details
Review key trust signals like builder profile, seller details, and project history.

Mittal Brothers is one of Pune’s most well known realty firms spearheaded by Managing Director Dwarka Prasad Mittal and Executive Director Sanwarmal Mittal. It develops properties across both residential and commercial segments. It is driven by a mission towards delivering beyond its promises to buyers. It strongly adheres to core values such as trust, stringent quality, customer commitment, reliability, goodwill, transparency in all business dealings, integrity, trust, etc. It aims at comprehensively understanding buyer needs prior to development. It is also a mission to delight customers with tailored solutions coupled with premium amenities. When it comes to systems, there are R&D laboratories along with quality control mechanisms. There is continual service and product improvement along with quality management systems. Innovative architectural styles are also followed for projects. Major landmarks include Hillside Urban, High Mont, etc. It is also equated with customer centricity in every aspect of construction.

Ghorpadi, Pune
Retail Shop, Office Space
Price On Request

Vishrantwadi, Pune
2 BHK Apartment
₹ 75.79 Lac

Vishrantwadi, Pune
2 BHK Apartment
₹ 76.00 Lac to 83.45 Lac

Hinjewadi, Pune
2, 3 BHK Apartment
Price On Request

Pimple Saudagar, Pune
3, 5 BHK Apartment
Price On Request

Market yard, Pune
2 BHK Apartment
₹ 64.41 Lac to 68.00 Lac
Fergusson College Road, Pune
Retail Shop, Office Space
₹ 2.00 Cr to 7.31 Cr

Baner, Pune
Office Space, Retail Shop, Studio
₹ 57.00 Lac to 2.96 Cr

Hinjewadi, Pune
2, 3 BHK Apartment
₹ 48.32 Lac to 89.76 Lac

Wakad, Pune
Office Space
Price On Request

Wanowrie, Pune
Retail Shop
₹ 78.00 Lac

Vishrantwadi, Pune
2, 3 BHK Apartment
Price On Request

Kasba Peth, Pune
Price On Request

Baner Bypass Highway, Pune
3 BHK Apartment
₹ 90.00 Lac

Kondhwa Budruk, Pune
1, 2 BHK Apartment
Price On Request

Sinhagad Road, Pune
Price On Request

Anand Nagar, Pune
Price On Request

Paud Road, Pune
Price On Request
Vishrantwadi, Pune
2 BHK Apartment
₹ 75.79 Lac
Vishrantwadi, Pune
2 BHK Apartment
₹ 76.00 Lac to 83.45 Lac
Hinjewadi, Pune
2, 3 BHK Apartment
Price On Request
Pimple Saudagar, Pune
3, 5 BHK Apartment
Price On Request
Market yard, Pune
2 BHK Apartment
₹ 64.41 Lac to 68.00 Lac
Fergusson College Road, Pune
Retail Shop, Office Space
₹ 2.00 Cr to 7.31 Cr
Baner, Pune
Office Space, Retail Shop, Studio
₹ 57.00 Lac to 2.96 Cr
Hinjewadi, Pune
2, 3 BHK Apartment
₹ 48.32 Lac to 89.76 Lac
Wakad, Pune
Office Space
Price On Request
Wanowrie, Pune
Retail Shop
₹ 78.00 Lac
Vishrantwadi, Pune
2, 3 BHK Apartment
Price On Request
Kasba Peth, Pune
Price On Request
Baner Bypass Highway, Pune
3 BHK Apartment
₹ 90.00 Lac
Kondhwa Budruk, Pune
1, 2 BHK Apartment
Price On Request
Sinhagad Road, Pune
Price On Request
Anand Nagar, Pune
Price On Request
Paud Road, Pune
Price On Request

Tathawade, Pune
2, 3 BHK Apartment, Retail Shop
₹ 89.90 Lac to 1.38 Cr

Hinjewadi Phase 3, Pune
2, 3 BHK Apartment
₹ 1.10 Cr to 2.21 Cr

Wakad, Pune
2, 3, 4 BHK Apartment, Retail Shop
₹ 1.06 Cr to 1.98 Cr

Wakad, Pune
2, 3 BHK Apartment
₹ 1.17 Cr to 1.57 Cr

Mahalunge, Pune
2, 3 BHK Apartment
₹ 92.00 Lac to 1.52 Cr

Maan, Pune
2, 3 BHK Apartment
Price On Request

Punawale, Pune
2 BHK Apartment
Price On Request

Wakad, Pune
Office Space, Retail Shop
₹ 80.00 Lac to 6.00 Cr

Wakad, Pune
Office Space
Price On Request

Marunji, Pune
4 BHK Row House
Price On Request

Hinjewadi Phase 3, Pune
1, 2, 3 BHK Apartment, Retail Shop
₹ 75.00 Lac to 2.30 Cr

Wakad, Pune
2, 3 BHK Apartment
₹ 1.08 Cr to 1.46 Cr

Tathawade, Pune
1, 2, 3, 4 BHK Apartment
₹ 54.59 Lac to 2.12 Cr

Mahalunge, Pune
2, 3 BHK Apartment, Retail Shop
₹ 96.00 Lac to 1.48 Cr

Wakad, Pune
2, 3, 4 BHK Apartment, Retail Shop
₹ 93.99 Lac to 1.65 Cr

Tathawade, Pune
2, 3 BHK Apartment
₹ 94.38 Lac to 1.28 Cr

Mahalunge, Pune
2, 3, 4 BHK Apartment
₹ 84.75 Lac to 2.27 Cr

Mahalunge, Pune
3, 4 BHK Apartment
₹ 1.60 Cr to 3.32 Cr

Tathawade, Pune
1, 2, 3 BHK Apartment, Office Space, Retail Shop
₹ 64.98 Lac to 1.85 Cr

Tathawade, Pune
1, 2 BHK Apartment
₹ 64.98 Lac to 85.00 Lac

Tathawade, Pune
2 BHK Apartment
₹ 42.22 Lac to 45.01 Lac

Tathawade, Pune
2 BHK Apartment
₹ 54.08 Lac

Tathawade, Pune
1, 2 BHK Apartment
₹ 35.72 Lac to 94.08 Lac

Mahalunge, Pune
Retail Shop
₹ 72.50 Lac to 1.25 Cr

Balewadi, Pune
2, 3 BHK Apartment
₹ 99.33 Lac to 1.80 Cr

Mahalunge, Pune
1, 2, 3 BHK Apartment, Retail Shop
₹ 60.84 Lac to 1.78 Cr

Wakad, Pune
Retail Shop
₹ 44.42 Lac to 2.34 Cr

Mahalunge, Pune
2, 3 BHK Apartment, Retail Shop
₹ 79.74 Lac to 3.49 Cr

Wakad, Pune
Office Space, Studio
₹ 29.50 Lac to 75.00 Lac

Mahalunge, Pune
1, 2, 3 BHK Apartment
₹ 64.09 Lac to 1.33 Cr
Explore resale listings currently available in Mittal SkyHigh Towers, Pune.

Hinjewadi, Pune
₹ 73 L

Hinjewadi, Pune
₹ 80 L
Hinjewadi, Pune
₹ 66 L 
Hinjewadi, Pune
₹ 76 L 
Hinjewadi, Pune
₹ 99 L 
Hinjewadi, Pune
₹ 1.03 Cr It has well-planned 2 and 3 BHK apartments with contemporary designs and high-end finishes.
The complex features a clubhouse, swimming pool, children's play areas, gym, party lawn, yoga deck, sky lounge, and others.
Mittal SkyHigh Towers boasts excellent connectivity to Rajiv Gandhi Infotech Park, Mumbai-Bangalore Highway, schools, and hospitals.
Yes, it is RERA registered and features solar panels and rainwater harvesting systems to ensure a green lifestyle.
This website is only for the purpose of providing information regarding real estate projects in different geographies. Any information which is being provided on this website is not an advertisement or a solicitation. The company has not verified the information and the compliances of the projects. Further, the company has not checked the RERA* registration status of the real estate projects listed herein. The company does not make any representation in regards to the compliances done against these projects. Please note that you should make yourself aware about the RERA* registration status of the listed real estate projects.
*Real Estate (Regulation & Development) Act, 2016.


