Sports

- Kids' Play Areas / Sand Pits
- Yoga Areas


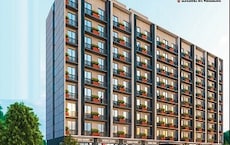
Rewati Courtyard Studios offers a refined residential experience in the vibrant Balewadi of Pune, developed by the esteemed Rewati Sanskruti Realties. This project is comprised of 28 homes, featuring a range of Studio designed for modern living. Residents will appreciate the strategic location, offering excellent connectivity and proximity to essential conveniences. , it represents a significant opportunity for homebuyers and investors seeking quality and value in a well-established neighborhood.

Price on Request
Rewati Courtyard Studios, a distinguished residential offering by Rewati Sanskruti Realties, is ideally situated at Balewadi Pune, placing residents within a well-connected locale. This development boasts a total of 28 homes, featuring configurations from 231 Sq.Ft. up to 272 Sq.Ft., with pricing . The project is designed across 1 residential blocks, offering diverse living spaces with 2 different configurations. Residents can anticipate possession status as New Launch, with the anticipated possession date being Oct 2027. This locale is further enhanced by its 4.2 livability index and a 4.8 connectivity index, complemented by proximity to MITCON International School, Pict Model School, Mohol High School, Vibgyor School, Nandgude Patil High School and Surya Mother And Child Super Specialty Hospital, Wakad, MITCON International School, Balewadi, Butterfly Trampoline Park, Hinjewadi, Xion Mall, Hinjewadi, Blue Ridge Qubix SEZ, Hinjewadi.
View the latest price list for Rewati Courtyard Studios.
*Prices are indicative and subject to applicable charges and project terms.
Balewadi's average asking price is rising quarter-on-quarter.
Monthly Rent in Balewadi ranges from ₹ 16.2 K to ₹ 1.2 L with options available for STUDIO,1,2,3,4 BHK units
Rewati Courtyard Studios offers a thoughtfully curated selection of residential living spaces, designed to cater to diverse lifestyle needs. Explore the well-appointed Studio, featuring an efficient layout spanning 231 Sq. Ft., providing a comfortable and functional home.

Price:Price on Request
Price:Price on Request
Explore the master plan, project photos and walkthrough videos of Rewati Courtyard Studios to understand the overall layout, tower placement, amenities, landscaped spaces and key highlights before making your buying decision.

Living at this area offers a practical home environment, prioritizing essential services and direct road access. This setup is particularly beneficial for residents seeking straightforward connectivity and dedicated parking without extensive communal amenities. Its strength lies in its functional layout, providing a no-frills living option close to major transportation routes.
Download master plan of Rewati Courtyard Studios to explore layout details in Balewadi, Pune.
Rewati Courtyard Studios offers exceptional connectivity, situated within the vibrant Pune West. This prime location benefits from excellent access via Mumbai Bangalore Highway, Baner Road, ensuring swift commutes and easy reach to key destinations. The area boasts a strong 4.8, making daily life convenient. Residents will find essential amenities readily available, with Equitas Small Finance Bank, Kotak Mahindra Bank Hinjewadi, Rural Cooperative Bank, Kotak Mahindra Bank, Central Bank Of India and a host of other facilities just moments away. Its strategic position also provides access to Surya Mother And Child Super Specialty Hospital, Wakad, MITCON International School, Balewadi, Butterfly Trampoline Park, Hinjewadi, Xion Mall, Hinjewadi, Blue Ridge Qubix SEZ, Hinjewadi, enhancing the residential appeal and offering a well-rounded living experience.

Estimate commute from your office or kid's school to Rewati Courtyard Studios.


Please select the starting point to calculate the travel time.
Average Asking Price in Balewadi
Based on active listings and recent trends

Based on demand, livability, and activity
Know More About BalewadiProject located in Balewadi rohan ekam best location with wonderful views, river view. Best carpet with good price.
— Sachin Rajak, Real estate agent
Trust & Verification
Construction Status & RERA
Rewati Courtyard Studios is undergoing active development, with a possession status of New Launch, targeting completion by Oct 2027. This residential enclave is officially registered under the RERA authority, bearing the RERA number PR1260002601244, ensuring transparency and adherence to all regulatory standards. The development, launched on Jul 2026, is progressing steadily, reflecting the developer's commitment to timely delivery and quality construction. This project is designed to offer Studio, with 28 residential units across 1, all situated within the Pune West area and adhering to the Residential specifications.
Courtyard Studios
Rera Url:

Balewadi, Pune

Wakad, Pune

Pashan, Pune
Compare multiple homes side-by-side and find the option that best fits your budget, lifestyle, and needs.

Full Cost Clarity
Compare sale price or rent, applicable charges, and key ownership/rental expenses.
Amenities & Features
Compare amenities, furnishing, configuration, and property features side-by-side.
Best Pick Recommendation
Get an expert-recommended option based on your selected preferences.
Builder / Seller Details
Review key trust signals like builder profile, seller details, and project history.

Rewati Courtyard Studios is proudly presented by Rewati Sanskruti Realties, a builder with a distinguished track record in residential developments, evidenced by 1 completed projects. This developer is committed to creating high-quality homes and fostering thriving communities, with a strong focus on family-oriented living and ensuring homeowner satisfaction. Their expertise is reflected in the overall quality and thoughtful design of their housing developments, making them a reliable choice for homebuyers seeking a fulfilling living experience. The developer’s dedication to excellence is further underscored by the 4.1, suggesting a positive impact on resident well-being. Understanding the local market is key, and their insights are reflected in the ₹ 15,300 /Sq.Ft., ensuring value for prospective residents. This commitment to understanding and serving homebuyers is a hallmark of their approach.

Baner, Pune
₹ 39.75 Lac

Wakad, Pune
₹ 29.50 Lac to 75.00 Lac

Balewadi, Pune
₹ 41.02 Lac to 49.00 Lac

Pashan, Pune
₹ 26.35 Lac to 1.14 Cr

Sus, Pune
₹ 25.73 Lac to 30.00 Lac

Baner, Pune
Price On Request

Wakad, Pune
₹ 33.95 Lac to 73.95 Lac
Mahalunge, Pune
₹ 32.50 Lac to 2.85 Cr

Wakad, Pune
₹ 29.77 Lac to 39.00 Lac

Baner, Pune
Price On Request

Tathawade, Pune
2, 3 BHK Apartment, Retail Shop
₹ 89.90 Lac to 1.38 Cr

Wakad, Pune
2, 3, 4 BHK Apartment, Retail Shop
₹ 1.06 Cr to 1.98 Cr

Mahalunge, Pune
3 BHK Apartment
₹ 1.26 Cr to 1.60 Cr

Wakad, Pune
2, 3 BHK Apartment
₹ 1.17 Cr to 1.57 Cr

Hinjewadi, Pune
2, 3 BHK Apartment
₹ 96.00 Lac to 1.40 Cr

Mahalunge, Pune
2, 3 BHK Apartment
₹ 92.00 Lac to 1.52 Cr

Aundh, Pune
2, 3, 4 BHK Apartment
Price On Request

Hinjewadi, Pune
2, 3 BHK Apartment
Price On Request

Aundh, Pune
3 BHK Apartment
Price On Request

Baner, Pune
4 BHK Apartment
₹ 8.61 Cr

Hinjewadi, Pune
1, 2, 3 BHK Apartment, Retail Shop
₹ 82.00 Lac to 5.10 Cr

Hinjewadi, Pune
2, 3, 4 BHK Apartment
₹ 1.31 Cr to 3.24 Cr

Hinjewadi, Pune
2, 3, 4 BHK Apartment
₹ 1.40 Cr to 2.83 Cr

Hinjewadi, Pune
1, 2, 3 BHK Apartment, Retail Shop
₹ 74.33 Lac to 1.59 Cr

Baner, Pune
3, 4 BHK Apartment
₹ 4.30 Cr to 5.27 Cr

Mahalunge, Pune
2, 3 BHK Apartment, Retail Shop
₹ 96.00 Lac to 1.48 Cr

Wakad, Pune
3, 4, 5 BHK Apartment, Penthouse
₹ 2.20 Cr to 8.00 Cr

Baner, Pune
3, 4 BHK Apartment
₹ 2.45 Cr to 4.68 Cr

Wakad, Pune
2, 3, 4 BHK Apartment, Retail Shop
₹ 93.99 Lac to 1.65 Cr

Baner, Pune
2, 3 BHK Apartment, Retail Shop
₹ 93.84 Lac to 2.56 Cr

Hinjewadi, Pune
2, 3 BHK Apartment
₹ 83.00 Lac to 1.35 Cr

Wakad, Pune
2, 3 BHK Apartment
₹ 1.04 Cr to 1.71 Cr

Mahalunge, Pune
Retail Shop
₹ 72.50 Lac to 1.25 Cr

Baner, Pune
3 BHK Apartment
₹ 2.50 Cr

Wakad, Pune
Office Space, Retail Shop
₹ 1.45 Cr to 1.51 Cr

Mahalunge, Pune
1, 2, 3 BHK Apartment, Retail Shop
₹ 60.84 Lac to 1.78 Cr

Wakad, Pune
Retail Shop
₹ 44.42 Lac to 2.34 Cr

Mahalunge, Pune
2, 3 BHK Apartment, Retail Shop
₹ 79.74 Lac to 3.49 Cr

Mahalunge, Pune
1, 2, 3 BHK Apartment
₹ 64.09 Lac to 1.33 Cr
This website is only for the purpose of providing information regarding real estate projects in different geographies. Any information which is being provided on this website is not an advertisement or a solicitation. The company has not verified the information and the compliances of the projects. Further, the company has not checked the RERA* registration status of the real estate projects listed herein. The company does not make any representation in regards to the compliances done against these projects. Please note that you should make yourself aware about the RERA* registration status of the listed real estate projects.
*Real Estate (Regulation & Development) Act, 2016.


