Sports

- Gymnasium
- Swimming Pool
- Kids' Pool
- Badminton Court(s)
- Cricket
- Kids' Play Areas / Sand Pits
- Basketball
- Volleyball
- Yoga Areas
- Jogging / Cycle Track
- Table Tennis
- Snooker/Pool/Billiards


₹53.55 Lac - 1.21 Cr
₹12,129 Per Sq. Ft.
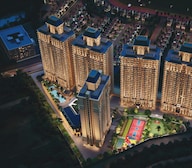
Krisala Everland, located in Kasarwadi, Pune, has been conceived as the world's first resort residential community. This massive property consists of 105 acres and has been designed to be in harmony with nature, incorporating light, air, and open space into daily life. The low density of development and proximity to Hinjewadi make Krisala Everland unique among other places, as it combines good connections, peace, and modern city living.
The homes have been designed to provide efficient layouts that maximise space, allowing for the greatest comfort and a functional lifestyle. Each home within the development features landscaped greenery, value-added amenities, and technology enhancements to provide residents with a holistic lifestyle while also maintaining long-term environmental and financial sustainability.
Designed as a true resort-style development, where daily life mirrors a vacation environment.
Nature-first planning with hills, forests, and lakes as core design elements, not add-ons.
Layouts and master plan shaped by light, air, and flow-based spatial design principles.
Technology-enabled homes within an experiential living ecosystem, combining smart living with curated lifestyle infrastructure.
Strategically located near Hinjewadi IT Park, ensuring strong rental and commute advantages.
The following are the key details about Krisala Everland at a glance:
Category Details Project Name Krisala Everland Location Kasarsai, Pune (near Hinjewadi) Developer Krisala Developers (in collaboration with Hiranandani Group) Project Type Residential Apartments within Integrated Township Configuration 1, 2 and 3 BHK Residences Structure Multi-tower residential development within a large-scale township Community Type Gated Township Development Key Concept Resort-style living within a 105-acre nature-integrated township Connectivity Proximity to Hinjewadi IT Park and key road networks in West Pune Address Hiranandani X Krisala Township, Kasarsai, PuneFeatures and Amenities at Krisala EverlandLifestyle and Leisure
Three-level clubhouse with co-working space
Polo and equestrian race course
Party lawn with stage, pool bar, and barbecue area
Aroma, topiary, and dense planting with an herb garden
Gym and outdoor fitness zone
Reflexology path and multipurpose sports court
Cricket net and pickleball court
Swimming pool and kids pool
Leisure park and picnic zone
Central water feature, amphitheatre, and colonnade
Food truck zone
Separate the pet park and the senior citizen park
Air purification system
CCTV surveillance
Digital lock and video door phone
Panic button in one bedroom
Community markets for daily necessities
EV charging stations
Bus station and integrated transit hub\
F&B outlets, healthcare facilities, schools
Kasarsai's Krisala Everland benefits from its prime location, with excellent road access via the Pune-Bangalore Highway and the Mumbai-Pune Expressway, only 20 minutes away. In addition, the project is in proximity to the Rajiv Gandhi Infotech Park (Phases 1-3) and the planned Hinjewadi Phase 1 Metro Station, thereby enhancing current and future connectivity.
Baner and Aundh, key nodes within the city, are also easily accessible. The Pune Railway Station (35 minutes) and Pune Airport (50 minutes) improve regional connectivity. The location supports the surrounding area with schools, healthcare facilities, retail outlets, and day-to-day necessities along the Hinjewadi-Wakad Corridor, creating a complete and connected way of life.
Krisala Everland is an attractive investment opportunity that combines large township planning with strong location fundamentals. With 105 acres of low-density, nature-first design, this is a unique chance to capitalise on these opportunities within the fast-growing Pune corridor in India. Its proximity to the Rajiv Gandhi Infotech Park and connectivity via the Pune–Bangalore Highway make for strong, ongoing rental demand and the potential for long-term appreciation.
The resort-style environment, as well as unique amenities like a polo-themed race track and integrated lifestyle zones, further enhance user appeal. Coupled with an established partnership with Hiranandani and developed infrastructure within the township, this project will provide the investor with a combination of lifestyle-based value and continued investment growth potential in the Hinjewadi micro-market.
View the latest price list for Krisala Everland.
*Prices are indicative and subject to applicable charges and project terms.
Krisala Everland's average asking price is rising quarter-on-quarter, compared with Darumbre.
Get the latest price and market updates for Krisala Everland.
During Q1'2026, average property prices for Krisala Everland moved from ₹ 9,950/sqft to ₹ 12,400/sqft, reflecting a 24.62% rise.
CREDAI Pune members visited Krisala Hiranandani Township's Experience Centre in North Hinjewadi to review its township model, focusing on the project's strategic location, regional connectivity, infrastructure, and measures for maintaining air quality. This engagement aims to foster idea exchange and collectively elevate township development standards in Pune.
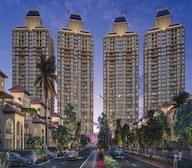
Everland, developed by EVITA KRISALA TOWNSHIP LLP, officially launched on 18-Aug-2025 and expected to complete by 25-Feb-2030. Registered under RERA No. PR1260002500600. The project comprises 3 towers with total area of 6.32 Acre.

Price:₹ 53.55 Lac

Price:₹ 73.56 Lac

Price:₹ 84.59 Lac

Price:₹ 1.21 Cr
Explore the master plan, project photos and walkthrough videos of Krisala Everland to understand the overall layout, tower placement, amenities, landscaped spaces and key highlights before making your buying decision.

Living here means enjoying a home life surrounded by nature and abundant opportunities for recreation and social interaction. Families and wellness seekers will particularly benefit from the dedicated play areas, this amenity, and extensive green spaces for relaxation and activity. This project stands out for its generous open areas and diverse amenity offerings, creating a balanced and engaging community environment.
Download brochure, master plan & walkthrough video of Krisala Everland to explore floor plans, layout, and complete project details in Darumbre, Pune.

Estimate commute from your office or kid's school to Krisala Everland.

Please select the starting point to calculate the travel time.
Trust & Verification
Everland
Rera Url:

Darumbre, Pune

Hinjewadi, Pune

Hinjewadi, Pune
Compare multiple homes side-by-side and find the option that best fits your budget, lifestyle, and needs.

Full Cost Clarity
Compare sale price or rent, applicable charges, and key ownership/rental expenses.
Amenities & Features
Compare amenities, furnishing, configuration, and property features side-by-side.
Best Pick Recommendation
Get an expert-recommended option based on your selected preferences.
Builder / Seller Details
Review key trust signals like builder profile, seller details, and project history.

Backed with an experience of 10 years, Krisala Developers is known for developing the best quality homes and modern construction solutions. Since inception, the brand has always focused on customers comfort, which is why the name Krisala is synonymous to excellence and trust. Krisala as a brand is known for its consistency in fulfilling promises and transparency in delivering services. After developing a massive 5 Lakh Sq. Ft. of residential projects, Krisala looks forward to surpassing several milestones ahead.

Darumbre, Pune
2, 3, 4 BHK Apartment
Price On Request

Darumbre, Pune
2, 3 BHK Apartment
₹ 81.50 Lac to 1.23 Cr
Jambhul, Pune
Plot
₹ 44.99 Lac to 1.13 Cr
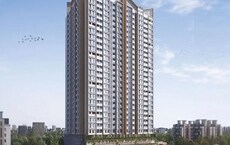
Hinjewadi, Pune
2, 3 BHK Apartment, Retail Shop
₹ 93.43 Lac to 1.22 Cr
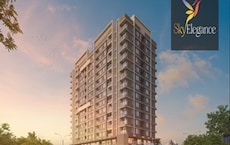
Ravet, Pune
2, 3 BHK Apartment
₹ 89.75 Lac to 1.28 Cr
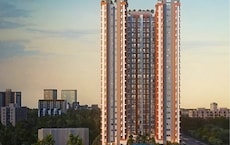
Tathawade, Pune
2, 3 BHK Apartment
₹ 1.00 Cr to 1.41 Cr

Wakad, Pune
Studio
₹ 29.77 Lac to 39.00 Lac

Tathawade, Pune
Studio, Retail Shop
₹ 44.50 Lac to 69.02 Lac

Hinjewadi, Pune
Retail Shop, Studio
₹ 41.00 Lac to 1.53 Cr

Balewadi, Pune
Retail Shop, Studio
₹ 41.02 Lac to 49.00 Lac
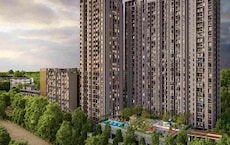
Tathawade, Pune
2, 3, 4 BHK Apartment
₹ 94.00 Lac to 1.63 Cr
Punawale, Pune
2, 3 BHK Apartment
₹ 75.36 Lac to 97.00 Lac

Hadapsar, Pune
Office Space, Retail Shop
₹ 53.20 Lac to 3.62 Cr

Wakad, Pune
3 BHK Studio, Apartment
₹ 35.00 Lac to 2.35 Cr

Dehu Road, Pune
1, 2 BHK Apartment
₹ 28.48 Lac to 39.20 Lac

Ravet, Pune
1 BHK Apartment
Price On Request

Tathawade, Pune
2 BHK Apartment
₹ 68.60 Lac to 1.17 Cr

Tathawade, Pune
2 BHK Apartment
₹ 59.22 Lac to 63.18 Lac

Ravet, Pune
2, 3 BHK Apartment, Retail Shop, Office Space
₹ 45.06 Lac to 70.00 Lac

Kiwale, Pune
1, 2 BHK Apartment
₹ 23.20 Lac to 37.40 Lac

Ravet, Pune
2 BHK Apartment
₹ 63.56 Lac to 65.11 Lac

Mamurdi, Pune
2 BHK Apartment
₹ 31.34 Lac to 36.41 Lac

Ravet, Pune
2 BHK Apartment
Price On Request
Ravet, Pune
2, 3 BHK Apartment
₹ 89.75 Lac to 1.28 Cr
Tathawade, Pune
2, 3 BHK Apartment
₹ 1.00 Cr to 1.41 Cr
Wakad, Pune
Studio
₹ 29.77 Lac to 39.00 Lac
Tathawade, Pune
Studio, Retail Shop
₹ 44.50 Lac to 69.02 Lac
Hinjewadi, Pune
Retail Shop, Studio
₹ 41.00 Lac to 1.53 Cr
Balewadi, Pune
Retail Shop, Studio
₹ 41.02 Lac to 49.00 Lac
Tathawade, Pune
2, 3, 4 BHK Apartment
₹ 94.00 Lac to 1.63 Cr
Punawale, Pune
2, 3 BHK Apartment
₹ 75.36 Lac to 97.00 Lac
Hadapsar, Pune
Office Space, Retail Shop
₹ 53.20 Lac to 3.62 Cr
Wakad, Pune
3 BHK Studio, Apartment
₹ 35.00 Lac to 2.35 Cr
Dehu Road, Pune
1, 2 BHK Apartment
₹ 28.48 Lac to 39.20 Lac
Ravet, Pune
1 BHK Apartment
Price On Request
Tathawade, Pune
2 BHK Apartment
₹ 68.60 Lac to 1.17 Cr
Tathawade, Pune
2 BHK Apartment
₹ 59.22 Lac to 63.18 Lac
Ravet, Pune
2, 3 BHK Apartment, Retail Shop, Office Space
₹ 45.06 Lac to 70.00 Lac
Kiwale, Pune
1, 2 BHK Apartment
₹ 23.20 Lac to 37.40 Lac
Ravet, Pune
2 BHK Apartment
₹ 63.56 Lac to 65.11 Lac
Mamurdi, Pune
2 BHK Apartment
₹ 31.34 Lac to 36.41 Lac
Ravet, Pune
2 BHK Apartment
Price On Request

Hinjewadi, Pune
1,2,3 BHK
₹ 44.04 Lac to 1.35 Cr

Mamurdi, Pune
1,2 BHK
₹ 44.48 Lac to 72.14 Lac
Hinjewadi, Pune
1,2 BHK
₹ 37.05 Lac to 68.10 Lac

Hinjewadi, Pune
2,3 BHK
₹ 79.57 Lac to 1.06 Cr

Hinjewadi, Pune
1 BHK
₹ 44.55 Lac

Hinjewadi, Pune
2,3 BHK
₹ 74.87 Lac to 1.09 Cr
Kasarsai, Pune
1,2 BHK
₹ 38.00 Lac to 59.11 Lac

Hinjewadi, Pune
1,2 BHK
₹ 44.04 Lac to 71.25 Lac

Hinjewadi, Pune
2 BHK
₹ 83.00 Lac to 99.99 Lac

Mamurdi, Pune
2,3 BHK
₹ 62.40 Lac to 96.95 Lac

Gahunje, Pune
3 BHK Villa
₹ 2.99 Cr

Kiwale, Pune
1 BHK Apartment
Price On Request
Kiwale, Pune
2, 3 BHK Apartment
₹ 70.78 Lac to 94.10 Lac

Mamurdi, Pune
1, 2, 3 BHK Apartment
₹ 39.62 Lac to 89.52 Lac

Chandkhed, Pune
Plot
Price On Request

Mamurdi, Pune
1, 2 BHK Apartment
Price On Request

Gahunje, Pune
3, 4 BHK Apartment
Price On Request

Mamurdi, Pune
2, 3 BHK Apartment
Price On Request

Kiwale, Pune
2, 3 BHK Apartment, Office Space
Price On Request

Hinjewadi, Pune
2, 3 BHK Retail Shop, Apartment
₹ 75.37 Lac to 1.28 Cr

Hinjewadi, Pune
2 BHK Apartment, Retail Shop
₹ 77.00 Lac to 87.00 Lac

Hinjewadi, Pune
2, 3 BHK Apartment, Retail Shop
₹ 73.00 Lac to 1.45 Cr

Hinjewadi, Pune
3, 4 BHK Apartment
₹ 1.59 Cr to 2.59 Cr

Mamurdi, Pune
2, 3 BHK Apartment
₹ 67.78 Lac to 83.00 Lac

Hinjewadi, Pune
4, 5 BHK Row House
₹ 3.00 Cr to 3.64 Cr

Hinjewadi, Pune
1, 2 BHK Apartment
₹ 38.00 Lac to 68.21 Lac

Mamurdi, Pune
2, 3 BHK Apartment
₹ 81.59 Lac to 1.04 Cr

Mamurdi, Pune
2, 3 BHK Apartment
₹ 91.00 Lac to 1.15 Cr

Mamurdi, Pune
2, 3 BHK Apartment
₹ 97.30 Lac to 1.55 Cr

Gahunje, Pune
3, 4 BHK Villa
₹ 1.63 Cr to 4.18 Cr

Hinjewadi, Pune
2, 3 BHK Apartment
₹ 74.34 Lac to 87.09 Lac

Hinjewadi, Pune
1, 2 BHK Apartment, Retail Shop
₹ 52.53 Lac to 1.36 Cr

Hinjewadi, Pune
2, 3 BHK Apartment
₹ 1.04 Cr to 1.67 Cr

Hinjewadi, Pune
Retail Shop, Office Space
Price On Request

Hinjewadi, Pune
3, 4 BHK Villa
Price On Request

Gahunje, Pune
3, 4 BHK Villa
₹ 1.63 Cr to 1.91 Cr

Kiwale, Pune
2, 3 BHK Apartment
₹ 69.40 Lac to 95.10 Lac
Explore resale listings currently available in Krisala Everland, Pune.
Pune
Pune
Pune
Pune
Gurgaon
Krisala Everland is located in Kasarsai, West Pune, in close proximity to Hinjewadi and has good access to main road networks, including the Rajiv Gandhi Infotech Park and the Pune-Bengaluru Highway.
Krisala Everland offers families well-designed 1, 2 & 3 BHK apartments with efficient bedroom layouts that better use space, light, and airflow.
Krisala Everland’s position as a resort-type community on 105 acres within a large nature-integrated township creates an attractive, low-density neighbourhood, making it unique.
Residents get access to a three-level clubhouse, sports facilities, landscaped zones, and leisure spaces. Unique features include a polo-inspired race course, food truck zone, and integrated social infrastructure.
Yes, its proximity to Hinjewadi IT Park supports strong rental demand and long-term growth. The township scale, connectivity, and resort-style positioning add to its investment appeal.
This website is only for the purpose of providing information regarding real estate projects in different geographies. Any information which is being provided on this website is not an advertisement or a solicitation. The company has not verified the information and the compliances of the projects. Further, the company has not checked the RERA* registration status of the real estate projects listed herein. The company does not make any representation in regards to the compliances done against these projects. Please note that you should make yourself aware about the RERA* registration status of the listed real estate projects.
*Real Estate (Regulation & Development) Act, 2016.


