


1 BHK Apartment - 417 sq. ft. (Carpet Area)
- 2 Bathrooms
- 1 Balcony
Asking price
Price:₹ 65.00 Lac


Mahindra Lifespaces Centralis 4's average asking price is cooling quarter-on-quarter, compared with Pimpri.
Mahindra Lifespaces Centralis 4 avg. price is ₹ 15 K/Sq.Ft. compared to Pimpri at ₹ 12.7 K/Sq.Ft.
Monthly Rent in Pimpri ranges from ₹ 28.4 K to ₹ 39.3 K with options available for 2,3 BHK units
Get the latest price and market updates for Mahindra Lifespaces Centralis 4.
The National Highways Authority of India (NHAI) has identified 15 critical traffic bottlenecks across Pune, Pimpri-Chinchwad, and PMRDA jurisdictions. These locations, including Warje Bridge Chowk and stretches along NH-48, Ahmednagar Road, Pune-Satara Road, and Solapur Road, suffer from infrastructure deficiencies and local traffic congestion.
Rent in Mahindra Lifespaces Centralis 4 ranges from ₹ 35 K to ₹ 42 K with options available for 2 BHK.
During Q1'2026, average property prices for Mahindra Lifespaces Centralis 4 moved from ₹ 14,900/sqft to ₹ 15,350/sqft, reflecting a 3.02% rise.
Internal finishing stands at 100%, MEP Services including lift and staircases, are now 100% done.
Structural Works reach 100% completion, External Works has reached 100%, Internal finishing stands at 80%, MEP Services including lift and staircases, are now 85% done.
Centralis Tower 4, developed by Mahindra Lifespace Developers limited, officially launched on 23-Jan-2019 and expected to complete by 30-Mar-2023. Registered under RERA No. P52100019375. with total area of 0.92 Acre.
Explore the master plan, project photos and walkthrough videos of Mahindra Lifespaces Centralis 4 to understand the overall layout, tower placement, amenities, landscaped spaces and key highlights before making your buying decision.

Living here delivers a structured routine where daily travel is simplified by nearby highway connections and your family has immediate access to outdoor spaces. Working professionals will save valuable time on their commute, while children can play safely in dedicated outdoor zones. This project stands out in the local market because it successfully pairs high-speed city connectivity with a quiet, self-contained residential environment.
Download master plan & walkthrough video of Mahindra Lifespaces Centralis 4 to explore layout and virtual tour in Pimpri, Pune.

Average Asking Price in Pimpri
Based on active listings and recent trends

Based on demand, livability, and activity
Know More About PimpriPimprigoan
— Rohan Sasane, Real estate agent
Trust & Verification
Centralis Tower 4
Rera Url:

Pimpri, Pune

Pimpri, Pune

Pimpri, Pune
Share your genuine review and help other buyers make an informed decision.

Mahindra Lifespace is one of the Indian real estate giants. The real estate and infrastructure development company was founded in 1994. This company is a part of the Mahindra Group. The company is engaged in carrying residential development all across India under Lifespace and Happiness brands. Some of the cities where the Lifespace project exists are Chennai, Jaipur, Hyderabad, Delhi NCR, Nagpur, Ahmedabad, Mumbai, Pune and Bengaluru. In addition, currently, Mahindra Lifespace features 45 residential projects occupying 4,500 acres of land of ongoing integrated cities. The most significant advantage of Mahindra Lifespace is it offers the best residential and commercial real estate properties, lauded with exclusive cluster amenities. The units are professionally designed and strategically located to provide homebuyers with a unique yet easing lifestyle experience. This real estate company engages in the latest innovation in construction to provide quality and elevate living standards. The interiors of the units are even outsourced to national and international consultants, which results in uncompromised deliveries. No wonder, the Mahindra Lifespace matches global standards in building development execution. The lucrative units are nevertheless an architectural masterpiece. Moreover, the offered floor plans satisfy all types of homebuyers with different budgets and preferences. Mahindra Lifespace projects are often situated near several community amenities such as business hubs, corporate parks, educational institutions, healthcare facilities, malls, supermarkets and so on.

Pimpri, Pune
2, 3 BHK Apartment
₹ 1.07 Cr to 1.59 Cr

Mahalunge, Pune
2, 3, 4 BHK Apartment
₹ 90.00 Lac to 2.17 Cr

Kharadi, Pune
2, 3, 4 BHK Apartment
₹ 1.05 Cr to 2.18 Cr

Pimpri, Pune
3, 4 BHK Apartment, Retail Shop
₹ 1.70 Cr to 2.60 Cr

Pimpri, Pune
1, 2, 3, 4 BHK Apartment
₹ 73.60 Lac to 2.52 Cr

Tathawade, Pune
1, 2, 3 BHK Apartment, Office Space, Retail Shop
₹ 64.98 Lac to 1.85 Cr
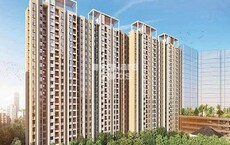
Tathawade, Pune
1, 2 BHK Apartment
₹ 64.98 Lac to 85.00 Lac
Pimpri, Pune
1, 2, 3 BHK Apartment
₹ 74.58 Lac to 1.61 Cr

Pimpri, Pune
2 BHK Apartment
Price On Request

Pimpri, Pune
1 BHK Apartment
Price On Request

Pimpri, Pune
Retail Shop
Price On Request
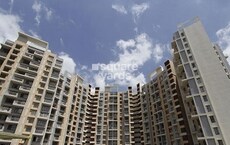
Pimpri, Pune
2 BHK Apartment
₹ 88.20 Lac to 89.80 Lac

Wakad, Pune
2, 3 BHK Apartment
Price On Request
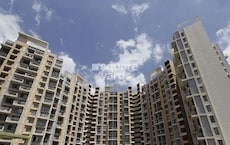
Pimpri, Pune
1, 2, 3 BHK Apartment
₹ 48.85 Lac to 1.47 Cr

Pimpri, Pune
2, 3 BHK Apartment
Price On Request

Sopan Baug, Pune
3, 4 BHK Apartment
Price On Request

Boat Club Road, Pune
3, 4 BHK Apartment
Price On Request

Pimpri, Pune
2 BHK Apartment
₹ 82.90 Lac
Kharadi, Pune
2, 3, 4 BHK Apartment
₹ 1.05 Cr to 2.18 Cr
Pimpri, Pune
3, 4 BHK Apartment, Retail Shop
₹ 1.70 Cr to 2.60 Cr
Pimpri, Pune
1, 2, 3, 4 BHK Apartment
₹ 73.60 Lac to 2.52 Cr
Tathawade, Pune
1, 2, 3 BHK Apartment, Office Space, Retail Shop
₹ 64.98 Lac to 1.85 Cr
Tathawade, Pune
1, 2 BHK Apartment
₹ 64.98 Lac to 85.00 Lac
Pimpri, Pune
1, 2, 3 BHK Apartment
₹ 74.58 Lac to 1.61 Cr
Pimpri, Pune
2 BHK Apartment
Price On Request
Pimpri, Pune
1 BHK Apartment
Price On Request
Pimpri, Pune
Retail Shop
Price On Request
Pimpri, Pune
2 BHK Apartment
₹ 88.20 Lac to 89.80 Lac
Wakad, Pune
2, 3 BHK Apartment
Price On Request
Pimpri, Pune
1, 2, 3 BHK Apartment
₹ 48.85 Lac to 1.47 Cr
Pimpri, Pune
2, 3 BHK Apartment
Price On Request
Sopan Baug, Pune
3, 4 BHK Apartment
Price On Request
Boat Club Road, Pune
3, 4 BHK Apartment
Price On Request
Pimpri, Pune
2 BHK Apartment
₹ 82.90 Lac

Pimpri, Pune
1,2 BHK
₹ 65.00 Lac to 82.90 Lac
Chinchwad, Pune
2,3 BHK
₹ 1.30 Cr to 1.72 Cr

Pimpri, Pune
2,3 BHK
₹ 97.11 Lac to 1.25 Cr
Akurdi, Pune
1,2,3,4 BHK
₹ 72.82 Lac to 2.35 Cr

Rahatani, Pune
1,2,3 BHK
₹ 50.00 Lac to 87.50 Lac

Kalewadi, Pune
1,2 BHK
₹ 53.45 Lac to 73.55 Lac

Rahatani, Pune
2,3 BHK
₹ 92.07 Lac to 1.23 Cr

Pimpri, Pune
2,3 BHK
₹ 93.46 Lac to 1.40 Cr

Rahatani, Pune
2 BHK
₹ 71.95 Lac to 78.23 Lac

Rahatani, Pune
2,3 BHK
₹ 61.71 Lac to 98.69 Lac

Rahatani, Pune
Office Space
Price On Request

Bhosari, Pune
2 BHK Apartment
₹ 80.98 Lac to 90.25 Lac

Pimple Gurav, Pune
2, 3, 4 BHK Apartment
₹ 1.37 Cr to 2.80 Cr

Moshi Pradhikaran, Pune
2, 3 BHK Retail Shop, Apartment
₹ 90.00 Lac to 1.89 Cr

Rahatani, Pune
2, 3 BHK Apartment
Price On Request
Chinchwad, Pune
2, 3 BHK Apartment
₹ 1.04 Cr to 1.70 Cr
Wakad, Pune
2 BHK Retail Shop, Apartment
₹ 86.00 Lac to 96.79 Lac

Chinchwad, Pune
1, 2, 3 BHK Apartment
₹ 65.87 Lac to 1.23 Cr

Pimple Saudagar, Pune
2, 3 BHK Apartment
Price On Request

Pimple Saudagar, Pune
2, 3, 4 BHK Apartment
Price On Request

Chinchwad, Pune
2, 3, 4 BHK Apartment
₹ 1.11 Cr to 3.15 Cr

Chinchwad, Pune
3, 4 BHK Apartment
₹ 1.84 Cr to 2.66 Cr

Akurdi, Pune
1, 2, 3, 4 BHK Apartment
₹ 50.66 Lac to 1.52 Cr

Pimple Gurav, Pune
Office Space, Retail Shop
₹ 1.65 Cr to 6.61 Cr

Rahatani, Pune
2, 3, 4 BHK Apartment
₹ 1.21 Cr to 2.68 Cr

Kasarwadi, Pune
2, 3 BHK Apartment, Retail Shop
₹ 1.00 Cr to 1.60 Cr

Akurdi, Pune
3, 4 BHK Retail Shop, Apartment
₹ 99.50 Lac to 3.32 Cr

Pimple Saudagar, Pune
3, 4 BHK Apartment
₹ 2.50 Cr to 3.60 Cr

Moshi, Pune
2, 3 BHK Apartment
₹ 64.66 Lac to 1.01 Cr

Akurdi, Pune
2, 3, 4 BHK Apartment
₹ 1.19 Cr to 2.28 Cr

Bhosari, Pune
Office Space, Retail Shop
₹ 38.28 Lac to 1.47 Cr

Chinchwad, Pune
Retail Shop
₹ 2.90 Cr

Chinchwad, Pune
Retail Shop, Office Space
Price On Request

Pimple Gurav, Pune
3 BHK Apartment
₹ 1.58 Cr

Akurdi, Pune
1, 2, 3, 4 BHK Apartment
₹ 1.17 Cr to 3.27 Cr

Anand Nagar Chinchwad, Pune
2 BHK Apartment
₹ 1.27 Cr

Akurdi, Pune
Office Space
Price On Request

Akurdi, Pune
1, 2 BHK Apartment
Price On Request

Pimple Saudagar, Pune
1, 2, 3 BHK Apartment
Price On Request

Pimple Gurav, Pune
Price On Request
Ready to Move projects like Mahindra Lifespaces Centralis 4 may be priced slightly higher, but they eliminate construction delays, GST, and rental overlap costs.
The average asking price in Pimpri is ₹ 12,250 /Sq.Ft., while the micromarket average asking price is ₹ 12,700 /Sq.Ft..
Mahindra Lifespaces Centralis 4 enjoys excellent connectivity via Old Pune Mumbai Highway, Pune Nashik Road and is well connected to the Pimpri Chinchwad PCMC area.
Residents of Mahindra Lifespaces Centralis 4 can enjoy amenities such as Gymnasium, Swimming Pool, Power Backup, Treated Water Supply, 24 x 7 Security, CCTV / Video Surveillance, Party Hall, Clubhouse, Rain Water Harvesting, Large Green Area, designed for comfort and a modern lifestyle.
Mahindra Lifespaces Centralis 4 is developed by Mahindra Lifespaces, a reputed developer with 25 years of experience and 95 completed projects.
This website is only for the purpose of providing information regarding real estate projects in different geographies. Any information which is being provided on this website is not an advertisement or a solicitation. The company has not verified the information and the compliances of the projects. Further, the company has not checked the RERA* registration status of the real estate projects listed herein. The company does not make any representation in regards to the compliances done against these projects. Please note that you should make yourself aware about the RERA* registration status of the listed real estate projects.
*Real Estate (Regulation & Development) Act, 2016.





