R
Ritesh Alande
Advik Properties
- Resale Listings: 20
- Rental Listings: 15


₹71.95 Lac - 78.23 Lac
₹11,945 Per Sq. Ft.
Estimated Rent: ₹32K/month
View the latest price list for Namrata Life 360.
*Prices are indicative and subject to applicable charges and project terms.
Namrata Life 360's average asking price is rising quarter-on-quarter, compared with Rahatani.
Namrata Life 360 avg. price is ₹ 12.6 K/Sq.Ft. compared to Rahatani at ₹ 12.6 K/Sq.Ft.
Monthly Rent in Namrata Life 360 start from ₹ 32 K with options available for 2 BHK units
Get the latest price and market updates for Namrata Life 360.
Rent in Namrata Life 360 ranges from ₹ 29 K to ₹ 35 K with options available for 2 BHK.
During Q2'2026, average property prices for Namrata Life 360 moved from ₹ 11,350/sqft to ₹ 12,600/sqft, reflecting a 11.01% rise.
LIFE 360 PHASE 1 Achieves 100% Construction Completion, Ready for Possession.
Structural Works reach 92% completion
A new Phase, Tower/Building Name: LIFE 360 PHASE 2, launched under RERA No. P52100018941. with targeted completion by 30-Jun-2023.
LIFE 360 PHASE 1, developed by SMP NAMRATA ASSOCIATES, officially launched on 21-Sep-2017 and expected to complete by 30-Dec-2021. Registered under RERA No. P52100013219. with total area of 1.68 Acre.

Price:₹ 71.95 Lac

Price:₹ 78.23 Lac

Price:₹ 75.84 Lac
Meet the top real estate experts for Namrata Life 360, Pune.
Explore the master plan, project photos and walkthrough videos of Namrata Life 360 to understand the overall layout, tower placement, amenities, landscaped spaces and key highlights before making your buying decision.

Living here offers a home life surrounded by extensive green and open spaces, providing a refreshing environment for daily living. Families will particularly benefit from the numerous play areas and social gathering spots, ensuring children have safe places to play and neighbors can connect. This project stands out for its commitment to open space and diverse amenities, creating a balanced and engaging community atmosphere.
Download master plan of Namrata Life 360 to explore layout details in Rahatani, Pune.

Estimate commute from your office or kid's school to Namrata Life 360.


Please select the starting point to calculate the travel time.
Average Asking Price in Rahatani
Based on active listings and recent trends

Based on demand, livability, and activity
Know More About Rahatani
No Reviews exist for Rahatani
Be the first to review this localityTrust & Verification
Life 360 Phase 2
Rera Url:
Life 360 Phase 1
Rera Url:

Rahatani, Pune

Pimple Gurav, Pune

Pimpri, Pune
Compare multiple homes side-by-side and find the option that best fits your budget, lifestyle, and needs.

Full Cost Clarity
Compare sale price or rent, applicable charges, and key ownership/rental expenses.
Amenities & Features
Compare amenities, furnishing, configuration, and property features side-by-side.
Best Pick Recommendation
Get an expert-recommended option based on your selected preferences.
Builder / Seller Details
Review key trust signals like builder profile, seller details, and project history.

Namrata Group was founded in 1987 with a mission towards revolutionizing real estate with pioneering offerings. Headquartered at Talegaon in Pune, it is spearheaded by brothers Deepak & Shailesh K Shah. The portfolio of Namrata projects covers more than 20 lakh sq. ft. across both residential and commercial segments in locations like Pimpri Chinchwad, Talegaon and other parts of Pune city. Several complexes, lifestyle gated communities, affordable homes and integrated townships have also been built over the years. There are more than 5, 000 properties owned by the Group across the earlier mentioned locations in addition to Lonavala, Kamshet, Maval, etc. The Weekender Homes venture offers several landmarks including Bird’s View, Country Songs and Naad Brahma at serene, nature friendly destinations. Customer commitment is a major value here along with timely delivery, ethical business dealings, transparency, trust, integrity and accountability. Key landmarks also include Lilavati Greens at Pimpri Chinchwad.

Tathawade, Pune
2, 3 BHK Apartment
₹ 95.00 Lac to 1.70 Cr

Talegaon Dabhade, Pune
1, 2, 3 BHK Apartment
₹ 34.00 Lac to 90.00 Lac
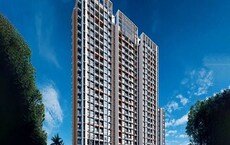
Punawale, Pune
2, 3 BHK Apartment
₹ 84.00 Lac to 1.19 Cr

Kiwale, Pune
2 BHK Apartment
₹ 61.00 Lac to 64.00 Lac
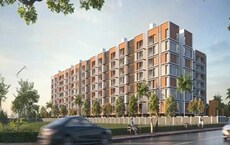
Talegaon Dabhade, Pune
1, 2, 3 BHK Apartment
₹ 31.24 Lac to 1.00 Cr

Deccan Gymkhana, Pune
Retail Shop, Office Space
Price On Request

Rahatani, Pune
2, 3, 4 BHK Apartment
₹ 1.21 Cr to 2.68 Cr

Talegaon Dabhade, Pune
Retail Shop
Price On Request
Talegaon Dabhade, Pune
1, 2 BHK Apartment
Price On Request
Talegaon Dabhade, Pune
1, 2 BHK Apartment, Studio
₹ 15.00 Lac to 43.76 Lac

Talegaon Dabhade, Pune
Price On Request

Talegaon Dabhade, Pune
Retail Shop
Price On Request

Talegaon Dabhade, Pune
1, 2 BHK Apartment
₹ 16.54 Lac to 27.64 Lac

Pimple Saudagar, Pune
4 BHK Apartment
Price On Request
Talegaon Dabhade, Pune
1, 2, 3 BHK Apartment
₹ 27.55 Lac to 65.22 Lac

Wakad, Pune
2 BHK Apartment
₹ 65.59 Lac to 74.57 Lac

Baner, Pune
2 BHK Apartment
₹ 72.00 Lac
Talegaon Dabhade, Pune
1, 2 BHK Apartment
₹ 18.64 Lac to 33.43 Lac

Talegaon Dabhade, Pune
Price On Request

Pimple Saudagar, Pune
3 BHK Apartment
₹ 78.00 Lac
Punawale, Pune
2, 3 BHK Apartment
₹ 84.00 Lac to 1.19 Cr
Kiwale, Pune
2 BHK Apartment
₹ 61.00 Lac to 64.00 Lac
Talegaon Dabhade, Pune
1, 2, 3 BHK Apartment
₹ 31.24 Lac to 1.00 Cr
Deccan Gymkhana, Pune
Retail Shop, Office Space
Price On Request
Rahatani, Pune
2, 3, 4 BHK Apartment
₹ 1.21 Cr to 2.68 Cr
Talegaon Dabhade, Pune
Retail Shop
Price On Request
Talegaon Dabhade, Pune
1, 2 BHK Apartment
Price On Request
Talegaon Dabhade, Pune
1, 2 BHK Apartment, Studio
₹ 15.00 Lac to 43.76 Lac
Talegaon Dabhade, Pune
Price On Request
Talegaon Dabhade, Pune
Retail Shop
Price On Request
Talegaon Dabhade, Pune
1, 2 BHK Apartment
₹ 16.54 Lac to 27.64 Lac
Pimple Saudagar, Pune
4 BHK Apartment
Price On Request
Talegaon Dabhade, Pune
1, 2, 3 BHK Apartment
₹ 27.55 Lac to 65.22 Lac
Wakad, Pune
2 BHK Apartment
₹ 65.59 Lac to 74.57 Lac
Baner, Pune
2 BHK Apartment
₹ 72.00 Lac
Talegaon Dabhade, Pune
1, 2 BHK Apartment
₹ 18.64 Lac to 33.43 Lac
Talegaon Dabhade, Pune
Price On Request
Pimple Saudagar, Pune
3 BHK Apartment
₹ 78.00 Lac

Pimpri, Pune
1,2 BHK
₹ 65.00 Lac to 82.90 Lac

Pimpri, Pune
1,2 BHK
₹ 65.00 Lac to 85.70 Lac
Pimpri, Pune
1,2,3 BHK
₹ 48.85 Lac to 1.47 Cr

Pimple Nilakh, Pune
2,3 BHK
₹ 89.86 Lac to 1.75 Cr

Pimpri, Pune
2 BHK
₹ 82.90 Lac

Rahatani, Pune
2,3 BHK
₹ 66.08 Lac to 1.67 Cr
Pimpri, Pune
2 BHK
₹ 88.20 Lac to 89.80 Lac

Pimpri, Pune
1,2 BHK
₹ 37.97 Lac to 80.61 Lac

Kalewadi, Pune
1,2 BHK
₹ 53.45 Lac to 73.55 Lac

Rahatani, Pune
1,2,3 BHK
₹ 50.00 Lac to 87.50 Lac

Wakad, Pune
2, 3, 4 BHK Apartment, Retail Shop
₹ 1.06 Cr to 1.98 Cr

Wakad, Pune
2, 3 BHK Apartment
₹ 1.17 Cr to 1.57 Cr

Balewadi, Pune
3, 4 BHK Apartment
₹ 1.51 Cr to 2.47 Cr

Pimpri, Pune
2, 3 BHK Apartment
₹ 1.07 Cr to 1.59 Cr

Hinjewadi, Pune
2, 3 BHK Apartment
Price On Request

Balewadi, Pune
4 BHK Apartment
Price On Request

Baner, Pune
4 BHK Apartment
₹ 8.61 Cr

Pimple Gurav, Pune
2, 3, 4 BHK Apartment
₹ 1.37 Cr to 2.80 Cr

Thergaon, Pune
2, 3 BHK Apartment
₹ 1.09 Cr to 1.53 Cr

Baner, Pune
Office Space
₹ 15.00 Cr to 22.00 Cr

Tathawade, Pune
1, 2, 3, 4 BHK Apartment
₹ 54.59 Lac to 2.12 Cr

Balewadi, Pune
2, 3, 4 BHK Apartment
₹ 1.20 Cr to 2.90 Cr

Balewadi, Pune
2, 3, 4 BHK Apartment
₹ 1.36 Cr to 3.38 Cr

Wakad, Pune
3, 4, 5 BHK Apartment, Penthouse
₹ 2.20 Cr to 8.00 Cr

Wakad, Pune
2, 3, 4 BHK Apartment, Retail Shop
₹ 93.99 Lac to 1.65 Cr

Tathawade, Pune
2, 3 BHK Apartment
₹ 94.38 Lac to 1.28 Cr

Balewadi, Pune
3, 4 BHK Apartment
₹ 1.80 Cr to 2.60 Cr

Chinchwad, Pune
2, 3, 4 BHK Apartment
₹ 1.11 Cr to 3.15 Cr

Chinchwad, Pune
3, 4 BHK Apartment
₹ 1.84 Cr to 2.66 Cr

Balewadi, Pune
2, 3 BHK Apartment
₹ 69.98 Lac to 89.98 Lac

Wakad, Pune
2, 3 BHK Apartment
₹ 1.04 Cr to 1.71 Cr

Wakad, Pune
Office Space, Retail Shop
₹ 1.45 Cr to 1.51 Cr

Balewadi, Pune
2, 3 BHK Apartment
₹ 99.33 Lac to 1.80 Cr

Wakad, Pune
Retail Shop
₹ 44.42 Lac to 2.34 Cr

Wakad, Pune
Office Space, Studio
₹ 29.50 Lac to 75.00 Lac

Pimpri, Pune
1, 2, 3 BHK Apartment
₹ 93.08 Lac to 2.40 Cr

Tathawade, Pune
2, 3 BHK Apartment
₹ 71.61 Lac to 1.03 Cr

Wakad, Pune
2, 3, 4 BHK Apartment
₹ 91.17 Lac to 1.92 Cr
Before purchasing in Namrata Life 360, verify the land title, chain of ownership, and encumbrance status. Also cross-check the RERA registration number P52100018941, P52100013219 and confirm approvals with local authorities for the address Rahatani Pune, 411017.
Namrata Life 360 enjoys excellent connectivity via Old Pune Mumbai Highway, Wakad Road and is well connected to the Pimpri Chinchwad PCMC area.
After taking possession at Namrata Life 360, buyers should inspect electrical fittings, plumbing and water supply (municipal/borewell), elevator operations across 2, parking allocation, common areas, and verify that the flat matches the approved Oil Bound Distemper, Vitrified Tiles, Premium Bath Fittings, RCC Frame Structure and inventory list before moving in.
Yes, Namrata Life 360 is a Ready to Move residential project, allowing buyers to take possession immediately without any construction wait.
Buyers need identity proof, address proof, agreement to sell, sale deed, and registration documents for purchasing in Namrata Life 360.
This website is only for the purpose of providing information regarding real estate projects in different geographies. Any information which is being provided on this website is not an advertisement or a solicitation. The company has not verified the information and the compliances of the projects. Further, the company has not checked the RERA* registration status of the real estate projects listed herein. The company does not make any representation in regards to the compliances done against these projects. Please note that you should make yourself aware about the RERA* registration status of the listed real estate projects.
*Real Estate (Regulation & Development) Act, 2016.


