R
Ritesh Alande
Advik Properties
- Resale Listings: 20
- Rental Listings: 15


₹71.99 Lac - 98.40 Lac
₹12,450 Per Sq. Ft.
Introducing Legacy Vista, a luxurious residential project strategically located in Rahatani, offering a perfect blend of comfort, convenience, and connectivity. Situated along the Old Pune Mumbai Highway, Kalewadi Main Road, and MumbaiPune Expressway, this project provides seamless access to various parts of the city, making it an ideal choice for those seeking a tranquil retreat amidst the hustle and bustle of urban life. With RERA registration number P52100024212, Legacy Vista is a name you can trust for quality and luxury living.
Legacy Vista offers a variety of amenities that cater to the needs of its residents. From a state-of-the-art gymnasium for fitness enthusiasts to a reliable power backup system, ensuring minimal disruptions, the project provides a comfortable and secure living environment. The specifications of the units are designed to meet the modern needs of its inhabitants, with features like oil-bound distemper walls in the master bedroom.
Experience the best of luxury living at Legacy Vista, where every aspect has been carefully thought out to provide a lavish and serene lifestyle. With its prime location, top-notch amenities, and excellent specifications, this project is a dream come true for those seeking a perfect residential haven.
Available Unit OptionsThe following table outlines the available unit options at Legacy Vista:
| Unit Type | Area (Sq. Ft.) |
| 2 BHK Apartment | 569 Sq. Ft. |
| 2 BHK Apartment | 631 Sq. Ft. |
| 3 BHK Apartment | 728 Sq. Ft. |
| 3 BHK Apartment | 805 Sq. Ft. |
The luxurious residential property is situated near several significant landmarks, offering a unique blend of convenience, comfort, and accessibility to essential amenities and services.
We have total 2 options available in Legacy Vista for rental, In rental we have 2 properties available ranging from 2 BHK having sizes from 28000 - 30000.
| Listing Type | Total Listings | Unit Type Range | Price Range |
| Rental | 2 | 2 BHK | 28000 - 30000 |
View the latest price list for Legacy Vista.
*Prices are indicative and subject to applicable charges and project terms.

Price:₹ 71.99 Lac

Price:₹ 79.84 Lac

Price:₹ 88.99 Lac

Price:₹ 98.40 Lac
Meet the top real estate experts for Legacy Vista, Pune.
Explore the master plan, project photos and walkthrough videos of Legacy Vista to understand the overall layout, tower placement, amenities, landscaped spaces and key highlights before making your buying decision.

Living here means enjoying a home surrounded by natural beauty and ample room to breathe, fostering a sense of calm and openness. Families will appreciate the dedicated spaces for children and the overall secure environment. This project stands out for its commitment to green living and spacious design, offering a refreshing escape from urban density.
Download master plan of Legacy Vista to explore layout details in Rahatani, Pune.

Estimate commute from your office or kid's school to Legacy Vista.


Please select the starting point to calculate the travel time.
Average Asking Price in Rahatani
Based on active listings and recent trends

Based on demand, livability, and activity
Know More About Rahatani
No Reviews exist for Rahatani
Be the first to review this localityTrust & Verification
Legacy Vista
Rera Url:

Rahatani, Pune

Pimple Gurav, Pune

Wakad, Pune
Compare multiple homes side-by-side and find the option that best fits your budget, lifestyle, and needs.

Full Cost Clarity
Compare sale price or rent, applicable charges, and key ownership/rental expenses.
Amenities & Features
Compare amenities, furnishing, configuration, and property features side-by-side.
Best Pick Recommendation
Get an expert-recommended option based on your selected preferences.
Builder / Seller Details
Review key trust signals like builder profile, seller details, and project history.

Legacy Lifespaces was incorporated in the year 2007 with a vision of making life cleaner and greener by building homes keeping in mind the elements of nature and making the best use of natural resources. Our houses are designed keeping in mind the elements of nature & making full use of natural resources that do not pollute, or harm the environment in any way. The houses bring in natural light and air for cooling. The use of Green power and waste recovery further conform to the requirements laid down for eco-friendly buildings. These houses also improve the standard of living by ensuring that the best of amenities, conducive to a cleaner environment without any compromises. Carrying the mission of arresting global warming to better the state of living, Green Homes is poised to set benchmarks in design & construction, which the group hopes could also set a precedent for others to follow by opening up new avenues as well.

Punawale, Pune
2 BHK Apartment, Retail Shop, Office Space
Price On Request

Punawale, Pune
2 BHK Apartment
Price On Request
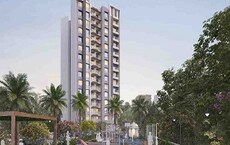
Ravet, Pune
2, 3 BHK Apartment
₹ 75.00 Lac to 1.13 Cr
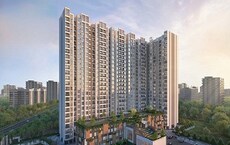
Punawale, Pune
1, 2, 3 BHK Apartment
₹ 50.48 Lac to 1.05 Cr

Pimple Saudagar, Pune
3, 4 BHK Apartment
₹ 2.50 Cr to 3.60 Cr
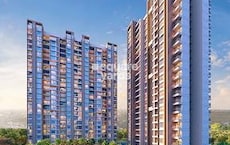
Rahatani, Pune
2, 3, 4 BHK Apartment
₹ 1.22 Cr to 2.40 Cr

Rahatani, Pune
3 BHK Apartment
₹ 1.35 Cr to 1.61 Cr

Kiwale, Pune
2 BHK Apartment
₹ 59.99 Lac to 66.55 Lac

Rahatani, Pune
1 BHK Apartment
₹ 52.32 Lac to 54.12 Lac

Wakad, Pune
1, 2 BHK Apartment
₹ 45.36 Lac to 65.52 Lac

Tathawade, Pune
2, 3 BHK Apartment
₹ 77.98 Lac to 94.98 Lac

Punawale, Pune
2 BHK Apartment
Price On Request

Wakad, Pune
2, 3 BHK Apartment
₹ 52.75 Lac to 73.35 Lac

Baner, Pune
2, 3 BHK Apartment
₹ 99.14 Lac to 1.90 Cr

Punawale, Pune
2, 3 BHK Apartment
₹ 50.60 Lac to 58.60 Lac
Ravet, Pune
2, 3 BHK Apartment
₹ 75.00 Lac to 1.13 Cr
Punawale, Pune
1, 2, 3 BHK Apartment
₹ 50.48 Lac to 1.05 Cr
Pimple Saudagar, Pune
3, 4 BHK Apartment
₹ 2.50 Cr to 3.60 Cr
Rahatani, Pune
2, 3, 4 BHK Apartment
₹ 1.22 Cr to 2.40 Cr
Rahatani, Pune
3 BHK Apartment
₹ 1.35 Cr to 1.61 Cr
Kiwale, Pune
2 BHK Apartment
₹ 59.99 Lac to 66.55 Lac
Rahatani, Pune
1 BHK Apartment
₹ 52.32 Lac to 54.12 Lac
Wakad, Pune
1, 2 BHK Apartment
₹ 45.36 Lac to 65.52 Lac
Tathawade, Pune
2, 3 BHK Apartment
₹ 77.98 Lac to 94.98 Lac
Punawale, Pune
2 BHK Apartment
Price On Request
Wakad, Pune
2, 3 BHK Apartment
₹ 52.75 Lac to 73.35 Lac
Baner, Pune
2, 3 BHK Apartment
₹ 99.14 Lac to 1.90 Cr
Punawale, Pune
2, 3 BHK Apartment
₹ 50.60 Lac to 58.60 Lac

Pimpri, Pune
1,2 BHK
₹ 65.00 Lac to 82.90 Lac

Wakad, Pune
2,3,4 BHK
₹ 91.17 Lac to 1.92 Cr
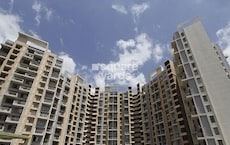
Pimpri, Pune
1,2,3 BHK
₹ 48.85 Lac to 1.47 Cr

Pimpri, Pune
1,2 BHK
₹ 65.00 Lac to 85.70 Lac

Kalewadi, Pune
1,2 BHK
₹ 53.45 Lac to 73.55 Lac

Pimpri, Pune
2 BHK
₹ 82.90 Lac
Wakad, Pune
2,3 BHK
₹ 95.61 Lac to 1.83 Cr

Pimple Gurav, Pune
2,3 BHK
₹ 86.40 Lac to 1.63 Cr
Pimple Gurav, Pune
2 BHK
₹ 82.00 Lac to 93.00 Lac

Rahatani, Pune
2 BHK
₹ 72.11 Lac to 85.62 Lac

Wakad, Pune
2, 3, 4 BHK Apartment, Retail Shop
₹ 1.06 Cr to 1.98 Cr

Wakad, Pune
2, 3 BHK Apartment
₹ 1.17 Cr to 1.57 Cr

Balewadi, Pune
3, 4 BHK Apartment
₹ 1.51 Cr to 2.47 Cr

Pimpri, Pune
2, 3 BHK Apartment
₹ 1.07 Cr to 1.59 Cr

Balewadi, Pune
4 BHK Apartment
Price On Request

Baner, Pune
4 BHK Apartment
₹ 8.61 Cr

Pimple Gurav, Pune
2, 3, 4 BHK Apartment
₹ 1.37 Cr to 2.80 Cr

Hinjewadi, Pune
2, 3 BHK Apartment
Price On Request

Thergaon, Pune
2, 3 BHK Apartment
₹ 1.09 Cr to 1.53 Cr

Baner, Pune
1, 2 BHK Apartment
Price On Request

Tathawade, Pune
1, 2, 3, 4 BHK Apartment
₹ 54.59 Lac to 2.12 Cr

Balewadi, Pune
2, 3, 4 BHK Apartment
₹ 1.20 Cr to 2.90 Cr

Balewadi, Pune
2, 3, 4 BHK Apartment
₹ 1.36 Cr to 3.38 Cr

Wakad, Pune
3, 4, 5 BHK Apartment, Penthouse
₹ 2.20 Cr to 8.00 Cr

Wakad, Pune
2, 3, 4 BHK Apartment, Retail Shop
₹ 93.99 Lac to 1.65 Cr

Tathawade, Pune
2, 3 BHK Apartment
₹ 94.38 Lac to 1.28 Cr

Balewadi, Pune
3, 4 BHK Apartment
₹ 1.80 Cr to 2.60 Cr

Chinchwad, Pune
2, 3, 4 BHK Apartment
₹ 1.11 Cr to 3.15 Cr

Chinchwad, Pune
3, 4 BHK Apartment
₹ 1.84 Cr to 2.66 Cr

Pimple Nilakh, Pune
3, 4 BHK Apartment, Retail Shop, Office Space
₹ 2.36 Cr to 11.67 Cr

Wakad, Pune
Retail Shop
₹ 44.42 Lac to 2.34 Cr

Wakad, Pune
Office Space, Studio
₹ 29.50 Lac to 75.00 Lac

Pimpri, Pune
1, 2, 3 BHK Apartment
₹ 93.08 Lac to 2.40 Cr

Pimpri, Pune
2 BHK Apartment
₹ 88.20 Lac to 89.80 Lac

Tathawade, Pune
2, 3 BHK Apartment
₹ 71.61 Lac to 1.03 Cr

Balewadi, Pune
2, 3 BHK Apartment
₹ 99.33 Lac to 1.80 Cr

Wakad, Pune
Studio
₹ 33.95 Lac to 73.95 Lac

Tathawade, Pune
2, 3 BHK Apartment
₹ 83.20 Lac to 1.32 Cr
Legacy Vista provides a range of amenities including a gymnasium, power backup, 24 x 7 security, a dance room, and rainwater harvesting.
The developer of Legacy Vista is Legacy Lifespaces, which has completed a total of 20 projects.
Legacy Vista is conveniently located near several landmarks, including Metro Multispeciality Hospital (0.30 km), Modern Public School (0.41 km), and Ramnagar Bus Stand (0.34 km).
Yes, Legacy Vista is RERA-registered under the project number P52100024212.
In Legacy Vista, you can find 2 BHK apartments with areas of 569 Sq. Ft. and 631 Sq. Ft., as well as 3 BHK apartments with areas of 728 Sq. Ft. and 805 Sq. Ft.
The construction of Legacy Vista is currently at the mid-stage.
This website is only for the purpose of providing information regarding real estate projects in different geographies. Any information which is being provided on this website is not an advertisement or a solicitation. The company has not verified the information and the compliances of the projects. Further, the company has not checked the RERA* registration status of the real estate projects listed herein. The company does not make any representation in regards to the compliances done against these projects. Please note that you should make yourself aware about the RERA* registration status of the listed real estate projects.
*Real Estate (Regulation & Development) Act, 2016.


