
1 BHK Apartment - 380 sq. ft. (Carpet Area)
Asking price
Price:₹ 50.00 Lac


No Square Yards registrations available for this project yet.
Legacy Lifespaces Aura's average asking price is cooling quarter-on-quarter, compared with Rahatani.
Legacy Lifespaces Aura avg. price is ₹ 12.8 K/Sq.Ft. compared to Rahatani at ₹ 12.6 K/Sq.Ft.
Monthly Rent in Rahatani ranges from ₹ 21.2 K to ₹ 41 K with options available for 1,2,3 BHK units
Get the latest price and market updates for Legacy Lifespaces Aura.
During Q2'2026, average property prices for Legacy Lifespaces Aura moved from ₹ 11,250/sqft to ₹ 13,600/sqft, reflecting a 20.89% rise.
During Q1'2026, average property prices for Legacy Lifespaces Aura moved from ₹ 10,550/sqft to ₹ 11,250/sqft, reflecting a 6.64% rise.
Structural Works reach 80% completion. External Works has reached 100%. Internal finishing stands at 100%. MEP Services including lift and staircases, are now 100% done
Legacy Aura, developed by Legacy Lifespaces LLP, officially launched on 20-Jul-2017 and expected to complete by 31-Dec-2019. Registered under RERA No. P52100000710. with total area of 1.31 Acre.
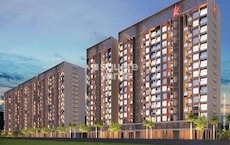
Explore the master plan, project photos and walkthrough videos of Legacy Lifespaces Aura to understand the overall layout, tower placement, amenities, landscaped spaces and key highlights before making your buying decision.

Average Asking Price in Rahatani
Based on active listings and recent trends

Based on demand, livability, and activity
Know More About Rahatani
No Reviews exist for Rahatani
Be the first to review this localityTrust & Verification
Legacy Aura
Rera Url:

Rahatani, Pune

Rahatani, Pune

Rahatani, Pune
Share your genuine review and help other buyers make an informed decision.

Legacy Lifespaces was incorporated in the year 2007 with a vision of making life cleaner and greener by building homes keeping in mind the elements of nature and making the best use of natural resources. Our houses are designed keeping in mind the elements of nature & making full use of natural resources that do not pollute, or harm the environment in any way. The houses bring in natural light and air for cooling. The use of Green power and waste recovery further conform to the requirements laid down for eco-friendly buildings. These houses also improve the standard of living by ensuring that the best of amenities, conducive to a cleaner environment without any compromises. Carrying the mission of arresting global warming to better the state of living, Green Homes is poised to set benchmarks in design & construction, which the group hopes could also set a precedent for others to follow by opening up new avenues as well.

Punawale, Pune
2 BHK Apartment, Retail Shop, Office Space
Price On Request

Punawale, Pune
2 BHK Apartment
Price On Request
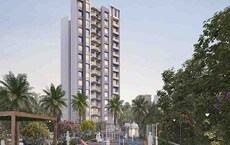
Ravet, Pune
2, 3 BHK Apartment
₹ 75.00 Lac to 1.13 Cr
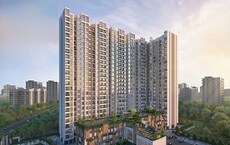
Punawale, Pune
1, 2, 3 BHK Apartment
₹ 50.48 Lac to 1.05 Cr

Pimple Saudagar, Pune
3, 4 BHK Apartment
₹ 2.50 Cr to 3.60 Cr
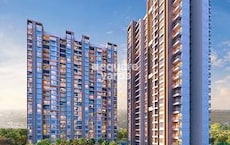
Rahatani, Pune
2, 3, 4 BHK Apartment
₹ 1.22 Cr to 2.40 Cr

Rahatani, Pune
3 BHK Apartment
₹ 1.35 Cr to 1.61 Cr

Kiwale, Pune
2 BHK Apartment
₹ 59.99 Lac to 66.55 Lac

Rahatani, Pune
1 BHK Apartment
₹ 52.32 Lac to 54.12 Lac

Wakad, Pune
1, 2 BHK Apartment
₹ 45.36 Lac to 65.52 Lac

Tathawade, Pune
2, 3 BHK Apartment
₹ 77.98 Lac to 94.98 Lac

Punawale, Pune
2 BHK Apartment
Price On Request

Wakad, Pune
2, 3 BHK Apartment
₹ 52.75 Lac to 73.35 Lac

Baner, Pune
2, 3 BHK Apartment
₹ 99.14 Lac to 1.90 Cr

Punawale, Pune
2, 3 BHK Apartment
₹ 59.67 Lac to 69.11 Lac

Rahatani, Pune
2, 3 BHK Apartment
₹ 71.99 Lac to 98.40 Lac
Ravet, Pune
2, 3 BHK Apartment
₹ 75.00 Lac to 1.13 Cr
Punawale, Pune
1, 2, 3 BHK Apartment
₹ 50.48 Lac to 1.05 Cr
Pimple Saudagar, Pune
3, 4 BHK Apartment
₹ 2.50 Cr to 3.60 Cr
Rahatani, Pune
2, 3, 4 BHK Apartment
₹ 1.22 Cr to 2.40 Cr
Rahatani, Pune
3 BHK Apartment
₹ 1.35 Cr to 1.61 Cr
Kiwale, Pune
2 BHK Apartment
₹ 59.99 Lac to 66.55 Lac
Rahatani, Pune
1 BHK Apartment
₹ 52.32 Lac to 54.12 Lac
Wakad, Pune
1, 2 BHK Apartment
₹ 45.36 Lac to 65.52 Lac
Tathawade, Pune
2, 3 BHK Apartment
₹ 77.98 Lac to 94.98 Lac
Punawale, Pune
2 BHK Apartment
Price On Request
Wakad, Pune
2, 3 BHK Apartment
₹ 52.75 Lac to 73.35 Lac
Baner, Pune
2, 3 BHK Apartment
₹ 99.14 Lac to 1.90 Cr
Punawale, Pune
2, 3 BHK Apartment
₹ 59.67 Lac to 69.11 Lac
Rahatani, Pune
2, 3 BHK Apartment
₹ 71.99 Lac to 98.40 Lac

Mahalunge Ingale, Pune
1,2 BHK
₹ 49.80 Lac to 64.27 Lac
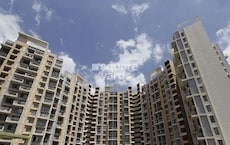
Pimpri, Pune
1,2,3 BHK
₹ 48.85 Lac to 1.47 Cr

Wakad, Pune
1,2 BHK
₹ 44.00 Lac to 88.41 Lac

Wakad, Pune
1,2 BHK
₹ 45.70 Lac to 79.52 Lac

Balewadi, Pune
1 BHK
₹ 32.00 Lac to 1.50 Cr

Tathawade, Pune
2 BHK
₹ 57.20 Lac

Kalewadi, Pune
1,2 BHK
₹ 53.45 Lac to 73.55 Lac

Wakad, Pune
2 BHK
₹ 62.20 Lac to 70.71 Lac
Tathawade, Pune
2 BHK
₹ 67.29 Lac to 80.90 Lac

Wakad, Pune
1,2 BHK
₹ 51.10 Lac to 75.75 Lac

Wakad, Pune
2, 3, 4 BHK Apartment, Retail Shop
₹ 1.06 Cr to 1.98 Cr

Balewadi, Pune
3, 4 BHK Apartment
₹ 1.51 Cr to 2.47 Cr

Wakad, Pune
3 BHK Apartment
₹ 2.20 Cr to 2.89 Cr

Pimpri, Pune
2, 3 BHK Apartment
₹ 1.07 Cr to 1.59 Cr

Thergaon, Pune
2, 3 BHK Apartment
₹ 1.11 Cr to 1.63 Cr

Balewadi, Pune
4 BHK Apartment
Price On Request

Hinjewadi, Pune
2, 3 BHK Apartment
₹ 1.04 Cr to 1.66 Cr

Baner, Pune
4 BHK Apartment
₹ 8.61 Cr

Pimple Gurav, Pune
2, 3, 4 BHK Apartment
₹ 1.37 Cr to 2.80 Cr

Wakad, Pune
3, 4 BHK Apartment, Studio
₹ 90.00 Lac to 3.09 Cr

Chinchwad, Pune
2, 3, 4 BHK Apartment
₹ 1.11 Cr to 3.15 Cr

Tathawade, Pune
2, 3 BHK Apartment
₹ 94.38 Lac to 1.28 Cr

Chinchwad, Pune
3, 4 BHK Apartment
₹ 1.84 Cr to 2.66 Cr

Balewadi, Pune
3, 4 BHK Apartment
₹ 1.80 Cr to 2.60 Cr

Wakad, Pune
2, 3 BHK Apartment
₹ 1.22 Cr to 1.60 Cr

Wakad, Pune
3, 4, 5 BHK Apartment, Penthouse
₹ 2.20 Cr to 8.00 Cr

Wakad, Pune
2, 3, 4 BHK Apartment, Retail Shop
₹ 93.99 Lac to 1.65 Cr

Tathawade, Pune
1, 2, 3, 4 BHK Apartment
₹ 54.59 Lac to 2.18 Cr

Balewadi, Pune
2, 3, 4 BHK Apartment
₹ 1.36 Cr to 3.38 Cr

Balewadi, Pune
2, 3, 4 BHK Apartment
₹ 1.20 Cr to 2.90 Cr

Baner, Pune
2, 3 BHK Apartment
₹ 83.92 Lac to 1.18 Cr

Wakad, Pune
Office Space
₹ 55.00 Lac

Wakad, Pune
Office Space, Retail Shop
₹ 1.24 Cr to 2.51 Cr

Wakad, Pune
2 BHK Apartment
₹ 1.04 Cr to 1.28 Cr

Wakad, Pune
2, 3 BHK Apartment
₹ 1.04 Cr to 1.71 Cr

Balewadi, Pune
2, 3 BHK Apartment
₹ 91.79 Lac to 1.17 Cr

Wakad, Pune
Retail Shop
₹ 44.42 Lac to 2.34 Cr

Wakad, Pune
Office Space, Studio
₹ 29.50 Lac to 75.00 Lac

Pimpri, Pune
1, 2, 3 BHK Apartment
₹ 93.08 Lac to 2.40 Cr
Ready to Move projects like Legacy Lifespaces Aura may be priced slightly higher, but they eliminate construction delays, GST, and rental overlap costs.
Yes, Legacy Lifespaces Aura has received its Occupancy Certificate, confirming that the project is legally approved for residential use.
Legacy Lifespaces Aura is located in Rahatani, Pune, with the complete address being Rahatani Pune, 411017.
The possession or handover date of Legacy Lifespaces Aura is Dec 2018. Since the project has a possession status of Ready to Move, buyers can take possession soon after completing the purchase and registration formalities.
After taking possession at Legacy Lifespaces Aura, buyers should inspect electrical fittings, plumbing and water supply (municipal/borewell), elevator operations across 1, parking allocation, common areas, and verify that the flat matches the approved Oil Bound Distemper, Vitrified Tiles, Acrylic Emulsion, RCC Frame Structure and inventory list before moving in.
This website is only for the purpose of providing information regarding real estate projects in different geographies. Any information which is being provided on this website is not an advertisement or a solicitation. The company has not verified the information and the compliances of the projects. Further, the company has not checked the RERA* registration status of the real estate projects listed herein. The company does not make any representation in regards to the compliances done against these projects. Please note that you should make yourself aware about the RERA* registration status of the listed real estate projects.
*Real Estate (Regulation & Development) Act, 2016.





