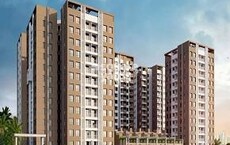
2 BHK Apartment - 650 sq. ft. (Carpet Area)
Asking price
Price:₹ 97.50 Lac


₹97.50 Lac - 1.34 Cr
₹15,000 Per Sq. Ft.
Estimated Rent: ₹34K/month


Royal Orange County's average asking price is rising quarter-on-quarter, compared with Rahatani.
Royal Orange County avg. price is ₹ 15 K/Sq.Ft. compared to Rahatani at ₹ 12.6 K/Sq.Ft.
Monthly Rent in Royal Orange County start from ₹ 34 K with options available for 2 BHK units
Get the latest price and market updates for Royal Orange County.
Rent in Royal Orange County ranges from ₹ 34 K to ₹ 45 K with options available for 2 BHK, 3 BHK.
During Q3'2026, average property prices for Royal Orange County moved from ₹ 13,000/sqft to ₹ 15,000/sqft, reflecting a 15.38% rise.
During Q2'2026, average property prices for Royal Orange County moved from ₹ 12,550/sqft to ₹ 13,000/sqft, reflecting a 3.59% rise.
Structural Works reach 80% completion. External Works has reached 100%. Internal finishing stands at 100%. MEP Services including lift and staircases, are now 100% done
Structural Works reach 80% completion. External Works has reached 100%. Internal finishing stands at 100%. MEP Services including lift and staircases, are now 100% done
A new Phase, Tower/Building Name: Royal Orange County D wing, launched under RERA No. P52100004820. with targeted completion by 30-Jun-2022.
Royal Orange County C Wing, developed by Navras Sthapatya LLP, officially launched on 06-Aug-2017 and expected to complete by 30-Jun-2022. Registered under RERA No. P52100003764. with total area of 0.64 Acre.
Explore resale and rental listings currently available in Royal Orange County, Pune.

Rahatani, Pune
₹ 1.35 Cr
Rahatani, Pune
₹ 93 L
Rahatani, Pune
₹ 1.11 Cr
Rahatani, Pune
₹ 1.65 Cr
Rahatani, Pune
₹ 34,000

Rahatani, Pune
₹ 30,000
Archana Properties
Estique Properties
Sataym Property
Surendar Nandwani
Shree Krishna Properties And Infrastructure
Explore the master plan, project photos and walkthrough videos of Royal Orange County to understand the overall layout, tower placement, amenities, landscaped spaces and key highlights before making your buying decision.

Living here means enjoying a home life surrounded by greenery and diverse activities, offering a refreshing escape from urban density. Families and wellness-seekers benefit most from the extensive recreational options and dedicated spaces for all age groups, making daily life more engaging and relaxed. This project stands out for its generous open spaces and comprehensive amenity offerings, providing a well-rounded community experience in this area.
Download master plan of Royal Orange County to explore layout details in Rahatani, Pune.

Average Asking Price in Rahatani
Based on active listings and recent trends

Based on demand, livability, and activity
Know More About Rahatani
No Reviews exist for Rahatani
Be the first to review this localityTrust & Verification
Royal Orange County D Wing
Rera Url:
Royal Orange County C Wing
Rera Url:

Rahatani, Pune

Tathawade, Pune

Wakad, Pune
Share your genuine review and help other buyers make an informed decision.

Balewadi, Pune
2,3 BHK
₹ 91.79 Lac to 1.17 Cr

Wakad, Pune
1,2 BHK
₹ 44.00 Lac to 88.41 Lac
Wakad, Pune
2,3,4 BHK
₹ 1.15 Cr to 2.42 Cr

Wakad, Pune
2,3 BHK
₹ 84.30 Lac to 1.30 Cr

Baner, Pune
2,3 BHK
₹ 83.92 Lac to 1.18 Cr
Wakad, Pune
2,3 BHK
₹ 1.04 Cr to 1.71 Cr

Wakad, Pune
2 BHK
₹ 93.80 Lac to 94.74 Lac

Wakad, Pune
2,3 BHK
₹ 1.10 Cr to 1.12 Cr
Tathawade, Pune
2,3 BHK
₹ 83.20 Lac to 1.32 Cr
Wakad, Pune
2 BHK
₹ 1.04 Cr to 1.28 Cr

Wakad, Pune
2, 3, 4 BHK Apartment, Retail Shop
₹ 1.06 Cr to 1.98 Cr

Balewadi, Pune
3, 4 BHK Apartment
₹ 1.51 Cr to 2.47 Cr

Wakad, Pune
3 BHK Apartment
₹ 2.20 Cr to 2.89 Cr

Pimpri, Pune
2, 3 BHK Apartment
₹ 1.07 Cr to 1.59 Cr

Thergaon, Pune
2, 3 BHK Apartment
₹ 1.11 Cr to 1.63 Cr

Balewadi, Pune
4 BHK Apartment
Price On Request

Hinjewadi, Pune
2, 3 BHK Apartment
₹ 1.04 Cr to 1.66 Cr

Baner, Pune
4 BHK Apartment
₹ 8.61 Cr

Pimple Gurav, Pune
2, 3, 4 BHK Apartment
₹ 1.37 Cr to 2.80 Cr

Wakad, Pune
3, 4 BHK Apartment, Studio
₹ 90.00 Lac to 3.09 Cr

Chinchwad, Pune
2, 3, 4 BHK Apartment
₹ 1.11 Cr to 3.15 Cr

Tathawade, Pune
2, 3 BHK Apartment
₹ 94.38 Lac to 1.28 Cr

Chinchwad, Pune
3, 4 BHK Apartment
₹ 1.84 Cr to 2.66 Cr

Balewadi, Pune
3, 4 BHK Apartment
₹ 1.80 Cr to 2.60 Cr

Wakad, Pune
2, 3 BHK Apartment
₹ 1.22 Cr to 1.60 Cr

Wakad, Pune
3, 4, 5 BHK Apartment, Penthouse
₹ 2.20 Cr to 8.00 Cr

Wakad, Pune
2, 3, 4 BHK Apartment, Retail Shop
₹ 93.99 Lac to 1.65 Cr

Tathawade, Pune
1, 2, 3, 4 BHK Apartment
₹ 54.59 Lac to 2.18 Cr

Balewadi, Pune
2, 3, 4 BHK Apartment
₹ 1.36 Cr to 3.38 Cr

Balewadi, Pune
2, 3, 4 BHK Apartment
₹ 1.20 Cr to 2.90 Cr

Wakad, Pune
Office Space
₹ 55.00 Lac

Wakad, Pune
Office Space, Retail Shop
₹ 1.24 Cr to 2.51 Cr

Wakad, Pune
Retail Shop
₹ 44.42 Lac to 2.34 Cr

Wakad, Pune
Office Space, Studio
₹ 29.50 Lac to 75.00 Lac

Pimpri, Pune
1, 2, 3 BHK Apartment
₹ 93.08 Lac to 2.40 Cr

Pimpri, Pune
1, 2, 3 BHK Apartment
₹ 48.85 Lac to 1.47 Cr
Royal Orange County enjoys excellent connectivity via Kalewadi Main Road, MumbaiBangalore Highway, Wakad Road and is well connected to the Pimpri Chinchwad PCMC area.
Yes, Royal Orange County is a Ready to Move residential project, allowing buyers to take possession immediately without any construction wait.
Royal Orange County is located in Rahatani, Pune, with the complete address being Rahatani Pune, 411017.
Residents of Royal Orange County can enjoy amenities such as Gymnasium, Swimming Pool, Power Backup, 24*7 Water Supply, 24 x 7 Security, CCTV / Video Surveillance, Party Hall, Clubhouse, Rain Water Harvesting, Sewage Treatment Plant, designed for comfort and a modern lifestyle.
Yes, Royal Orange County has received its Occupancy Certificate, confirming that the project is legally approved for residential use
This website is only for the purpose of providing information regarding real estate projects in different geographies. Any information which is being provided on this website is not an advertisement or a solicitation. The company has not verified the information and the compliances of the projects. Further, the company has not checked the RERA* registration status of the real estate projects listed herein. The company does not make any representation in regards to the compliances done against these projects. Please note that you should make yourself aware about the RERA* registration status of the listed real estate projects.
*Real Estate (Regulation & Development) Act, 2016.