
3 BHK Apartment - 1111 sq. ft. (Carpet Area)
Asking price
Price:₹ 1.50 Cr


No Square Yards registrations available for this project yet.
Gurukrupa Radhika CHS's average asking price is stable quarter-on-quarter, compared with Pimpri.
Gurukrupa Radhika CHS avg. price is ₹ 13.1 K/Sq.Ft. compared to Pimpri at ₹ 12.7 K/Sq.Ft.
Monthly Rent in Pimpri ranges from ₹ 28.4 K to ₹ 39.3 K with options available for 2,3 BHK units
Get the latest price and market updates for Gurukrupa Radhika CHS.
The National Highways Authority of India (NHAI) has identified 15 critical traffic bottlenecks across Pune, Pimpri-Chinchwad, and PMRDA jurisdictions. These locations, including Warje Bridge Chowk and stretches along NH-48, Ahmednagar Road, Pune-Satara Road, and Solapur Road, suffer from infrastructure deficiencies and local traffic congestion.
During Q2'2026, average property prices for Gurukrupa Radhika CHS moved from ₹ 8,900/sqft to ₹ 13,100/sqft, reflecting a 47.19% rise.
A total of 6 out of 27 launched units have been booked as of January 2025, including 57% of 4 BHK(4 out of 7 units), 10% of 3 BHK(2 out of 20 units).
External Works has reached 95%, Internal finishing stands at 98%, MEP Services including lift and staircases, are now 95% done.
Internal finishing stands at 90%, MEP Services including lift and staircases, are now 85% done.
A total of 4 out of 28 launched units have been booked as of October 2024, including 14% of 3 BHK(4 out of 28 units).
Structural Works reach 80% completion, External Works has reached 100%, Internal finishing stands at 78%, MEP Services including lift and staircases, are now 73% done.
Structural Works reach 57% completion, External Works has reached 30%, Internal finishing stands at 55%, MEP Services including lift and staircases, are now 58% done.
A total of 1 out of 27 launched units have been booked as of January 2024, including 5% of 3 BHK(1 out of 20 units).
Structural Works reach 53% completion, External Works has reached 20%, Internal finishing stands at 10%, MEP Services including lift and staircases, are now 38% done.
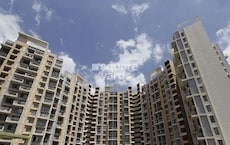
Explore the master plan, project photos and walkthrough videos of Gurukrupa Radhika CHS to understand the overall layout, tower placement, amenities, landscaped spaces and key highlights before making your buying decision.

Average Asking Price in Pimpri
Based on active listings and recent trends

Based on demand, livability, and activity
Know More About PimpriPimprigoan
— Rohan Sasane, Real estate agent
Trust & Verification
PLOT NO 321 AND 322, CTS NO - 1399, 1399/1, 1399/2, 1399/3, 1399/4, 1399/5, 1399/6 (P) PIMPRI
Radhika Co-Operative Housing Society
Rera Url:
Want to know more about the Project RERA details?
Square Yards RERA Reg. A51800000454

Pimpri, Pune

Pimpri, Pune

Pimpri, Pune
Share your genuine review and help other buyers make an informed decision.


Pimpri, Pune
2,3 BHK
₹ 97.11 Lac to 1.25 Cr

Pimple Saudagar, Pune
2,3 BHK
₹ 1.10 Cr to 1.52 Cr

Chinchwad, Pune
2,3 BHK
₹ 95.00 Lac to 1.40 Cr

Pimple Gurav, Pune
3 BHK
₹ 1.58 Cr
Pimpri, Pune
1,2,3 BHK
₹ 48.85 Lac to 1.47 Cr

Pimpri, Pune
3,4 BHK
₹ 73.75 Lac to 2.84 Cr

Thergaon, Pune
2,3 BHK
₹ 97.91 Lac to 1.21 Cr

Chinchwad, Pune
3 BHK
₹ 1.13 Cr to 1.43 Cr

Pimple Saudagar, Pune
2,3 BHK
₹ 88.73 Lac to 1.37 Cr

Rahatani, Pune
1,2,3 BHK
₹ 71.14 Lac to 1.36 Cr

Rahatani, Pune
Office Space
Price On Request

Bhosari, Pune
2 BHK Apartment
₹ 80.98 Lac to 90.25 Lac

Pimple Gurav, Pune
2, 3, 4 BHK Apartment
₹ 1.37 Cr to 2.80 Cr

Moshi Pradhikaran, Pune
2, 3 BHK Retail Shop, Apartment
₹ 90.00 Lac to 1.89 Cr

Rahatani, Pune
2, 3 BHK Apartment
Price On Request
Chinchwad, Pune
2, 3 BHK Apartment
₹ 1.04 Cr to 1.70 Cr
Wakad, Pune
2 BHK Retail Shop, Apartment
₹ 86.00 Lac to 96.79 Lac

Chinchwad, Pune
1, 2, 3 BHK Apartment
₹ 65.87 Lac to 1.23 Cr

Pimple Saudagar, Pune
2, 3 BHK Apartment
Price On Request

Pimple Saudagar, Pune
2, 3, 4 BHK Apartment
Price On Request

Chinchwad, Pune
2, 3, 4 BHK Apartment
₹ 1.11 Cr to 3.15 Cr

Chinchwad, Pune
3, 4 BHK Apartment
₹ 1.84 Cr to 2.66 Cr

Akurdi, Pune
1, 2, 3, 4 BHK Apartment
₹ 50.66 Lac to 1.52 Cr

Pimple Gurav, Pune
Office Space, Retail Shop
₹ 1.65 Cr to 6.61 Cr

Rahatani, Pune
2, 3, 4 BHK Apartment
₹ 1.21 Cr to 2.68 Cr

Kasarwadi, Pune
2, 3 BHK Apartment, Retail Shop
₹ 1.00 Cr to 1.60 Cr

Akurdi, Pune
3, 4 BHK Retail Shop, Apartment
₹ 99.50 Lac to 3.32 Cr

Pimple Saudagar, Pune
3, 4 BHK Apartment
₹ 2.50 Cr to 3.60 Cr

Moshi, Pune
2, 3 BHK Apartment
₹ 64.66 Lac to 1.01 Cr

Akurdi, Pune
2, 3, 4 BHK Apartment
₹ 1.19 Cr to 2.28 Cr

Bhosari, Pune
Office Space, Retail Shop
₹ 38.28 Lac to 1.47 Cr

Chinchwad, Pune
Retail Shop
₹ 2.90 Cr

Chinchwad, Pune
Retail Shop, Office Space
Price On Request

Akurdi, Pune
1, 2, 3, 4 BHK Apartment
₹ 1.17 Cr to 3.27 Cr

Anand Nagar Chinchwad, Pune
2 BHK Apartment
₹ 1.27 Cr

Akurdi, Pune
Office Space
Price On Request

Akurdi, Pune
1, 2 BHK Apartment
Price On Request

Pimple Saudagar, Pune
1, 2, 3 BHK Apartment
Price On Request

Pimple Gurav, Pune
Price On Request
Ready to Move projects like Gurukrupa Radhika CHS may be priced slightly higher, but they eliminate construction delays, GST, and rental overlap costs.
Yes, Gurukrupa Radhika CHS has received its Occupancy Certificate, confirming that the project is legally approved for residential use.
After taking possession at Gurukrupa Radhika CHS, buyers should inspect electrical fittings, plumbing and water supply (municipal/borewell), elevator operations across 1, parking allocation, common areas, and verify that the flat matches the approved Oil Bound Distemper, Vitrified Tiles, RCC Frame Structure and inventory list before moving in.
Residents of Gurukrupa Radhika CHS can enjoy amenities such as Gymnasium, Kids' Play Areas / Sand Pits, Power Backup, Solar Heaters, 24 x 7 Security, CCTV / Video Surveillance, Rain Water Harvesting, Normal Park / Central Green, Indoor Games, designed for comfort and a modern lifestyle.
Yes, since Gurukrupa Radhika CHS is a Ready to Move project in Pimpri, buyers can arrange site visits and inspect the actual apartment before finalizing the deal.
This website is only for the purpose of providing information regarding real estate projects in different geographies. Any information which is being provided on this website is not an advertisement or a solicitation. The company has not verified the information and the compliances of the projects. Further, the company has not checked the RERA* registration status of the real estate projects listed herein. The company does not make any representation in regards to the compliances done against these projects. Please note that you should make yourself aware about the RERA* registration status of the listed real estate projects.
*Real Estate (Regulation & Development) Act, 2016.





