Sports

- Kids' Play Areas / Sand Pits
- Yoga Areas


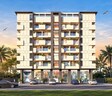
TVG Aditi Avenue offers a prime residential living experience in the well-connected Bhosari, Pune, with a pincode of 411026. This development by the reputable TVG Properties features a total of 25 homes, designed across 1 structures and available in various 2 BHK Flats. Residents can enjoy a range of Kids' Play Areas / Sand Pits, Yoga Areas, Power Backup, Treated Water Supply, 24 x 7 Security, CCTV / Video Surveillance, Normal Park / Central Green, Indoor Games, contributing to a high quality of life, with the locality itself boasting a strong 4.4 and an impressive 4.0. This project is an excellent choice for those seeking comfortable and modern living.

Price on Request
TVG Aditi Avenue presents a premier residential offering, meticulously developed by TVG Properties, a name synonymous with quality and timely delivery, with 1 successfully completed projects to its credit. Situated at Bhosari Pune, this development benefits from an excellent location with a locality rank of 10, ensuring residents are well-connected via Pune Nashik Road, Sant Jnaneshwar Marg and close to essential services like Shramajivi High School, Excellent English Medium School, Spg International Public School, Priyadarshani High School, Vishwa Bharati English Medium School and Bandhan Bank, Union Bank Of India, Rural Cooperative Bank, Equitas Small Finance Bank, ICICI Bank. This thoughtfully designed project encompasses 25 residential units across 1 towers, spread over 0.56 Acres, offering a diverse range of configurations to suit every need, from 744 Sq.Ft. to 781 Sq.Ft.. The project boasts a possession status of New Launch with a possession date of Dec 2028, making it an ideal choice for discerning homebuyers.
View the latest price list for TVG Aditi Avenue.
*Prices are indicative and subject to applicable charges and project terms.
TVG Aditi Avenue's average asking price is stable quarter-on-quarter, compared with Bhosari.
TVG Aditi Avenue avg. price is ₹ 6.6 k/Sq.Ft. compared to Bhosari at ₹ 8.1 k/Sq.Ft.
Get the latest price and market updates for TVG Aditi Avenue.
As part of preparations for the second 'Pune Grand Tour' cycling race scheduled for January 2027, the Pune district administration plans to develop a network of 662 kilometers of new roads. The project, with an estimated cost of Rs 900 crore, aims to improve road infrastructure across the district, connecting villages to state and national highways.
Pune Metro's elevated Line 3, spanning 23.203 km and connecting Hinjewadi to Shivajinagar, will begin operations in phases starting June 15, 2026. The first phase will cover 12 stations from the Hinjewadi side, with the remaining stations expected to be operational by October.
TVG Aditi Avenue offers a diverse range of living spaces, with 2 BHK Flats designed to suit various lifestyles.
2 BHK Apartment provides an efficient layout spanning 744 Sq. Ft., ideal for modern living.
2 BHK Apartment offers a more expansive living experience with 781 Sq. Ft., ensuring ample room for comfort and relaxation.

Price:Price on Request

Price:Price on Request
Explore the master plan, project photos and walkthrough videos of TVG Aditi Avenue to understand the overall layout, tower placement, amenities, landscaped spaces and key highlights before making your buying decision.

This commercial development provides a practical setting for businesses and retail operations, focusing on efficient layout and accessibility. Professionals and business owners benefit from dedicated parking, clear circulation, and a central this amenity for daily operations. Its direct access to a wider road and functional design make it a practical choice for commercial ventures in the area.
Download master plan of TVG Aditi Avenue to explore layout details in Bhosari, Pune.
Residents at TVG Aditi Avenue will discover a vibrant lifestyle, enhanced by a comprehensive range of Kids' Play Areas / Sand Pits, Yoga Areas, Power Backup, Treated Water Supply, 24 x 7 Security, CCTV / Video Surveillance, Normal Park / Central Green, Indoor Games. This development is designed to cater to modern living, offering dedicated spaces for recreation, wellness, and community engagement, ensuring a fulfilling experience for every homeowner. The thoughtfully curated features promote an active and connected lifestyle, making it an ideal choice for families and professionals alike.
TVG Aditi Avenue offers an exceptional living experience, strategically situated at Bhosari Pune. This prime location provides outstanding connectivity, with key Pune Nashik Road, Sant Jnaneshwar Marg facilitating effortless commutes to major business hubs and leisure destinations. Residents will appreciate the proximity to renowned educational institutions like Shramajivi High School, Excellent English Medium School, Spg International Public School, Priyadarshani High School, Vishwa Bharati English Medium School and essential services such as Bandhan Bank, Union Bank Of India, Rural Cooperative Bank, Equitas Small Finance Bank, ICICI Bank. The area is further enhanced by significant Sabales Superspeciality Hospital And Stone Centre, Bhosari, Spg International Public School, Bhosari, Spine City Mall, Bhosari, Lemon Tree Hotel, Viman Nagar, ensuring all daily needs and lifestyle conveniences are within easy reach. This development boasts a connectivity index of 4.1, underscoring its advantage as a well-connected residential enclave.

Estimate commute from your office or kid's school to TVG Aditi Avenue.

Please select the starting point to calculate the travel time.
Trust & Verification
Construction Status & RERA
TVG Aditi Avenue is currently New Launch, offering a clear timeline for move-ins with a scheduled Dec 2028. This development is officially registered under PR1260002601678, ensuring transparency and adherence to regulatory standards. With Aug 2026 marking its inception, the project has progressed significantly, offering 2 BHK Flats designed to meet diverse residential needs. This commitment to compliance and timely delivery underscores the developer's dedication to providing quality homes.
Aditi Avenue
Rera Url:

Bhosari, Pune

Bhosari, Pune

Moshi, Pune
Compare multiple homes side-by-side and find the option that best fits your budget, lifestyle, and needs.

Full Cost Clarity
Compare sale price or rent, applicable charges, and key ownership/rental expenses.
Amenities & Features
Compare amenities, furnishing, configuration, and property features side-by-side.
Best Pick Recommendation
Get an expert-recommended option based on your selected preferences.
Builder / Seller Details
Review key trust signals like builder profile, seller details, and project history.

TVG Aditi Avenue is presented by TVG Properties, a developer with a strong commitment to crafting exceptional residential spaces. This company has successfully delivered 1 completed projects, demonstrating a proven track record in housing developments and community building. Their expertise lies in creating family-oriented environments and ensuring high homebuyer satisfaction, reflecting a deep understanding of what makes a house a home. The developer's focus on quality and thoughtful design is evident in their portfolio, aiming to provide residents with a superior living experience.

Wadmukhwadi, Pune
2,3 BHK
Price On Request

Moshi, Pune
2,3 BHK
₹ 91.00 Lac to 1.13 Cr

Dighi, Pune
1,2 BHK
Price On Request

Charholi Budruk, Pune
1,2,3 BHK
₹ 43.52 Lac to 92.00 Lac

Bhosari, Pune
2 BHK
Price On Request

Bopkhel, Pune
1,2 BHK
Price On Request

Bhosari, Pune
2,3 BHK
₹ 1.21 Cr to 1.66 Cr

Dighi, Pune
1,2 BHK
₹ 41.98 Lac to 72.74 Lac

Dighi, Pune
2 BHK
Price On Request

Bhosari, Pune
2,3 BHK
Price On Request

Pimpri, Pune
2, 3 BHK Apartment
₹ 1.07 Cr to 1.59 Cr

Moshi, Pune
1, 2, 3 BHK Apartment
₹ 89.00 Lac to 1.12 Cr

Chovisawadi, Pune
Retail Shop, Office Space
Price On Request

Moshi Pradhikaran, Pune
2, 3 BHK Retail Shop, Apartment
₹ 90.00 Lac to 1.89 Cr

Moshi, Pune
2 BHK Apartment
Price On Request

Moshi, Pune
3 BHK Apartment, Retail Shop
Price On Request

Pimpri, Pune
Retail Shop
Price On Request

Pimpri, Pune
1, 2, 3 BHK Studio, Apartment, Retail Shop
Price On Request

Chinchwad, Pune
2, 3, 4 BHK Apartment
₹ 1.11 Cr to 3.15 Cr

Pimpri, Pune
1, 2, 3 BHK Apartment, Retail Shop
₹ 86.00 Lac to 2.00 Cr

Pimpri, Pune
1, 2, 3, 4 BHK Apartment
₹ 73.60 Lac to 2.52 Cr

Pimpri, Pune
3, 4 BHK Apartment, Retail Shop
₹ 1.70 Cr to 2.60 Cr

Moshi, Pune
Price On Request

Moshi, Pune
2, 3 BHK Apartment
₹ 1.15 Cr to 1.67 Cr

Wadmukhwadi, Pune
2, 3, 4 BHK Apartment
₹ 72.50 Lac to 1.44 Cr

Moshi, Pune
1, 2 BHK Apartment
₹ 30.63 Lac to 53.42 Lac

Kasarwadi, Pune
2, 3 BHK Apartment, Retail Shop
₹ 1.00 Cr to 1.60 Cr

Wadmukhwadi, Pune
1, 2 BHK Apartment
₹ 40.18 Lac to 57.63 Lac

Pimpri, Pune
1, 2, 3 BHK Apartment
₹ 93.08 Lac to 2.40 Cr

Pimpri, Pune
1, 2, 3 BHK Apartment
₹ 48.85 Lac to 1.47 Cr

Pimpri, Pune
2 BHK Apartment
₹ 88.20 Lac to 89.80 Lac

Pimpri, Pune
2, 3 BHK Apartment
Price On Request

Chinchwad, Pune
Retail Shop
₹ 2.90 Cr

Pimpri, Pune
Retail Shop
Price On Request

Chinchwad, Pune
Retail Shop, Office Space
Price On Request

Pimpri, Pune
Retail Shop
₹ 51.99 Lac to 4.37 Cr

Pimple Gurav, Pune
3 BHK Apartment
₹ 1.58 Cr

Pimpri, Pune
1 BHK Apartment
Price On Request
This website is only for the purpose of providing information regarding real estate projects in different geographies. Any information which is being provided on this website is not an advertisement or a solicitation. The company has not verified the information and the compliances of the projects. Further, the company has not checked the RERA* registration status of the real estate projects listed herein. The company does not make any representation in regards to the compliances done against these projects. Please note that you should make yourself aware about the RERA* registration status of the listed real estate projects.
*Real Estate (Regulation & Development) Act, 2016.


