
2 BHK Apartment - 782 sq. ft. (Carpet Area)
Asking price
Price:₹ 81.00 Lac


 +7 Photos
 Video
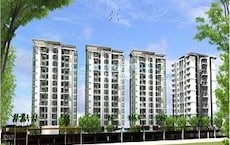
Introducing Steadfast Saffron Residency, a premier residential property located in Bhosari, a rapidly growing area that offers seamless connectivity to major destinations. The project is strategically situated near Pune Nashik Road, allowing residents to enjoy a hassle-free commute to various parts of the city. With its prime location and modern amenities, Steadfast Saffron Residency is an excellent choice for those seeking a comfortable and convenient living experience.
The project boasts of a range of amenities that cater to the needs of modern residents. These include a well-equipped gymnasium for fitness enthusiasts and power backup to ensure uninterrupted living. Residents can also enjoy the peace of mind that comes with knowing that their homes have been designed with attention to detail and built using high-quality materials.
With its stunning architecture and meticulously designed layouts, Steadfast Saffron Residency is a perfect blend of style and functionality. Whether youre a first-time buyer or an existing resident looking for a change, this project has something to offer. From spacious bedrooms to modern bathrooms and ample storage space, every apartment has been designed to provide residents with a comfortable and relaxing living experience.
Available Unit OptionsThe following table outlines the available unit options at Steadfast Saffron Residency:
| Unit Type | Area (Sq. Ft.) |
| 2 BHK Apartment | 782 Sq. Ft. |
| 2 BHK Apartment | 837 Sq. Ft. |
| 3 BHK Apartment | 901 Sq. Ft. |
| 3 BHK Apartment | 1061 Sq. Ft. |
The grand residential property is surrounded by several notable landmarks, ensuring residents have access to a range of essential services and amenities. From educational institutions to healthcare facilities, recreational spots, and shopping areas, these landmarks enhance the quality of life for residents.
In a significant shift in the residential real estate market, recent government-registered transactions have recorded remarkable growth over the past year. With sales transactions totaling 11, and a gross sales value of 6 Cr, the market has witnessed a tangible increase in activity. Additionally, the 1-year price movement has seen a substantial rise of 1,247, indicating a strong buyer interest. In the 6-month period, the market recorded 5 sales transactions with a gross sales value of 2 Cr, marking a significant rise in demand for residential properties. Furthermore, in the 3-month window, the sales transactions aggregated 2 with a gross sales value of 1 Cr, while the current rate has remained steady at 8,220 across all aggregations.


2 Sales Transactions Registered in Steadfast Saffron Residency From Nov 25 to Oct 26 at Avg. Price ₹ 6.7 k/Sq.Ft.
No Square Yards registrations available for this project yet.
Steadfast Saffron Residency's average asking price is stable quarter-on-quarter, compared with Bhosari.
Steadfast Saffron Residency avg. price is ₹ 10.8 K/Sq.Ft. compared to Bhosari at ₹ 8.1 k/Sq.Ft.
Get the latest price and market updates for Steadfast Saffron Residency.
A total of 2 residential transactions has been registered so far for Steadfast Saffron Residency, amounting to ₹ 1 Cr till October 2026.
As part of preparations for the second 'Pune Grand Tour' cycling race scheduled for January 2027, the Pune district administration plans to develop a network of 662 kilometers of new roads. The project, with an estimated cost of Rs 900 crore, aims to improve road infrastructure across the district, connecting villages to state and national highways.
During Q2'2026, average property prices for Steadfast Saffron Residency moved from ₹ 7,500/sqft to ₹ 10,800/sqft, reflecting a 44.00% rise.
Pune Metro's elevated Line 3, spanning 23.203 km and connecting Hinjewadi to Shivajinagar, will begin operations in phases starting June 15, 2026. The first phase will cover 12 stations from the Hinjewadi side, with the remaining stations expected to be operational by October.
During Q1'2026, average property prices for Steadfast Saffron Residency moved from ₹ 7,150/sqft to ₹ 7,500/sqft, reflecting a 4.90% rise.
External Works has reached 50%, Internal finishing stands at 50%, MEP Services including lift and staircases, are now 68% done.
Structural Works reach 58% completion, Internal finishing stands at 35%, MEP Services including lift and staircases, are now 45% done.
A total of 40 out of 55 launched units have been booked as of July 2024, including 50% of OFFICE SPACE(1 out of 2 units), 67% of SHOP(2 out of 3 units), 90% of 3 BHK(18 out of 20 units), 59% of 2 BHK(16 out of 27 units), 100% of STORE(3 units).
Structural Works reach 56% completion, Internal finishing stands at 25%, MEP Services including lift and staircases, are now 38% done.
A total of 35 out of 55 launched units have been booked as of April 2024, including 50% of OFFICE SPACE(1 out of 2 units), 67% of SHOP(2 out of 3 units), 80% of 3 BHK(16 out of 20 units), 52% of 2 BHK(14 out of 27 units), 67% of STORE(2 out of 3 units).
2 Sales Transactions Registered in Steadfast Saffron Residency From Nov 25 to Oct 26 at Avg. Price ₹ 6.7 k/Sq.Ft.
Transaction Period Nov 25 to Oct 26
Explore the master plan, project photos and walkthrough videos of Steadfast Saffron Residency to understand the overall layout, tower placement, amenities, landscaped spaces and key highlights before making your buying decision.

This project delivers a peaceful and socially connected home life centered around an elevated outdoor deck. Working professionals and couples benefit most from the quiet seating zones and social spaces that make unwinding after a busy day simple and stress-free. It stands out in the local market by transforming a compact footprint into a private retreat that prioritizes open-air relaxation.
Download brochure, master plan & walkthrough video of Steadfast Saffron Residency to explore floor plans, layout, and complete project details in Bhosari, Pune.

Trust & Verification
Saffron Residency
Rera Url:

Bhosari, Pune

Bhosari, Pune

Bhosari, Pune
Share your genuine review and help other buyers make an informed decision.


Bhosari, Pune
3 BHK
₹ 1.04 Cr

Spine Road, Pune
3 BHK
₹ 1.08 Cr to 1.14 Cr

Dighi, Pune
2,3 BHK
₹ 65.92 Lac to 1.10 Cr
Moshi, Pune
1,2,3 BHK
₹ 40.64 Lac to 1.13 Cr
Moshi, Pune
1,2,3 BHK
₹ 47.38 Lac to 1.35 Cr
Pimpri, Pune
2 BHK
₹ 88.20 Lac to 89.80 Lac

Moshi, Pune
2,3 BHK
₹ 86.00 Lac to 1.25 Cr
Moshi, Pune
2,3,4 BHK
₹ 78.26 Lac to 2.04 Cr
Moshi, Pune
2,3 BHK
₹ 70.68 Lac to 95.92 Lac

Chikhali, Pune
1,2,3 BHK
₹ 45.00 Lac to 96.36 Lac

Pimpri, Pune
2, 3 BHK Apartment
₹ 1.07 Cr to 1.59 Cr

Moshi, Pune
2, 3 BHK Apartment
₹ 93.00 Lac to 1.37 Cr

Moshi Pradhikaran, Pune
2, 3 BHK Retail Shop, Apartment
₹ 90.00 Lac to 1.89 Cr

Chovisawadi, Pune
Retail Shop, Office Space
₹ 1.70 Cr

Wadmukhwadi, Pune
2, 3 BHK Apartment
₹ 51.93 Lac to 68.10 Lac

Moshi, Pune
2 BHK Apartment
₹ 58.00 Lac to 68.00 Lac

Moshi, Pune
1, 2 BHK Apartment
Price On Request
Chovisawadi, Pune
2 BHK Apartment
₹ 46.75 Lac to 51.01 Lac
Pimpri, Pune
2, 3 BHK Apartment
Price On Request

Pimpri, Pune
2, 3 BHK Apartment
Price On Request

Chinchwad, Pune
2, 3, 4 BHK Apartment
₹ 1.11 Cr to 3.15 Cr

Pimpri, Pune
1, 2, 3, 4 BHK Apartment
₹ 73.60 Lac to 2.52 Cr

Pimpri, Pune
1, 2, 3 BHK Apartment, Retail Shop
₹ 86.00 Lac to 2.00 Cr

Pimpri, Pune
3, 4 BHK Apartment, Retail Shop
₹ 1.70 Cr to 2.60 Cr

Moshi, Pune
Price On Request

Moshi, Pune
2, 3 BHK Apartment
₹ 1.15 Cr to 1.67 Cr

Pimple Gurav, Pune
Office Space, Retail Shop
₹ 1.65 Cr to 6.61 Cr

Wadmukhwadi, Pune
2, 3, 4 BHK Apartment
₹ 72.50 Lac to 1.44 Cr

Moshi, Pune
1, 2 BHK Apartment
₹ 30.63 Lac to 53.42 Lac

Kasarwadi, Pune
2, 3 BHK Apartment, Retail Shop
₹ 1.00 Cr to 1.60 Cr

Pimpri, Pune
1, 2, 3 BHK Apartment
₹ 93.08 Lac to 2.40 Cr

Pimpri, Pune
1, 2, 3 BHK Apartment
₹ 48.85 Lac to 1.47 Cr

Pimpri, Pune
2, 3 BHK Apartment
Price On Request

Chinchwad, Pune
Retail Shop
₹ 2.90 Cr

Pimpri, Pune
Retail Shop
Price On Request

Chinchwad, Pune
Retail Shop, Office Space
Price On Request

Pimpri, Pune
Retail Shop
₹ 51.99 Lac to 4.37 Cr

Pimple Gurav, Pune
3 BHK Apartment
₹ 1.58 Cr

Pimpri, Pune
1 BHK Apartment
Price On Request
Residents of Steadfast Saffron Residency can enjoy a range of amenities including a gymnasium, power backup, 24 x 7 security, a reading room/library, and a central green park.
Steadfast Saffron Residency offers 2 BHK apartments with areas of 782 and 837 sq. ft., as well as 3 BHK apartments with areas of 901 and 1061 sq. ft.
Steadfast Saffron Residency is currently in the new launch phase, indicating that it is an upcoming project.
The expected possession date for units in Steadfast Saffron Residency has not been specified yet.
Steadfast Saffron Residency is conveniently located near several key landmarks including a bus stop, a hospital, schools, a supermarket, and various restaurants, enhancing its accessibility.
The current rate for units in Steadfast Saffron Residency is 8,220 per sq. ft.
This website is only for the purpose of providing information regarding real estate projects in different geographies. Any information which is being provided on this website is not an advertisement or a solicitation. The company has not verified the information and the compliances of the projects. Further, the company has not checked the RERA* registration status of the real estate projects listed herein. The company does not make any representation in regards to the compliances done against these projects. Please note that you should make yourself aware about the RERA* registration status of the listed real estate projects.
*Real Estate (Regulation & Development) Act, 2016.





