Sports

- Gymnasium
- Swimming Pool
- Kids' Pool
- Badminton Court(s)
- Kids' Play Areas / Sand Pits
- Yoga Areas
- Jogging / Cycle Track
- Table Tennis
- Snooker/Pool/Billiards


 +13 Photos
 Video
Video
₹88.00 Lac - 1.57 Cr
₹12,950 Per Sq. Ft.
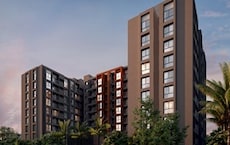
Pyramid Atlante, a premier residential project, is strategically located in Tathawade, Pune. The project offers a unique living experience with its modern architecture and luxurious amenities. Situated just 0.4 km away from the Mumbai-Bangalore Highway and 2.5 km away from Hinjewadi Road, it provides easy connectivity to various parts of the city.
This RERA approved project (P52100016663) offers a range of luxurious amenities, including a gymnasium for sports enthusiasts and power backup for added convenience. With specifications like oil-bound distemper on the walls of the master bedroom, every detail has been thoughtfully crafted to ensure a comfortable and stylish living experience.
Pyramid Atlante offers spacious 2 BHK apartments, carefully designed to provide the perfect blend of luxury and comfort. Choose from two options: a 541 sq. ft. apartment priced at 65.00 Lac or a 587 sq. ft. apartment priced at 67.00 Lac. Whether you re a young professional or a growing family, Pyramid Atlante is the perfect place to call home.
Available Unit OptionsThe following table outlines the available unit options at Pyramid Atlante:
| Unit Type | Area (Sq. Ft.) | Price (Rs.) |
| 2 BHK Apartment | 541 | 65.00 Lac |
| 2 BHK Apartment | 587 | 67.00 Lac |
The residential property is strategically located near several notable landmarks, providing residents with easy access to essential amenities and services. These landmarks not only enhance the quality of life for residents but also offer a unique blend of convenience and comfort.
We have total 2 options available in Pyramid Atlante for resale and rental, In resale we have 1 property available ranging from 3 BHK having size 1.25 CR. For rent you can check 1 property having option for 2 BHK with price ranging from 27,000.
| Listing Type | Total Listings | Unit Type Range | Price Range |
| Resale | 1 | 3 BHK | 1.25 CR |
| Rental | 1 | 2 BHK | 27,000 |
The real estate market has witnessed a steady rise in rental rates and sales transactions, as per recent government-registered data. Within the past three months, the rental rate has remained remarkably consistent at 36, with the current rate standing at 11,388. A deeper dive into the numbers reveals that 4 government-registered sales transactions took place during this period, with a combined gross sales value of 4 Cr. Looking at the bigger picture, the six-month aggregation shows similar trends, with the rental rate remaining steady at 36 and the current rate still at 11,388. Notably, 6 sales transactions were recorded, generating a gross sales value of 6 Cr. The 1-year aggregation further reinforces these trends, with the rental rate and current rate remaining unchanged. Moreover, a remarkable surge in sales activity is seen, with 25 government-registered transactions taking place, resulting in a gross sales value of 23 Cr. This explosion of activity underscores the significant appetite for real estate investments in the region.
View the latest price list for Pyramid Atlante.
*Prices are indicative and subject to applicable charges and project terms.
Pyramid Atlante's average asking price is rising quarter-on-quarter, compared with Tathawade.
Pyramid Atlante avg. price is ₹ 12.9 K/Sq.Ft. compared to Tathawade at ₹ 11.9 K/Sq.Ft.
Monthly Rent in Tathawade ranges from ₹ 20.7 K to ₹ 34.3 K with options available for 1,2,3 BHK units
Get the latest price and market updates for Pyramid Atlante.
A total of 4 residential transactions has been registered so far for Pyramid Atlante, amounting to ₹ 4 Cr till September 2026.
During Q2'2026, average property prices for Pyramid Atlante moved from ₹ 11,800/sqft to ₹ 12,950/sqft, reflecting a 9.75% rise.
During Q4'2025, average property prices for Pyramid Atlante moved from ₹ 10,950/sqft to ₹ 11,800/sqft, reflecting a 7.76% rise.
Structural Works reach 80% completion, Internal finishing stands at 65%.
Structural Works reach 80% completion, Internal finishing stands at 63%.
A total of 323 out of 464 launched units have been booked as of November 2024, including 28% of SHOP(11 out of 40 units), 42% of 3 BHK(73 out of 175 units), 96% of 2 BHK(239 out of 249 units).
Structural Works reach 79% completion, MEP Services including lift and staircases, are now 51% done.
A total of 315 out of 464 launched units have been booked as of July 2024, including 28% of SHOP(11 out of 40 units), 37% of 3 BHK(65 out of 175 units), 96% of 2 BHK(239 out of 249 units).
A total of 314 out of 439 launched units have been booked as of May 2024, including 67% of SHOP(10 out of 15 units), 37% of 3 BHK(65 out of 175 units), 96% of 2 BHK(239 out of 249 units).
Structural Works reach 79% completion, Internal finishing stands at 63%.
4 Sales Transactions Registered in Pyramid Atlante From Oct 25 to Sep 26 at Avg. Price ₹ 14.9 K/Sq.Ft.
Transaction Period Oct 25 to Sep 26
4 Sales Transactions Registered in Pyramid Atlante From Oct 25 to Sep 26 at Avg. Price ₹ 14.9 K/Sq.Ft.

Price:₹ 88.00 Lac

Price:₹ 98.95 Lac

Price:₹ 1.41 Cr

Price:₹ 1.57 Cr
Explore the master plan, project photos and walkthrough videos of Pyramid Atlante to understand the overall layout, tower placement, amenities, landscaped spaces and key highlights before making your buying decision.

This project offers a comfortable home life with a focus on outdoor leisure and easy access to major routes. Families will appreciate the dedicated play areas and this amenity, providing convenient options for recreation close to home. Its location near a major highway combined with substantial open space and surface parking makes daily commuting and coming home straightforward.
Download brochure, master plan & walkthrough video of Pyramid Atlante to explore floor plans, layout, and complete project details in Tathawade, Pune.

Estimate commute from your office or kid's school to Pyramid Atlante.

Please select the starting point to calculate the travel time.
Average Asking Price in Tathawade
Based on active listings and recent trends

Based on demand, livability, and activity
Know More About Tathawade
No Reviews exist for Tathawade
Be the first to review this localityTrust & Verification
Atlante
Rera Url:

Tathawade, Pune

Tathawade, Pune

Wakad, Pune
Compare multiple homes side-by-side and find the option that best fits your budget, lifestyle, and needs.

Full Cost Clarity
Compare sale price or rent, applicable charges, and key ownership/rental expenses.
Amenities & Features
Compare amenities, furnishing, configuration, and property features side-by-side.
Best Pick Recommendation
Get an expert-recommended option based on your selected preferences.
Builder / Seller Details
Review key trust signals like builder profile, seller details, and project history.


Wakad, Pune
2,3 BHK
₹ 91.18 Lac to 1.38 Cr

Hinjewadi, Pune
2,3,4 BHK
₹ 90.00 Lac to 1.70 Cr

Hinjewadi, Pune
2,3 BHK
₹ 79.57 Lac to 1.06 Cr

Tathawade, Pune
1,2,3 BHK
₹ 64.98 Lac to 1.85 Cr

Tathawade, Pune
2,3 BHK
₹ 94.38 Lac to 1.28 Cr

Punawale, Pune
2,3 BHK
₹ 77.00 Lac to 1.14 Cr

Wakad, Pune
2,3,4 BHK
₹ 93.99 Lac to 1.65 Cr

Tathawade, Pune
1,2,3,4 BHK
₹ 54.59 Lac to 2.12 Cr

Hinjewadi, Pune
1,2,3 BHK
₹ 69.09 Lac to 1.40 Cr

Wakad, Pune
2,3 BHK
₹ 1.08 Cr to 1.46 Cr

Hinjewadi, Pune
2 BHK Apartment, Retail Shop
₹ 83.00 Lac to 99.99 Lac

Wakad, Pune
2, 3, 4 BHK Apartment, Retail Shop
₹ 1.06 Cr to 1.98 Cr

Wakad, Pune
2, 3 BHK Apartment
₹ 1.17 Cr to 1.57 Cr

Ravet, Pune
3, 4 BHK Apartment, Retail Shop
Price On Request

Kiwale, Pune
2, 3 BHK Apartment
Price On Request

Hinjewadi, Pune
2, 3 BHK Apartment
Price On Request

Punawale, Pune
2, 3, 4 BHK Apartment
₹ 99.63 Lac to 2.15 Cr

Punawale, Pune
2 BHK Apartment, Retail Shop, Office Space
Price On Request

Punawale, Pune
Office Space, Retail Shop
₹ 48.54 Lac to 9.89 Cr

Punawale, Pune
Retail Shop
₹ 1.25 Cr to 1.46 Cr

Hinjewadi, Pune
2, 3 BHK Retail Shop, Apartment
₹ 75.37 Lac to 1.28 Cr

Hinjewadi, Pune
2, 3, 4 BHK Apartment
₹ 1.40 Cr to 2.83 Cr

Hinjewadi, Pune
2 BHK Apartment, Retail Shop
₹ 77.00 Lac to 87.00 Lac

Hinjewadi, Pune
2, 3 BHK Apartment
₹ 73.00 Lac to 1.15 Cr

Wakad, Pune
3, 4, 5 BHK Apartment, Penthouse
₹ 2.20 Cr to 8.00 Cr

Hinjewadi, Pune
3, 4 BHK Apartment
₹ 1.59 Cr to 2.59 Cr

Hinjewadi, Pune
4, 5 BHK Row House
₹ 3.00 Cr to 3.64 Cr

Hinjewadi, Pune
2, 3 BHK Apartment
₹ 83.00 Lac to 1.35 Cr

Wakad, Pune
2, 3 BHK Apartment
₹ 1.04 Cr to 1.71 Cr

Hinjewadi, Pune
2, 3 BHK Apartment
₹ 55.93 Lac to 65.53 Lac

Wakad, Pune
Office Space, Retail Shop
₹ 1.45 Cr to 1.51 Cr

Hinjewadi, Pune
1, 2 BHK Apartment, Retail Shop
₹ 52.53 Lac to 1.36 Cr

Balewadi, Pune
2, 3 BHK Apartment
₹ 99.33 Lac to 1.80 Cr

Wakad, Pune
Retail Shop
₹ 44.42 Lac to 2.34 Cr

Wakad, Pune
Office Space, Studio
₹ 29.50 Lac to 75.00 Lac

Wakad, Pune
2, 3 BHK Apartment
₹ 69.14 Lac to 1.15 Cr

Hinjewadi, Pune
Plot
₹ 1.61 Cr to 3.00 Cr
Explore resale and rental listings currently available in Pyramid Atlante, Pune.

Tathawade, Pune
₹ 93 L

Tathawade, Pune
₹ 1.56 Cr

Tathawade, Pune
₹ 1.41 Cr 
Tathawade, Pune
₹ 31,000
The expected completion date of this project is August 22, 2019, and the possession date is yet to be announced.
This project offers 2 BHK apartments with areas ranging from 541 Sq. Ft. to 587 Sq. Ft., priced at 65.00 Lac and 67.00 Lac, respectively.
This project provides a range of amenities, including a gymnasium, party hall, power backup, 24 x 7 security, and rain water harvesting, among others.
Yes, this project is RERA-registered with registration number P52100016663.
The apartments feature specifications such as oil-bound distemper walls, vitrified tile flooring, and premium bath fittings, among others.
This project is located near the Mumbai-Bangalore Highway and Hinjewadi Road, making it easily accessible.
This website is only for the purpose of providing information regarding real estate projects in different geographies. Any information which is being provided on this website is not an advertisement or a solicitation. The company has not verified the information and the compliances of the projects. Further, the company has not checked the RERA* registration status of the real estate projects listed herein. The company does not make any representation in regards to the compliances done against these projects. Please note that you should make yourself aware about the RERA* registration status of the listed real estate projects.
*Real Estate (Regulation & Development) Act, 2016.