"The best time to buy a home is always five years ago"


 +7 Photos
 Video
Video
₹1.83 Cr - 1.91 Cr
₹14,836 Per Sq. Ft.
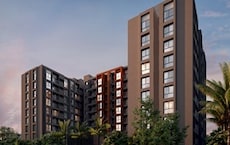
Introducing Pyramid Crown 8, a luxurious residential project located in the upscale neighborhood of Balewadi, Pune. This magnificent project is strategically positioned at a distance of 1.5 km from the Mumbai-Bangalore Highway and Baner Road, providing easy connectivity to the city s major attractions. With its unique blend of modern amenities and thoughtful design, Pyramid Crown 8 is poised to redefine the concept of luxury living.
This impressive project offers an array of world-class amenities that cater to the needs of a discerning lifestyle. From a state-of-the-art gymnasium for fitness enthusiasts to a clubhouse for relaxation and entertainment, every aspect of this development has been carefully curated to provide a sense of well-being and contentment. Additionally, the project boasts provisions for 24x7 security, power backup, and a normal park/central green, ensuring a safe and serene living environment for its residents.
Pyramid Crown 8 features spacious and elegantly designed 3 BHK apartments, spread over 1233 Sq. Ft. and 1288 Sq. Ft. respectively, available at a competitive price of 1.80 Cr and 1.85 Cr respectively. With its exceptional specifications, including oil-bound distemper walls and vitrified tiles flooring, every unit at this project is a masterpiece of luxury and sophistication. Whether you re a young professional, a growing family, or an individual seeking a luxurious retreat, Pyramid Crown 8 has something to offer that s sure to exceed your expectations.
Available Unit OptionsThe following table outlines the available unit options at Pyramid Crown 8:
| Unit Type | Area (Sq. Ft.) | Price (Rs.) |
| 3 BHK Apartment | 1233 | 1.80 Cr |
| 3 BHK Apartment | 1288 | 1.85 Cr |
This residential project is surrounded by several notable landmarks, providing residents with easy access to essential amenities and services. These landmarks not only enhance the quality of life for residents but also offer a unique blend of convenience and comfort.
In resale we have 4 properties available ranging from 3 BHK having price from 1.77 CR - 1.88 CR
| Listing Type | Total Listings | Unit Type Range | Price Range |
| Resale | 4 | 3 BHK | 1.77 CR - 1.88 CR |
The government-registered recent transactions in the real estate market have revealed a steady pace over the past three months, six months, and a year. Notably, the current rental rate remains at 13,359, with no variances across the specified time frames. Similarly, the sales transactions data shows a consistent picture, with one government-registered sale transaction each, valued at 1 Cr, in all three aggregation periods. This stability in sales transactions and valuation implies a steady market, which may be attractive to investors and buyers looking for a reliable return on investment.
View the latest price list for Pyramid Crown 8.
*Prices are indicative and subject to applicable charges and project terms.
Pyramid Crown 8's average asking price is stable quarter-on-quarter, compared with Balewadi.
Pyramid Crown 8 avg. price is ₹ 14.8 K/Sq.Ft. compared to Balewadi at ₹ 16.7 K/Sq.Ft.
Monthly Rent in Balewadi ranges from ₹ 16.2 K to ₹ 1.2 L with options available for STUDIO,1,2,3,4 BHK units
Get the latest price and market updates for Pyramid Crown 8.
The Pune Municipal Corporation (PMC) has directed all developers to cease using potable water for construction activities and exclusively use treated water. This measure aims to address water scarcity concerns due to low dam levels, exacerbated by an El Niño year. Developers are urged to comply, with penal action threatened for defaulters.
During Q2'2026, average property prices for Pyramid Crown 8 moved from ₹ 11,900/sqft to ₹ 14,850/sqft, reflecting a 24.79% rise.
During Q1'2026, average property prices for Pyramid Crown 8 moved from ₹ 11,250/sqft to ₹ 11,900/sqft, reflecting a 5.78% rise.
Structural Works reach 54% completion.
Structural Works reach 33% completion.
Structural Works reach 26% completion.
A total of 7 out of 92 launched units have been booked as of August 2024, including 50% of 4 BHK(1 out of 2 units), 8% of 3 BHK(6 out of 76 units).
Structural Works reach 18% completion.
A total of 2 out of 175 launched units have been booked as of June 2024, including 1% of 3 BHK(2 out of 156 units).
Crown 8, developed by Pyramid Alliance LLP, officially launched on 14-Mar-2024 and expected to complete by 31-Dec-2030. Registered under RERA No. P52100055233. The project comprises 1 towers with total area of 0.99 Acre.

Price:₹ 1.83 Cr

Price:₹ 1.91 Cr
Explore the master plan, project photos and walkthrough videos of Pyramid Crown 8 to understand the overall layout, tower placement, amenities, landscaped spaces and key highlights before making your buying decision.

This project offers a functional and well-connected environment, ideal for professionals seeking a streamlined workspace. Occupants benefit from clear road access and essential infrastructure, simplifying daily operations and commutes. The focus on practical amenities and a moderate built-up area ensures a comfortable and efficient setting for business activities.
Download brochure, master plan & walkthrough video of Pyramid Crown 8 to explore floor plans, layout, and complete project details in Balewadi, Pune.



Estimate commute from your office or kid's school to Pyramid Crown 8.


Please select the starting point to calculate the travel time.

Based on demand, livability, and activity
Know More About BalewadiProject located in Balewadi rohan ekam best location with wonderful views, river view. Best carpet with good price.
— Sachin Rajak, Real estate agent
Trust & Verification
Rera Url:

Balewadi, Pune

Baner, Pune

Rahatani, Pune
Compare multiple homes side-by-side and find the option that best fits your budget, lifestyle, and needs.

Full Cost Clarity
Compare sale price or rent, applicable charges, and key ownership/rental expenses.
Amenities & Features
Compare amenities, furnishing, configuration, and property features side-by-side.
Best Pick Recommendation
Get an expert-recommended option based on your selected preferences.
Builder / Seller Details
Review key trust signals like builder profile, seller details, and project history.


Baner, Pune
2,3 BHK
₹ 1.19 Cr to 1.69 Cr
Hinjewadi, Pune
2,3,4 BHK
₹ 1.40 Cr to 2.83 Cr
Baner, Pune
2,3 BHK
₹ 1.25 Cr to 1.80 Cr
Balewadi, Pune
2,3 BHK
₹ 1.27 Cr to 1.85 Cr

Balewadi, Pune
2,3,4 BHK
₹ 1.20 Cr to 2.90 Cr

Balewadi, Pune
3,4 BHK
₹ 1.80 Cr to 2.60 Cr

Mahalunge, Pune
3,4 BHK
₹ 1.60 Cr to 3.32 Cr
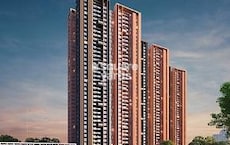
Wakad, Pune
1,2,3 BHK
₹ 86.54 Lac to 1.70 Cr
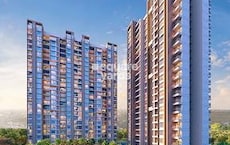
Rahatani, Pune
2,3,4 BHK
₹ 1.22 Cr to 2.40 Cr

Rahatani, Pune
2,3,4 BHK
₹ 1.21 Cr to 2.68 Cr

Tathawade, Pune
2, 3 BHK Apartment, Retail Shop
₹ 89.90 Lac to 1.38 Cr

Wakad, Pune
2, 3, 4 BHK Apartment, Retail Shop
₹ 1.06 Cr to 1.98 Cr

Mahalunge, Pune
3 BHK Apartment
₹ 1.26 Cr to 1.60 Cr

Wakad, Pune
2, 3 BHK Apartment
₹ 1.17 Cr to 1.57 Cr

Hinjewadi, Pune
2, 3 BHK Apartment
₹ 96.00 Lac to 1.40 Cr

Mahalunge, Pune
2, 3 BHK Apartment
₹ 92.00 Lac to 1.52 Cr

Aundh, Pune
2, 3, 4 BHK Apartment
Price On Request

Hinjewadi, Pune
2, 3 BHK Apartment
₹ 86.40 Lac to 1.55 Cr

Thergaon, Pune
2, 3 BHK Apartment
₹ 1.09 Cr to 1.53 Cr

Aundh, Pune
3 BHK Apartment
Price On Request

Hinjewadi, Pune
1, 2, 3 BHK Apartment, Retail Shop
₹ 82.00 Lac to 5.10 Cr

Hinjewadi, Pune
2, 3, 4 BHK Apartment
₹ 1.31 Cr to 3.24 Cr

Hinjewadi, Pune
1, 2, 3 BHK Apartment, Retail Shop
₹ 74.33 Lac to 1.59 Cr

Baner, Pune
3, 4 BHK Apartment
₹ 4.30 Cr to 5.27 Cr

Mahalunge, Pune
2, 3 BHK Apartment, Retail Shop
₹ 96.00 Lac to 1.48 Cr

Wakad, Pune
3, 4, 5 BHK Apartment, Penthouse
₹ 2.20 Cr to 8.00 Cr

Baner, Pune
3, 4 BHK Apartment
₹ 2.45 Cr to 4.68 Cr

Wakad, Pune
2, 3, 4 BHK Apartment, Retail Shop
₹ 93.99 Lac to 1.65 Cr

Baner, Pune
2, 3 BHK Apartment, Retail Shop
₹ 93.84 Lac to 2.56 Cr

Baner, Pune
2, 3 BHK Apartment
₹ 83.92 Lac to 1.18 Cr

Wakad, Pune
Office Space
₹ 55.00 Lac

Wakad, Pune
Office Space, Retail Shop
₹ 1.24 Cr to 2.51 Cr

Wakad, Pune
2 BHK Apartment
₹ 1.04 Cr to 1.28 Cr

Hinjewadi, Pune
2, 3 BHK Apartment
₹ 83.00 Lac to 1.35 Cr

Wakad, Pune
2, 3 BHK Apartment
₹ 1.04 Cr to 1.71 Cr

Mahalunge, Pune
Retail Shop
₹ 72.50 Lac to 1.25 Cr

Baner, Pune
3 BHK Apartment
₹ 2.50 Cr

Mahalunge, Pune
1, 2, 3 BHK Apartment, Retail Shop
₹ 60.84 Lac to 1.78 Cr

Wakad, Pune
Retail Shop
₹ 44.42 Lac to 2.34 Cr
Mumbai-Bangalore Highway and Baner Road.
The payment structure and process can be discussed with the sales team.
Yes, there are 4 resale apartments available with varying price ranges.
We don t have the RERA details available at the moment. Please check with the sales team for updates.
The project does not specify any amenities and facilities. For more information, please contact the sales team.
Vitrified tiles are used in the living area, bedrooms, and flooring, while oil-bound distemper is used on the walls.
There are two unit options available: 3 BHK apartments with areas of 1233 Sq. Ft. and 1288 Sq. Ft., priced at 1.80 Cr and 1.85 Cr respectively.
The RCC frame structure and specifications like oil-bound distemper on walls and vitrified tiles on flooring make it a unique project.
This website is only for the purpose of providing information regarding real estate projects in different geographies. Any information which is being provided on this website is not an advertisement or a solicitation. The company has not verified the information and the compliances of the projects. Further, the company has not checked the RERA* registration status of the real estate projects listed herein. The company does not make any representation in regards to the compliances done against these projects. Please note that you should make yourself aware about the RERA* registration status of the listed real estate projects.
*Real Estate (Regulation & Development) Act, 2016.