


2 BHK Apartment - 754 sq. ft. (Carpet Area)
- 2 Bathrooms
- 2 Balconies
Asking price
Price:₹ 94.00 Lac


₹94.00 Lac - 1.38 Cr
₹12,516 Per Sq. Ft.


Square Yards experts are actively closing deals
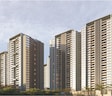
Welcome to Mihir Amara, Codename Technolux, a pioneering residential development in Pune that redefines luxury through the seamless fusion of smart technology and elegant design. This IGBC Pre-Certified project sets a new benchmark in digital living with futuristic features and intelligent automation. From spacious layouts and contemporary architecture to energy-efficient systems and smart home features, every aspect of Mihir Amara is designed to elevate your everyday living.
Exemplary Design & Amenities –Lifestyle Amenities That Truly Enhance Your Everyday Living
The extensive, resort-style amenities and smart home features appeal to premium buyers and tenants, supporting strong rental yields and capital appreciation.
Location Advantage –Wakad is one of Pune’s most sought-after residential hotspots, thanks to its strategic location near the Mumbai-Pune Expressway and Hinjewadi IT Park.
Transit Advantage:
Nearby IT Parks and Hubs:
Social Infrastructure Highlights
Proximity to IT hubs, educational institutions, healthcare, and retail centers ensures sustained tenant demand and robust price appreciation potential.
Upcoming Infrastructure Development –Ongoing and planned infrastructure projects will further elevate the area’s appeal, driving property values and making Mihir Amara a future-ready investment.
Investment Opportunities –The price surged, and attractive rental demands make Mihir Amara a secure and high-potential asset for both capital appreciation and rental income.
About Mihir Group –Mihir Amara, backed by over 22 years of excellence, Mihir Group is a trusted Pune-based developer known for 21+ landmark residential and commercial projects spanning 10+ lakh sq. ft. Renowned for quality, transparency, and on-time delivery, the group blends modern construction with a customer-first approach.
Mihir Amara, Codename Technolux, offers an excellent investment opportunity in Wakad, Pune’s booming real estate hotspot. With smart home features, 50+ premium amenities, and IGBC Pre-Certification, it ensures future-ready living and strong resale value. Proximity to major IT hubs, upcoming infrastructure make it ideal for both end-users and investors. The project promises high growth potential, steady rental income, and long-term value.


Mihir Amara's average asking price is cooling quarter-on-quarter, compared with Wakad.
Mihir Amara avg. price is ₹ 11.7 K/Sq.Ft. compared to Wakad at ₹ 12.4 K/Sq.Ft.
Monthly Rent in Wakad ranges from ₹ 23.6 K to ₹ 60.8 K with options available for 1,2,3,4 BHK units
Get the latest price and market updates for Mihir Amara.
The Pune Municipal Corporation (PMC) has directed all developers to cease using potable water for construction activities and exclusively use treated water. This measure aims to address water scarcity concerns due to low dam levels, exacerbated by an El Niño year. Developers are urged to comply, with penal action threatened for defaulters.
During Q1'2026, average property prices for Mihir Amara moved from ₹ 11,600/sqft to ₹ 12,050/sqft, reflecting a 3.88% rise.
Structural Works reach 100% completion, External Works has reached 70%, Internal finishing stands at 38%, MEP Services including lift and staircases, are now 50% done.
A total of 91 out of 312 launched units have been booked as of August 2024, including 50% of 1 BHK(2 out of 4 units), 10% of 3 BHK(23 out of 230 units), 85% of 2 BHK(66 out of 78 units).
Structural Works reach 59% completion, MEP Services including lift and staircases, are now 15% done.
Structural Works reach 40% completion.
A new Phase, Tower/Building Name: MIHIR AMARA PHASE II, launched under RERA No. P52100050458. It offers 1 BHK, 2 BHK, 3 BHK ranging from 581 to 1163 Square feet with targeted completion by 31-Dec-2026.
A new Phase, Tower/Building Name: Mihir Amara Building - A4, launched under RERA No. P52100033528. It offers 1 BHK ranging from 484 to 484 Square feet with targeted completion by 31-Dec-2026.
Mihir Amara Phase 1, developed by Mihir Synthetics, officially launched on 22-Feb-2022 and expected to complete by 31-Dec-2026. Registered under RERA No. P52100033531. The project comprises 3 towers and offers 312 residential units, including 1 BHK, 2 BHK, 3 BHK, with unit sizes ranging from 549 to 1141 Square feet across a total area of 3.66 Acre.
Explore the master plan, project photos and walkthrough videos of Mihir Amara to understand the overall layout, tower placement, amenities, landscaped spaces and key highlights before making your buying decision.

Living at this area offers a tranquil home life deeply connected to nature, where green spaces and fresh air are part of your everyday experience. Families and wellness-seekers will appreciate the dedicated play areas for children and the extensive walking paths, making it easy to enjoy an active and social lifestyle within the community. Its exceptionally low built-up density combined with immediate access to major roads makes it a unique offering for spacious, nature-integrated living with urban convenience.
Download brochure, master plan & walkthrough video of Mihir Amara to explore floor plans, layout, and complete project details in Wakad, Pune.


Estimate commute from your office or kid's school to Mihir Amara.

Please select the starting point to calculate the travel time.
Trust & Verification
Mihir Amara Phase II
Rera Url:
Mihir Amara Phase 1
Rera Url:
Mihir Amara Building - A4
Rera Url:

Wakad, Pune

Hinjewadi, Pune

Wakad, Pune
Compare multiple homes side-by-side and find the option that best fits your budget, lifestyle, and needs.

Full Cost Clarity
Compare sale price or rent, applicable charges, and key ownership/rental expenses.
Amenities & Features
Compare amenities, furnishing, configuration, and property features side-by-side.
Best Pick Recommendation
Get an expert-recommended option based on your selected preferences.
Builder / Seller Details
Review key trust signals like builder profile, seller details, and project history.


Hinjewadi, Pune
2,3,4 BHK
₹ 90.00 Lac to 1.70 Cr

Hinjewadi, Pune
2,3 BHK
₹ 81.88 Lac to 1.28 Cr

Hinjewadi, Pune
1,2,3 BHK
₹ 82.00 Lac to 5.10 Cr

Mahalunge, Pune
2,3,4 BHK
₹ 84.75 Lac to 2.27 Cr

Tathawade, Pune
2,3 BHK
₹ 94.38 Lac to 1.28 Cr

Wakad, Pune
2,3,4 BHK
₹ 93.99 Lac to 1.65 Cr

Tathawade, Pune
1,2,3,4 BHK
₹ 54.59 Lac to 2.18 Cr
Mahalunge, Pune
2,3 BHK
₹ 96.00 Lac to 1.48 Cr

Wakad, Pune
2,3 BHK
₹ 1.08 Cr to 1.46 Cr

Hinjewadi, Pune
1,2,3 BHK
₹ 69.09 Lac to 1.40 Cr

Hinjewadi, Pune
2, 3 BHK Apartment
₹ 92.00 Lac to 2.06 Cr

Tathawade, Pune
2, 3 BHK Apartment, Retail Shop
₹ 89.90 Lac to 1.38 Cr

Mahalunge, Pune
3 BHK Apartment
₹ 1.26 Cr to 1.60 Cr

Hinjewadi, Pune
2, 3 BHK Apartment
₹ 96.00 Lac to 1.40 Cr

Mahalunge, Pune
2, 3 BHK Apartment
₹ 92.00 Lac to 1.52 Cr

Mahalunge, Pune
2, 3, 4 BHK Apartment
₹ 90.00 Lac to 2.17 Cr

Balewadi, Pune
3, 4 BHK Apartment
₹ 1.51 Cr to 2.47 Cr

Tathawade, Pune
2, 3 BHK Apartment, Retail Shop
₹ 96.00 Lac to 1.40 Cr

Tathawade, Pune
2, 3 BHK Apartment
₹ 85.99 Lac to 1.26 Cr

Hinjewadi, Pune
2, 3 BHK Apartment
₹ 1.04 Cr to 1.66 Cr

Hinjewadi, Pune
2, 3, 4 BHK Apartment
₹ 1.37 Cr to 3.80 Cr

Hinjewadi, Pune
2, 3, 4 BHK Apartment
₹ 1.40 Cr to 2.83 Cr

Hinjewadi, Pune
1, 2, 3 BHK Apartment, Retail Shop
₹ 74.33 Lac to 1.59 Cr

Balewadi, Pune
2, 3, 4 BHK Apartment
₹ 1.20 Cr to 2.90 Cr

Hinjewadi, Pune
2, 3 BHK Apartment
₹ 79.57 Lac to 1.06 Cr

Balewadi, Pune
2, 3, 4 BHK Apartment
₹ 1.36 Cr to 3.38 Cr

Baner, Pune
2, 3 BHK Apartment, Retail Shop
₹ 93.84 Lac to 2.56 Cr

Mahalunge, Pune
1, 2, 3 BHK Apartment, Retail Shop
₹ 57.42 Lac to 4.32 Cr

Mahalunge, Pune
1, 2, 3 BHK Apartment
₹ 47.00 Lac to 1.19 Cr

Baner, Pune
2, 3 BHK Apartment
₹ 83.92 Lac to 1.18 Cr

Hinjewadi, Pune
2, 3 BHK Apartment
₹ 83.00 Lac to 1.35 Cr

Hinjewadi, Pune
Studio, Retail Shop
₹ 35.00 Lac to 1.40 Cr

Tathawade, Pune
2 BHK Apartment
₹ 42.22 Lac to 45.01 Lac

Tathawade, Pune
2 BHK Apartment
₹ 54.08 Lac

Tathawade, Pune
1, 2 BHK Apartment
₹ 35.72 Lac to 94.08 Lac

Mahalunge, Pune
Retail Shop
₹ 72.50 Lac to 1.25 Cr

Balewadi, Pune
2, 3 BHK Apartment
₹ 90.76 Lac to 1.16 Cr
Explore resale listings currently available in Mihir Amara, Pune.

Wakad, Pune
₹ 95 L

Wakad, Pune
₹ 98 L
Wakad, Pune
₹ 99.99 L

Wakad, Pune
₹ 98 L
Pune
Pune
Pune
Pune
Pune
Mihir Amara offers a range of amenities, including a gymnasium, power backup, 24x7 security, cafe/coffee bar, and rainwater harvesting.
Mihir Amara offers 2 BHK and 3 BHK apartments, with unit sizes ranging from 750 Sq. Ft. to 1100 Sq. Ft.
Yes, Mihir Amara is registered under the Maharashtra Real Estate Regulatory Authority (RERA) with registration numbers P52100033531, P52100033528, and P52100050458.
Mihir Amara is located near the Mumbai-Bangalore Highway and Wakad Road in Pune.
Mihir Amara is currently in the mid-stage of construction.
This website is only for the purpose of providing information regarding real estate projects in different geographies. Any information which is being provided on this website is not an advertisement or a solicitation. The company has not verified the information and the compliances of the projects. Further, the company has not checked the RERA* registration status of the real estate projects listed herein. The company does not make any representation in regards to the compliances done against these projects. Please note that you should make yourself aware about the RERA* registration status of the listed real estate projects.
*Real Estate (Regulation & Development) Act, 2016.


