Sports

- Gymnasium
- Swimming Pool
- Kids' Pool
- Badminton Court(s)
- Tennis Court(s)
- Squash Court
- Kids' Play Areas / Sand Pits
- Yoga Areas
- Jogging / Cycle Track
- Table Tennis
- Snooker/Pool/Billiards


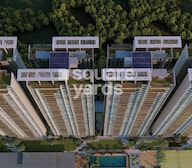 +6 Photos
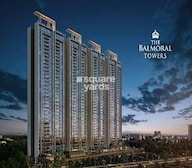 Video
Video
₹2.28 Cr - 3.29 Cr
₹19,950 Per Sq. Ft.
Presenting Kasturi The Balmoral Towers, a prestigious residential project nestled in the heart of Balewadi, Pune. Strategically located near the Mumbai-Bangalore Highway and Wakad Road, this project offers unparalleled connectivity and accessibility. The RERA-approved project, bearing numbers P52100047008 and P52100047009, exudes luxury and sophistication.
The project boasts of a range of world-class amenities, including a well-equipped gymnasium, to ensure a healthy and active lifestyle. Additionally, the project features a reliable power backup system, providing residents with peace of mind. Each apartment is meticulously designed with high-quality specifications, including Oil Bound Distemper finishes on master bedroom walls, to provide a luxurious living experience.
Treat yourself to a life of opulence with Kasturi The Balmoral Towers. Choose from a range of beautifully crafted 3 and 4 BHK apartments, with areas ranging from 1108 to 1581 Sq. Ft. Priced at 1.76 Cr to 2.55 Cr, these apartments are a perfect blend of space, style, and affordability. Contact us to know more about this exceptional project and make your dream home a reality.
Available Unit OptionsThe following table outlines the available unit options at Kasturi The Balmoral Towers:
| Unit Type | Area (Sq. Ft.) | Price (Rs.) |
| 3 BHK Apartment | 1108 | 1.76 Cr |
| 3 BHK Apartment | 1245 | 1.98 Cr |
| 4 BHK Apartment | 1581 | 2.55 Cr |
The residential property is strategically located near several notable landmarks, providing residents with easy access to essential amenities and services. These landmarks not only enhance the quality of life for residents but also offer a unique blend of convenience and comfort.
In resale we have 1 properties available ranging from 3 BHK having price from 1.99 CR
| Listing Type | Total Listings | Unit Type Range | Price Range |
| Resale | 1 | 3 BHK | 1.99 CR |
The real estate market has witnessed a significant shift in recent transactions, as per the government-registered data. Over the past three months, the number of sales transactions stands at 3, with a combined gross sales value of 6 Cr, indicating a steady stream of activity in the market. Meanwhile, the current rental rate remains stagnant at 16,928, with no significant fluctuations observed over the past six months. Looking at the bigger picture, the past year has seen a total of 4 government-registered sales transactions, with a gross sales value of 8 Cr, showcasing the dynamic nature of the market. Interestingly, the price movement has seen a decline of 522 over the past year, suggesting a slight correction in the market.
View the latest price list for Kasturi The Balmoral Towers.
*Prices are indicative and subject to applicable charges and project terms.
Kasturi The Balmoral Towers's average asking price is rising quarter-on-quarter, compared with Balewadi.
Kasturi The Balmoral Towers avg. price is ₹ 19.9 K/Sq.Ft. compared to Balewadi at ₹ 15.3 K/Sq.Ft.
Monthly Rent in Balewadi ranges from ₹ 16.2 K to ₹ 1.2 L with options available for STUDIO,1,2,3,4 BHK units
Get the latest price and market updates for Kasturi The Balmoral Towers.
During Q2'2026, average property prices for Kasturi The Balmoral Towers moved from ₹ 17,850/sqft to ₹ 19,950/sqft, reflecting a 11.76% rise.
During Q1'2026, average property prices for Kasturi The Balmoral Towers moved from ₹ 14,200/sqft to ₹ 17,850/sqft, reflecting a 25.70% rise.
Structural Works reach 25% completion.
A total of 105 out of 138 launched units have been booked as of August 2024, including 75% of 4 BHK(3 out of 4 units), 82% of 3 BHK(100 out of 122 units), 17% of 2 BHK(2 out of 12 units).
Structural Works reach 20% completion.
A total of 48 out of 138 launched units have been booked as of July 2024, including 33% of 4 BHK(40 out of 122 units), 50% of 3 BHK(6 out of 12 units), 50% of 5 BHK & MORE(2 out of 4 units).
A new Phase, Tower/Building Name: The Balmoral Towers - Tower B, Phase III, launched under RERA No. P52100077258. It offers MHADA UNITS, 2 BHK, 3 BHK, 4 BHK ranging from 377 to 2185 Square feet with targeted completion by 31-Dec-2029.
Structural Works reach 68% completion, Internal finishing stands at 6%.
Structural Works reach 66% completion, Internal finishing stands at 3%.
A total of 24 out of 138 launched units have been booked as of November 2023, including 18% of 3 BHK(22 out of 122 units), 17% of 2 BHK(2 out of 12 units).

Price:₹ 2.28 Cr

Price:₹ 2.56 Cr

Price:₹ 3.29 Cr
Explore the master plan, project photos and walkthrough videos of Kasturi The Balmoral Towers to understand the overall layout, tower placement, amenities, landscaped spaces and key highlights before making your buying decision.

Living at this area means enjoying a home surrounded by significant green areas and modern conveniences. Families and working professionals will find daily life easier with dedicated recreational spaces and excellent road connections for commutes and errands. This project stands out for its generous open spaces and thoughtful integration of sustainability features, offering a balanced and comfortable lifestyle.
Download brochure, master plan & walkthrough video of Kasturi The Balmoral Towers to explore floor plans, layout, and complete project details in Balewadi, Pune.

Estimate commute from your office or kid's school to Kasturi The Balmoral Towers.

Please select the starting point to calculate the travel time.
Average Asking Price in Balewadi
Based on active listings and recent trends

Based on demand, livability, and activity
Know More About BalewadiProject located in Balewadi rohan ekam best location with wonderful views, river view. Best carpet with good price.
— Sachin Rajak, Real estate agent
Trust & Verification
The Balmoral Towers - Tower C, Phase II
Rera Url:
The Balmoral Towers - Tower D, Phase I
Rera Url:
The Balmoral Towers - Tower B, Phase III
Rera Url:
The Balmoral Towers - Tower A, Phase IV
Rera Url:

Balewadi, Pune

Baner, Pune

Pimpri, Pune
Compare multiple homes side-by-side and find the option that best fits your budget, lifestyle, and needs.

Full Cost Clarity
Compare sale price or rent, applicable charges, and key ownership/rental expenses.
Amenities & Features
Compare amenities, furnishing, configuration, and property features side-by-side.
Best Pick Recommendation
Get an expert-recommended option based on your selected preferences.
Builder / Seller Details
Review key trust signals like builder profile, seller details, and project history.

Kasturi Housing is a reputed realty company headquartered in Pune. It has diverse experience and started its journey in 1999. The tally of Kasturi projects encompasses both residential and commercial properties. Fine living is what it seeks to offer with a view towards offering the best lifestyle amenities and functional yet aesthetically appealing layouts to buyers. High quality standards are followed here while designs are continually updated keeping lifestyle changes at the forefront. Kasturi was one of the first to introduce lifestyle projects on Pune’s outskirts along with pioneering innovations like video door phones at projects in 2000. Strategic locations are offered to residents which ensure good connectivity to major business hubs, social amenities, public transport facilities, etc. Major Kasturi residential projects include La Vida Loca which is one of Pune’s landmark lifestyle townships, Element 5, La Salette, etc.

Vadgaon Budruk, Pune
1, 2 BHK Apartment
₹ 51.00 Lac to 73.00 Lac
Charholi Budruk, Pune
1, 2 BHK Apartment
₹ 41.14 Lac to 64.54 Lac

Baner, Pune
4, 5 BHK Apartment, Penthouse, Retail Shop
₹ 5.50 Cr to 15.00 Cr

Balewadi, Pune
3, 4 BHK Apartment
₹ 3.04 Cr to 5.73 Cr

Hinjewadi, Pune
2 BHK Apartment
₹ 95.00 Lac

Hinjewadi, Pune
2, 3 BHK Apartment
₹ 1.29 Cr to 1.77 Cr

Mundhwa, Pune
Office Space
Price On Request

Shivajinagar, Pune
4 BHK Apartment
₹ 11.50 Cr

Shivajinagar, Pune
-1 BHK Office Space
₹ 4.96 Cr
Wakad, Pune
2, 3 BHK Apartment
₹ 61.75 Lac to 1.14 Cr

Hadapsar, Pune
1, 2, 3 BHK Apartment
₹ 52.30 Lac to 1.31 Cr

Pimple Saudagar, Pune
2 BHK Apartment
₹ 66.95 Lac

Pimple Saudagar, Pune
2 BHK Apartment
₹ 59.50 Lac to 73.50 Lac

Baner, Pune
4, 5 BHK Apartment
₹ 8.02 Cr to 8.64 Cr
Moshi, Pune
2, 3 BHK Apartment
₹ 70.68 Lac to 95.92 Lac

Wakad, Pune
2, 3 BHK Apartment
Price On Request
Vadgaon Budruk, Pune
1, 2 BHK Apartment
₹ 51.00 Lac to 73.00 Lac
Charholi Budruk, Pune
1, 2 BHK Apartment
₹ 41.14 Lac to 64.54 Lac
Baner, Pune
4, 5 BHK Apartment, Penthouse, Retail Shop
₹ 5.50 Cr to 15.00 Cr
Balewadi, Pune
3, 4 BHK Apartment
₹ 3.04 Cr to 5.73 Cr
Hinjewadi, Pune
2 BHK Apartment
₹ 95.00 Lac
Hinjewadi, Pune
2, 3 BHK Apartment
₹ 1.29 Cr to 1.77 Cr
Mundhwa, Pune
Office Space
Price On Request
Shivajinagar, Pune
4 BHK Apartment
₹ 11.50 Cr
Shivajinagar, Pune
-1 BHK Office Space
₹ 4.96 Cr
Wakad, Pune
2, 3 BHK Apartment
₹ 61.75 Lac to 1.14 Cr
Hadapsar, Pune
1, 2, 3 BHK Apartment
₹ 52.30 Lac to 1.31 Cr
Pimple Saudagar, Pune
2 BHK Apartment
₹ 66.95 Lac
Pimple Saudagar, Pune
2 BHK Apartment
₹ 59.50 Lac to 73.50 Lac
Baner, Pune
4, 5 BHK Apartment
₹ 8.02 Cr to 8.64 Cr
Moshi, Pune
2, 3 BHK Apartment
₹ 70.68 Lac to 95.92 Lac
Wakad, Pune
2, 3 BHK Apartment
Price On Request

Baner, Pune
3,4 BHK
₹ 2.26 Cr to 3.65 Cr

Pimpri, Pune
3,4 BHK
₹ 73.75 Lac to 2.84 Cr

Baner, Pune
3,4 BHK
₹ 2.70 Cr to 3.37 Cr

Pimple Saudagar, Pune
3,4 BHK
₹ 2.50 Cr to 3.60 Cr

Balewadi, Pune
2,3,4 BHK
₹ 1.36 Cr to 3.38 Cr

Aundh, Pune
3,4 BHK
₹ 2.51 Cr to 6.17 Cr

Balewadi, Pune
2,3 BHK
₹ 1.46 Cr to 2.37 Cr

Balewadi, Pune
2,3,4 BHK
₹ 1.55 Cr to 3.80 Cr

Baner, Pune
3,4 BHK
₹ 2.45 Cr to 4.68 Cr

Wakad, Pune
3,4,5 BHK
₹ 2.20 Cr to 8.00 Cr

Tathawade, Pune
2, 3 BHK Apartment, Retail Shop
₹ 89.90 Lac to 1.38 Cr

Wakad, Pune
2, 3, 4 BHK Apartment, Retail Shop
₹ 1.06 Cr to 1.98 Cr

Mahalunge, Pune
3 BHK Apartment
₹ 1.26 Cr to 1.60 Cr

Wakad, Pune
2, 3 BHK Apartment
₹ 1.17 Cr to 1.57 Cr

Hinjewadi, Pune
2, 3 BHK Apartment
₹ 96.00 Lac to 1.40 Cr

Mahalunge, Pune
2, 3 BHK Apartment
₹ 92.00 Lac to 1.52 Cr

Aundh, Pune
2, 3, 4 BHK Apartment
Price On Request

Hinjewadi, Pune
2, 3 BHK Apartment
Price On Request

Aundh, Pune
3 BHK Apartment
Price On Request

Baner, Pune
4 BHK Apartment
₹ 8.61 Cr

Hinjewadi, Pune
1, 2, 3 BHK Apartment, Retail Shop
₹ 82.00 Lac to 5.10 Cr

Hinjewadi, Pune
2, 3, 4 BHK Apartment
₹ 1.31 Cr to 3.24 Cr

Hinjewadi, Pune
2, 3, 4 BHK Apartment
₹ 1.40 Cr to 2.83 Cr

Hinjewadi, Pune
1, 2, 3 BHK Apartment, Retail Shop
₹ 74.33 Lac to 1.59 Cr

Baner, Pune
3, 4 BHK Apartment
₹ 4.30 Cr to 5.27 Cr

Mahalunge, Pune
2, 3 BHK Apartment, Retail Shop
₹ 96.00 Lac to 1.48 Cr

Wakad, Pune
2, 3, 4 BHK Apartment, Retail Shop
₹ 93.99 Lac to 1.65 Cr

Baner, Pune
2, 3 BHK Apartment, Retail Shop
₹ 93.84 Lac to 2.56 Cr

Hinjewadi, Pune
2, 3 BHK Apartment
₹ 83.00 Lac to 1.35 Cr

Wakad, Pune
2, 3 BHK Apartment
₹ 1.04 Cr to 1.71 Cr

Mahalunge, Pune
Retail Shop
₹ 72.50 Lac to 1.25 Cr

Baner, Pune
3 BHK Apartment
₹ 2.50 Cr

Wakad, Pune
Office Space, Retail Shop
₹ 1.45 Cr to 1.51 Cr

Mahalunge, Pune
1, 2, 3 BHK Apartment, Retail Shop
₹ 60.84 Lac to 1.78 Cr

Wakad, Pune
Retail Shop
₹ 44.42 Lac to 2.34 Cr

Mahalunge, Pune
2, 3 BHK Apartment, Retail Shop
₹ 79.74 Lac to 3.49 Cr

Wakad, Pune
Office Space, Studio
₹ 29.50 Lac to 75.00 Lac

Mahalunge, Pune
1, 2, 3 BHK Apartment
₹ 64.09 Lac to 1.33 Cr
Explore resale listings currently available in Kasturi The Balmoral Towers, Pune.

Balewadi, Pune
₹ 2.35 Cr
Balewadi, Pune
₹ 2.29 Cr

Balewadi, Pune
₹ 3.2 Cr

Balewadi, Pune
₹ 2.99 Cr
Balewadi, Pune
₹ 6.9 Cr
Balewadi, Pune
₹ 7 Cr

Balewadi, Pune
₹ 8.8 CrCreative Mind Services
Sai Kiran Properties
Excella Realttors
Luxury Segment Properties
The available unit options in this project include 3 BHK and 4 BHK apartments, with areas spanning 1108 Sq. Ft. to 1581 Sq. Ft. and prices ranging from 1.76 Cr to 2.55 Cr.
This project offers a range of amenities, including a gymnasium, power backup, 24x7 security, a cafe, rainwater harvesting, and premium bath fittings.
The apartments come with specifications such as oil-bound distemper walls, vitrified tiles flooring, false ceiling, modular kitchen, and premium bath fittings.
This project is conveniently located near the Mumbai-Bangalore Highway and Wakad Road, making it easily accessible.
The developer of this project is Kasturi, a renowned developer with a total of 21 completed projects.
Yes, the project is RERA-registered with registration numbers P52100047008 and P52100047009.
This website is only for the purpose of providing information regarding real estate projects in different geographies. Any information which is being provided on this website is not an advertisement or a solicitation. The company has not verified the information and the compliances of the projects. Further, the company has not checked the RERA* registration status of the real estate projects listed herein. The company does not make any representation in regards to the compliances done against these projects. Please note that you should make yourself aware about the RERA* registration status of the listed real estate projects.
*Real Estate (Regulation & Development) Act, 2016.


