
Wagholi, Pune
₹ 82 L- Ready to Move
- 820 Sq.Ft. (Carpet Area)


 Video
Video
₹74.66 Lac - 1.59 Cr
₹10,200 Per Sq. Ft.
Estimated Rent: ₹27K/month
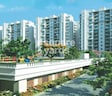
AWHO Vijay Vihar is a well designed apartment complex that offers a perfect blend of quality, affordability and convenience. It is located in Pune East,Pune and offers 784 units spread over 16.81 acres. The project offers 2BHK-3BHK-4BHK apartments that range in size from 732 sqft to 1561 sqft. The apartments have an easy access to nearby localities and are well connected to Nagar Road. The project is also fix accessible to all social infrastructure in the vicinity.
View the latest price list for AWHO Vijay Vihar.
*Prices are indicative and subject to applicable charges and project terms.
AWHO Vijay Vihar's average asking price is rising quarter-on-quarter, compared with Wagholi.
Monthly Rent in AWHO Vijay Vihar start from ₹ 27 K with options available for 2 BHK units
Get the latest price and market updates for AWHO Vijay Vihar.
A total of 2 residential transactions has been registered so far for AWHO Vijay Vihar, amounting to ₹ 1 Cr till October 2026.
Rent in AWHO Vijay Vihar ranges from ₹ 27 K to ₹ 30 K with options available for 2 BHK, 3 BHK.
During Q2'2026, average property prices for AWHO Vijay Vihar moved from ₹ 10,000/sqft to ₹ 10,200/sqft, reflecting a 2.00% rise.
During Q1'2026, average property prices for AWHO Vijay Vihar moved from ₹ 9,750/sqft to ₹ 10,000/sqft, reflecting a 2.56% rise.
Structural Works reach 40% completion. External Works has reached 52%. Internal finishing stands at 38%. MEP Services including lift and staircases, are now 36% done
VIJAY VIHAR, developed by COL. RPS RAWAT, officially launched on 22-Aug-2017 and expected to complete by 13-Dec-2022. Registered under RERA No. P52100009408. with total area of 16.81 Acre.
2 Sales Transactions Registered in AWHO Vijay Vihar From Nov 25 to Oct 26 at Avg. Price ₹ 10 K/Sq.Ft.
Transaction Period Nov 25 to Oct 26
2 Sales Transactions Registered in AWHO Vijay Vihar From Nov 25 to Oct 26 at Avg. Price ₹ 10 K/Sq.Ft.

Price:₹ 74.66 Lac

Price:₹ 1.10 Cr

Price:₹ 1.59 Cr
Explore resale and rental listings currently available in AWHO Vijay Vihar, Pune.
Wagholi, Pune
₹ 82 L
Wagholi, Pune
₹ 1.22 Cr
Wagholi, Pune
₹ 1.52 Cr
Wagholi, Pune
₹ 1.5 Cr
Wagholi, Pune
₹ 27,000

Wagholi, Pune
₹ 28,000
Wagholi, Pune
₹ 30,000
Explore the master plan, project photos and walkthrough videos of AWHO Vijay Vihar to understand the overall layout, tower placement, amenities, landscaped spaces and key highlights before making your buying decision.

Living here offers a balanced home life with ample green and open spaces for daily enjoyment and relaxation. Families will find dedicated outdoor areas and a community center that supports social connections. This project stands out for its well organized layout and community oriented amenities within a well connected part of Pune.
Download master plan & walkthrough video of AWHO Vijay Vihar to explore layout and virtual tour in Wagholi, Pune.

Estimate commute from your office or kid's school to AWHO Vijay Vihar.

Please select the starting point to calculate the travel time.
Trust & Verification
Vijay Vihar
Rera Url:

Wagholi, Pune

Wagholi, Pune

Kharadi, Pune
Compare multiple homes side-by-side and find the option that best fits your budget, lifestyle, and needs.

Full Cost Clarity
Compare sale price or rent, applicable charges, and key ownership/rental expenses.
Amenities & Features
Compare amenities, furnishing, configuration, and property features side-by-side.
Best Pick Recommendation
Get an expert-recommended option based on your selected preferences.
Builder / Seller Details
Review key trust signals like builder profile, seller details, and project history.

Army Welfare Housing Organisation AWHO is a renowned developer committed to providing homes to those fighting and serving in insurgency areas and inhospitable terrains. With projects spread across Pune, Lucknow, Bangalore, Gurgaon, Greater Noida, and Noida, AWHO strives to address the pressing needs of serving soldiers who sacrifice their own welfare to combat various challenges.AWHO mission is centered around constructing structurally sound, economically viable, and functionally efficient dwelling units for serving/retired Army personnel and their widows on a NO PROFIT NO LOSS basis. Ensuring affordable housing, AWHO is dedicated to delivering projects with exceptional quality and an environmentally friendly atmosphere.The developer plans each project as a holistic Mini Township, incorporating central amenities like shopping complexes, clubs, swimming pools, sports facilities, CSD Canteen Stores Department, and ample green spaces. Additionally, each home comes complete with covered parking and a reliable water supply, all covered under the fixed cost.Aware of its responsibilities and charter, AWHO places emphasis on affordable housing without compromising on the quality or the finished product. Through a combination of meticulous construction practices and attention to detail, AWHO brings to life residential communities that provide a superior living experience for its loyal residents.

Wagholi, Pune
2,3 BHK
₹ 69.75 Lac to 92.30 Lac

Kharadi, Pune
2 BHK
₹ 78.90 Lac to 98.03 Lac

Kharadi, Pune
2,3 BHK
₹ 61.54 Lac to 1.34 Cr

Wagholi, Pune
1,2,3 BHK
₹ 40.51 Lac to 1.15 Cr

Wagholi, Pune
1,2,3 BHK
₹ 62.03 Lac to 1.14 Cr

Wagholi, Pune
1,2 BHK
₹ 42.21 Lac to 66.08 Lac

Wagholi, Pune
1,2 BHK
₹ 33.80 Lac to 70.00 Lac

Wagholi, Pune
2 BHK
₹ 61.25 Lac to 68.00 Lac

Wagholi, Pune
1,2,3 BHK
₹ 50.30 Lac to 92.32 Lac

Wagholi, Pune
1,2,3 BHK
₹ 47.39 Lac to 85.85 Lac
AWHO Vijay Vihar is a Ready to Move residential development by Army Welfare Housing Organisation in Wagholi, Pune, spread across 16.81 Acres with 784 homes. It offers 2, 3, 4 BHK from 732 Sq.Ft. to 1561 Sq.Ft., priced between ₹ 74.66 Lac and ₹ 1.59 Cr.
AWHO Vijay Vihar is located in Wagholi, Pune, close to Nagar Road. The project sits in Pune East, within reach of the wider Wagholi residential belt.
Yes. AWHO Vijay Vihar sits close to Nagar Road, giving it access toward Pune's eastern IT and business corridor.
Pricing at AWHO Vijay Vihar starts from ₹ 74.66 Lac for the entry-level 2 BHK and goes up to ₹ 1.59 Cr for the largest 4 BHK, at an average rate of ₹ 10,200 Per Sq. Ft.. For context, the average asking rate in Wagholi currently runs around ₹8,850 per sq. ft.
Yes. AWHO Vijay Vihar is registered under P52100009408. You can verify the registration directly on maharerait.mahaonline.gov.in before booking.
Yes. AWHO Vijay Vihar currently has rental listings available, with 2 BHK units renting between roughly ₹27,000 and ₹28,000 per month based on current listings.
Yes. AWHO Vijay Vihar has received its Occupancy Certificate, confirming the project is legally approved for residential use, and owners can rent out their flats soon after registration.
AWHO Vijay Vihar is developed by Army Welfare Housing Organisation, a housing body dedicated to building homes for serving and retired Army personnel and their widows on a no-profit-no-loss basis. AWHO has 20 total projects on record, all 20 delivered, with developments across Pune, Lucknow, Bangalore, Gurgaon, Greater Noida and Noida.
The page's own comparison set lines AWHO Vijay Vihar up against two other projects in Wagholi: Majestique Landmark Palm Atlantis and Majestique Landmark City Check either page directly for current pricing, size and configuration details.
This website is only for the purpose of providing information regarding real estate projects in different geographies. Any information which is being provided on this website is not an advertisement or a solicitation. The company has not verified the information and the compliances of the projects. Further, the company has not checked the RERA* registration status of the real estate projects listed herein. The company does not make any representation in regards to the compliances done against these projects. Please note that you should make yourself aware about the RERA* registration status of the listed real estate projects.
*Real Estate (Regulation & Development) Act, 2016.


