
Wagholi, Pune
₹ 18,000- Ready to Move
- 1032 Sq.Ft. (Saleable Area)


₹39.43 Lac - 85.19 Lac
₹9,100 Per Sq. Ft.
Majestique Landmark Palm Atlantis is a high-end Residential development that provides a contemporary and pleasant lifestyle. It is situated in the lively neighbourhood of Wagholi, Pune. The project, dispersed over a carefully considered region, offers a unique combination of visual appeal and practicality. The property provides a range of 1 to 2 BHK Flat From 697 to 1506 Sq.Ft options to meet the various demands of professionals and families. With its outstanding amenities, such as a clubhouse, gym, swimming pool, and landscaped gardens, Majestique Landmark Palm Atlantis guarantees a happy living environment.
A popular destination for homebuyers, Wagholi strategic location offers great access to important IT hubs, educational institutions, hospitals, and entertainment venues. The project, which is RERA-registered and developed by reputable real estate firms like Majestique Landmark, ensures quality and transparency, making it an excellent option for investors and end users alike.
Why Invest in Majestique Landmark Palm Atlantis?
What is the Address of the Project?
Majestique Landmark Palm Atlantis is located at Wagholi, Pune, Maharashtra, India. The Majestique Landmark Palm Atlantis PIN Code is 412207.
View the latest price list for Majestique Landmark Palm Atlantis.
*Prices are indicative and subject to applicable charges and project terms.
Majestique Landmark Palm Atlantis's average asking price is cooling quarter-on-quarter, compared with Wagholi.
Majestique Landmark Palm Atlantis avg. price is ₹ 8.9 k/Sq.Ft. compared to Wagholi at ₹ 8.8 k/Sq.Ft.
Get the latest price and market updates for Majestique Landmark Palm Atlantis.
During Q1'2026, average property prices for Majestique Landmark Palm Atlantis moved from ₹ 8,600/sqft to ₹ 9,250/sqft, reflecting a 7.56% rise.

Price:₹ 39.43 Lac

Price:₹ 43.84 Lac

Price:₹ 44.63 Lac

Price:₹ 45.37 Lac

Price:₹ 55.94 Lac

Price:₹ 58.38 Lac

Price:₹ 61.77 Lac

Price:₹ 67.54 Lac

Price:₹ 68.33 Lac

Price:₹ 85.19 Lac
Explore rental listings currently available in Majestique Landmark Palm Atlantis, Pune.
Explore the master plan, project photos and walkthrough videos of Majestique Landmark Palm Atlantis to understand the overall layout, tower placement, amenities, landscaped spaces and key highlights before making your buying decision.

Living here means enjoying a home with breathing room, thanks to the low built-up density and generous open areas. Professionals will appreciate the easy access to major transportation routes and nearby business hubs, making daily commutes less stressful. This project stands out for its thoughtful layout which includes a dedicated future expansion zone, suggesting a long-term vision for community growth and a well-considered living environment.
Download brochure & master plan of Majestique Landmark Palm Atlantis to explore floor plans and layout details in Wagholi, Pune.

Estimate commute from your office or kid's school to Majestique Landmark Palm Atlantis.


Please select the starting point to calculate the travel time.
Trust & Verification

Wagholi, Pune

Wagholi, Pune

Wagholi, Pune
Compare multiple homes side-by-side and find the option that best fits your budget, lifestyle, and needs.

Full Cost Clarity
Compare sale price or rent, applicable charges, and key ownership/rental expenses.
Amenities & Features
Compare amenities, furnishing, configuration, and property features side-by-side.
Best Pick Recommendation
Get an expert-recommended option based on your selected preferences.
Builder / Seller Details
Review key trust signals like builder profile, seller details, and project history.

Majestique Landmark started its journey in 1975, founded by Dwarkadas Maheswari as a textile company. The company soon diversified into real estate in 2007 under the stewardship of Manish Maheswari with big ticket residential projects in Pune across locations like Market Yard and Hadapsar which were emerging as potent destinations back then. This led to a rethink of organizational blueprints, subsequently leading to multiple projects being established at strategic locations for diverse market segments. Value for money projects are a hallmark of Majestique coupled with its high grade materials, top notch systems and processes, unmatched infrastructure and adherence to the highest quality standards. Timely completion of projects is another major USP of the company in tandem with reliability, state of the art technologies, customer centricity, etc. The portfolio of Majestique Landmark projects covers Manhattan, City, 38 Park, Imperia, Magnum, Fifth Avenue and Skypark across many other projects in varied market categories.

Bibwewadi, Pune
3, 4 BHK Apartment, Retail Shop
Price On Request

Baner, Pune
2, 4 BHK Apartment
₹ 1.94 Cr to 4.10 Cr

Maharshi Nagar, Pune
3, 4 BHK Apartment
₹ 2.97 Cr to 5.33 Cr

Yerawada, Pune
2, 3 BHK Apartment
Price On Request

Bibwewadi, Pune
3 BHK Apartment
₹ 2.11 Cr

Kothrud, Pune
2, 3, 4 BHK Apartment, Retail Shop
₹ 1.55 Cr to 3.51 Cr
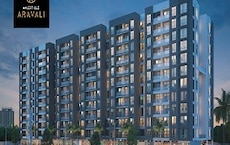
Warje, Pune
2, 3 BHK Apartment
₹ 1.14 Cr to 1.56 Cr

Gultekdi, Pune
3, 4 BHK Apartment
₹ 2.85 Cr to 3.63 Cr

Kharadi, Pune
2, 3, 4 BHK Apartment
₹ 1.15 Cr to 2.69 Cr
Balewadi, Pune
2, 3 BHK Apartment
₹ 1.27 Cr to 1.85 Cr

Wagholi, Pune
2, 3 BHK Apartment
₹ 55.62 Lac to 85.00 Lac

Baner, Pune
3, 4 BHK Apartment
₹ 2.26 Cr to 3.65 Cr

Kharadi, Pune
2, 3 BHK Apartment
₹ 1.13 Cr to 1.68 Cr
NIBM, Pune
2, 3, 4 BHK Apartment
₹ 1.02 Cr to 2.41 Cr

Kharadi, Pune
2, 3 BHK Apartment
₹ 63.02 Lac to 85.90 Lac

Kharadi, Pune
2, 3 BHK Apartment
₹ 95.71 Lac to 1.47 Cr

Handewadi, Pune
1, 2, 3 BHK Apartment
₹ 33.27 Lac to 79.05 Lac

Balewadi, Pune
2, 3 BHK Apartment
₹ 1.46 Cr to 2.37 Cr

Dhayari, Pune
1, 2, 3 BHK Apartment
₹ 31.86 Lac to 85.00 Lac

NIBM Annexe, Pune
1, 2 BHK Apartment, Retail Shop, Office Space
₹ 33.00 Lac to 2.00 Cr
Undri, Pune
1, 2, 3 BHK Apartment
₹ 28.43 Lac to 71.83 Lac

Kondhwa, Pune
Retail Shop, Office Space
Price On Request

Gultekdi, Pune
Office Space, Retail Shop
Price On Request
Handewadi, Pune
2, 3 BHK Apartment
₹ 47.05 Lac to 59.60 Lac

Undri, Pune
1, 2, 3 BHK Apartment
₹ 33.97 Lac to 86.85 Lac

Wagholi, Pune
2 BHK Apartment
₹ 61.25 Lac to 68.00 Lac

Wagholi, Pune
1, 2 BHK Apartment
₹ 32.20 Lac to 44.00 Lac

Wagholi, Pune
1, 2 BHK Apartment
₹ 33.83 Lac to 58.16 Lac

Fursungi, Pune
1, 2 BHK Apartment
₹ 25.90 Lac to 39.95 Lac

Fursungi, Pune
1, 2 BHK Apartment
₹ 28.31 Lac to 57.84 Lac

Kharadi, Pune
2, 3 BHK Apartment
₹ 79.42 Lac to 1.33 Cr
Maharshi Nagar, Pune
3, 4 BHK Apartment
₹ 2.97 Cr to 5.33 Cr
Yerawada, Pune
2, 3 BHK Apartment
Price On Request
Bibwewadi, Pune
3 BHK Apartment
₹ 2.11 Cr
Kothrud, Pune
2, 3, 4 BHK Apartment, Retail Shop
₹ 1.55 Cr to 3.51 Cr
Warje, Pune
2, 3 BHK Apartment
₹ 1.14 Cr to 1.56 Cr
Gultekdi, Pune
3, 4 BHK Apartment
₹ 2.85 Cr to 3.63 Cr
Kharadi, Pune
2, 3, 4 BHK Apartment
₹ 1.15 Cr to 2.69 Cr
Balewadi, Pune
2, 3 BHK Apartment
₹ 1.27 Cr to 1.85 Cr
Wagholi, Pune
2, 3 BHK Apartment
₹ 55.62 Lac to 85.00 Lac
Baner, Pune
3, 4 BHK Apartment
₹ 2.26 Cr to 3.65 Cr
Kharadi, Pune
2, 3 BHK Apartment
₹ 1.13 Cr to 1.68 Cr
NIBM, Pune
2, 3, 4 BHK Apartment
₹ 1.02 Cr to 2.41 Cr
Kharadi, Pune
2, 3 BHK Apartment
₹ 63.02 Lac to 85.90 Lac
Kharadi, Pune
2, 3 BHK Apartment
₹ 95.71 Lac to 1.47 Cr
Handewadi, Pune
1, 2, 3 BHK Apartment
₹ 33.27 Lac to 79.05 Lac
Balewadi, Pune
2, 3 BHK Apartment
₹ 1.46 Cr to 2.37 Cr
Dhayari, Pune
1, 2, 3 BHK Apartment
₹ 31.86 Lac to 85.00 Lac
NIBM Annexe, Pune
1, 2 BHK Apartment, Retail Shop, Office Space
₹ 33.00 Lac to 2.00 Cr
Undri, Pune
1, 2, 3 BHK Apartment
₹ 28.43 Lac to 71.83 Lac
Kondhwa, Pune
Retail Shop, Office Space
Price On Request
Gultekdi, Pune
Office Space, Retail Shop
Price On Request
Handewadi, Pune
2, 3 BHK Apartment
₹ 47.05 Lac to 59.60 Lac
Undri, Pune
1, 2, 3 BHK Apartment
₹ 33.97 Lac to 86.85 Lac
Wagholi, Pune
2 BHK Apartment
₹ 61.25 Lac to 68.00 Lac
Wagholi, Pune
1, 2 BHK Apartment
₹ 32.20 Lac to 44.00 Lac
Wagholi, Pune
1, 2 BHK Apartment
₹ 33.83 Lac to 58.16 Lac
Fursungi, Pune
1, 2 BHK Apartment
₹ 25.90 Lac to 39.95 Lac
Fursungi, Pune
1, 2 BHK Apartment
₹ 28.31 Lac to 57.84 Lac
Kharadi, Pune
2, 3 BHK Apartment
₹ 79.42 Lac to 1.33 Cr

Wagholi, Pune
1,2 BHK
₹ 46.58 Lac to 70.21 Lac
Wagholi, Pune
2,3 BHK
₹ 50.37 Lac to 50.91 Lac

Wagholi, Pune
1,2 BHK
₹ 26.00 Lac to 52.00 Lac
Wagholi, Pune
1,2,3 BHK
₹ 38.00 Lac to 64.00 Lac

Wagholi, Pune
1,2 BHK
₹ 28.38 Lac to 42.85 Lac

Wagholi, Pune
2 BHK
₹ 37.02 Lac to 38.50 Lac

Wagholi, Pune
1,2 BHK
₹ 42.01 Lac to 63.72 Lac

Wagholi, Pune
1,2 BHK
₹ 32.16 Lac to 42.48 Lac

Wagholi, Pune
2 BHK
₹ 36.96 Lac to 55.23 Lac

Wagholi, Pune
1,2,3 BHK
₹ 20.55 Lac to 66.30 Lac
The project offers amenities like gymnasium, power backup, 24x7 security, party hall, and rain water harvesting, along with premium bath fittings and Air-Conditioner fittings.
The project offers 1 BHK and 2 BHK apartments, with varying area size options from 697 Sq. Ft. to 1506 Sq. Ft.
The project is situated near significant roads like Pune Ahmednagar Highway, Dhanori Road, and Nagar Road, and its location has a high potential for future development.
The project is Ready to Move, with an expected completion date of March 30, 2017, which means you can move in soon.
The units feature vitrified tiles for flooring and premium bath fittings, with additional features in Master Bedrooms such as oil-bound distemper walls and Air-Conditioner fittings.
The project offers 24x7 security, ensuring a safe and secure living experience for residents.
This website is only for the purpose of providing information regarding real estate projects in different geographies. Any information which is being provided on this website is not an advertisement or a solicitation. The company has not verified the information and the compliances of the projects. Further, the company has not checked the RERA* registration status of the real estate projects listed herein. The company does not make any representation in regards to the compliances done against these projects. Please note that you should make yourself aware about the RERA* registration status of the listed real estate projects.
*Real Estate (Regulation & Development) Act, 2016.


