Sports

- Kids' Play Areas / Sand Pits
- Yoga Areas


Developed by the reputable RTC Goyal Group, known for 2 completed projects, this development features a total of 87 residential units, with configurations ranging from 1 BHK Flats and starting from 372 Sq.Ft., appealing to a diverse range of homebuyers.

Price on Request
This esteemed project offers a refined living experience, featuring a variety of 1 BHK Flats designed to cater to diverse needs. Residents can anticipate possession starting from Dec 2031, with a current New Launch. The development spans a total area of 0.76 Acres, encompassing 1 structures that house a curated selection of homes. Offering 1 BHK, this project is an ideal choice for those seeking quality and comfort, with unit sizes starting from 372 Sq.Ft. and going up to 372 Sq.Ft.. The estimated pricing begins from, reflecting the value and exclusivity of this exceptional residential offering.
View the latest price list for RTC Emerald Suites.
*Prices are indicative and subject to applicable charges and project terms.
RTC Emerald Suites's average asking price is stable quarter-on-quarter, compared with Wagholi.
RTC Emerald Suites avg. price is ₹ 8.8 k/Sq.Ft. compared to Wagholi at ₹ 8.8 k/Sq.Ft.
RTC Emerald Suites offers a thoughtfully curated selection of residential units, designed to cater to diverse modern living needs.
The 1 BHK Apartment provides a spacious living environment with an area of 372 Sq. Ft., offering efficient layouts for comfortable family life.

Price:Price on Request
Explore the master plan, project photos and walkthrough videos of RTC Emerald Suites to understand the overall layout, tower placement, amenities, landscaped spaces and key highlights before making your buying decision.

Living here means a focus on efficient urban dwelling with strong transportation links. Professionals and those prioritizing connectivity will appreciate the easy access to major roads and varied parking solutions. This project stands out for its practical approach to urban living, providing essential infrastructure in a well-connected location.
Download master plan of RTC Emerald Suites to explore layout details in Wagholi, Pune.
Residents at RTC Emerald Suites will discover a vibrant lifestyle, complemented by a thoughtfully curated selection of Kids' Play Areas / Sand Pits, Yoga Areas, Power Backup, Treated Water Supply, 24 x 7 Security, CCTV / Video Surveillance, Normal Park / Central Green, Indoor Games This development is designed to foster community living and cater to the diverse needs of families and professionals alike. Experience a harmonious blend of comfort and convenience, making RTC Emerald Suites an ideal address for those seeking an enhanced living experience.
RTC Emerald Suites is strategically situated in Wagholi, Pune, offering residents unparalleled connectivity and convenience. This prime location boasts a high , ensuring swift access to major arterial roads and transportation hubs. Residents will appreciate the proximity to essential amenities, with numerous Azalea English Medium School, Jyotirmay International school, Aman Setu My School, Victorious Kidss Educares, Victorious International School and HDFC Bank Kharadi, Union Bank Of India, Rural Cooperative Bank, Idbi Bank Ltd, Yes Bank just a short distance away, enhancing daily life. The area is further complemented by a strong , making it an ideal residential choice. Commuting is simplified, with excellent access to key business districts and leisure destinations, supported by the area's overall .

Estimate commute from your office or kid's school to RTC Emerald Suites.

Please select the starting point to calculate the travel time.
Trust & Verification
RTC Emerald Suites is a residential development with a possession status of New Launch, with the expected possession date of Dec 2031, ensuring timely delivery for homeowners. This project is officially registered under the RERA with the number PR1260002601179, underscoring its commitment to transparency and regulatory compliance. Launched on Jul 2026, this development is progressing according to schedule, offering residents a clear understanding of the construction timeline. The project adheres to all mandated specifications, ensuring quality and adherence to building standards throughout its development.
RTC Emerald Suites
Rera Url:

Wagholi, Pune

Wagholi, Pune

Mundhwa, Pune
Compare multiple homes side-by-side and find the option that best fits your budget, lifestyle, and needs.

Full Cost Clarity
Compare sale price or rent, applicable charges, and key ownership/rental expenses.
Amenities & Features
Compare amenities, furnishing, configuration, and property features side-by-side.
Best Pick Recommendation
Get an expert-recommended option based on your selected preferences.
Builder / Seller Details
Review key trust signals like builder profile, seller details, and project history.

RTC Emerald Suites is a testament to the dedication of RTC Goyal Group, a builder with a strong focus on creating exceptional residential spaces. They bring a wealth of experience, evidenced by 2 completed projects, showcasing a commitment to quality and homeowner satisfaction. This company consistently aims to deliver well-crafted homes, contributing to vibrant communities and prioritizing the needs of families. Their expertise is further reflected in the Residential developments they undertake, ensuring a high standard of living for all residents.

Wagholi, Pune
1,2,3 BHK
₹ 46.62 Lac to 1.12 Cr

Wagholi, Pune
1,2 BHK
₹ 28.01 Lac to 49.19 Lac
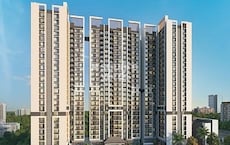
Kharadi, Pune
1,2,3 BHK
₹ 56.52 Lac to 1.52 Cr

Mundhwa, Pune
1,2,3 BHK
Price On Request

Wagholi, Pune
1 BHK
Price On Request
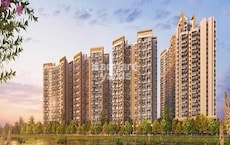
Mundhwa, Pune
1,2 BHK
Price On Request

Wagholi, Pune
1,2,3 BHK
₹ 40.51 Lac to 1.15 Cr

Wagholi, Pune
1,2,3 BHK
Price On Request
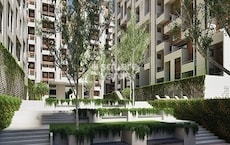
Wagholi, Pune
1,2,3 BHK
₹ 30.74 Lac to 77.97 Lac

Wagholi, Pune
1,2 BHK
₹ 59.48 Lac to 85.26 Lac
This website is only for the purpose of providing information regarding real estate projects in different geographies. Any information which is being provided on this website is not an advertisement or a solicitation. The company has not verified the information and the compliances of the projects. Further, the company has not checked the RERA* registration status of the real estate projects listed herein. The company does not make any representation in regards to the compliances done against these projects. Please note that you should make yourself aware about the RERA* registration status of the listed real estate projects.
*Real Estate (Regulation & Development) Act, 2016.


