Sports

- Kids' Play Areas / Sand Pits
- Yoga Areas
- Jogging / Cycle Track


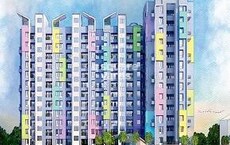
Karma Vibe, situated in the desirable Mundhwa of Pune, offers a refined residential experience. Developed by the reputable Karma Realty, this project boasts a total of 48 homes and is spread across 1 residential blocks. Residents can explore a range of 3 BHK Flats, with starting unit areas from 931 Sq.Ft., designed to suit diverse needs. This development is conveniently located with easy access to Mundhwa Road, Solapur Road and is surrounded by essential facilities such as Eon Gyanankur School, Orbis School, The Orbis School, Sarthi Vidya Mandir, Reliable Educations Society Jack And Jill English Medium School and Idbi Bank Ltd, Punjab National Bank, Axis Bank, Maharashtra Gramin Bank, Central Bank Of India, enhancing the overall quality of life with a livability index of 4.0.

Price on Request
Karma Vibe by Karma Realty is a distinguished residential development situated at Mundhwa Pune (pincode 411036), offering a lifestyle enhanced by its prime location in the Pune East. This project boasts a total of 48 homes across 1 structures, with configurations ranging from 3 BHK Flats. Residents can expect a comfortable living experience with spacious units starting from 931 Sq.Ft. and extending up to 1112 Sq.Ft., with prices beginning from . The development emphasizes a high quality of life, featuring a host of Kids' Play Areas / Sand Pits, Yoga Areas, Power Backup, Treated Water Supply, 24 x 7 Security, CCTV / Video Surveillance, Normal Park / Central Green, Indoor Games designed for modern living. With a New Launch and a possession date of Dec 2029, this project represents an excellent opportunity for homeowners and investors alike, underscored by its 197 ranking and a connectivity index of 4.1.
View the latest price list for Karma Vibe.
*Prices are indicative and subject to applicable charges and project terms.
Karma Vibe's average asking price is stable quarter-on-quarter, compared with Mundhwa.
Karma Vibe avg. price is ₹ 11.1 K/Sq.Ft. compared to Mundhwa at ₹ 13.7 K/Sq.Ft.
Karma Vibe offers a thoughtfully curated selection of residential units, designed to cater to diverse lifestyle needs. Each configuration is meticulously planned to maximize living space and natural light.
The 3 BHK Apartment provides an efficient living area of 931 Sq. Ft., ideal for modern living.
Additionally, the 3 BHK Apartment offers a generous 1112 Sq. Ft. of well-appointed space, perfect for families seeking comfort and style.

Price:Price on Request
Price:Price on Request
Explore the master plan, project photos and walkthrough videos of Karma Vibe to understand the overall layout, tower placement, amenities, landscaped spaces and key highlights before making your buying decision.

Living at this area offers a comfortable home life with ample open space around the single residential building. Residents benefit from good road connectivity and a sense of breathing room due to the low built-up area. This project stands out for its focus on providing a spacious environment with essential utilities and future road infrastructure.
Download master plan of Karma Vibe to explore layout details in Mundhwa, Pune.
Residents at Karma Vibe can immerse themselves in a vibrant lifestyle, complemented by an array of Kids' Play Areas / Sand Pits, Yoga Areas, Power Backup, Treated Water Supply, 24 x 7 Security, CCTV / Video Surveillance, Normal Park / Central Green, Indoor Games designed to enrich everyday living. This development offers a holistic environment for families and professionals alike, fostering a strong sense of community. The thoughtful inclusion of diverse facilities ensures that every resident finds something to suit their needs, enhancing well-being and convenience. This project is crafted to provide an exceptional living experience.
Karma Vibe is ideally situated at Mundhwa Pune, placing residents at the nexus of convenience and accessibility. This prime location boasts an exceptional 4.1, making commutes effortless with direct access to major Mundhwa Road, Solapur Road Its proximity to Eon Gyanankur School, Kharadi, Columbia Asia Hospital, Kharadi, Central Mall, Hadapsar, Radisson Blu Hotel Kharadi, Kharadi, Savitribai Phule Pune University, Hadapsar enhances daily living, while essential amenities like Eon Gyanankur School, Orbis School, The Orbis School, Sarthi Vidya Mandir, Reliable Educations Society Jack And Jill English Medium School and Idbi Bank Ltd, Punjab National Bank, Axis Bank, Maharashtra Gramin Bank, Central Bank Of India are just moments away. The area's overall appeal is further solidified by its 4.1, offering a balanced and desirable residential experience.

Estimate commute from your office or kid's school to Karma Vibe.


Please select the starting point to calculate the travel time.
Average Asking Price in Mundhwa
Based on active listings and recent trends

Based on demand, livability, and activity
Know More About Mundhwa
No Reviews exist for Mundhwa
Be the first to review this localityTrust & Verification
The construction of Karma Vibe is progressing well, with an anticipated New Launch as per the Dec 2029 This residential development is meticulously planned, offering a clear timeline for families and residents. Registered with the RERA authority, this project ensures transparency and compliance, bearing the RERA number PR1260002600386 Launched on May 2026, the project has been developed with a focus on delivering quality homes within the designated timeframe.
Karma Vibe
Rera Url:

Mundhwa, Pune

Wadgaon Sheri, Pune

Keshav Nagar, Pune
Compare multiple homes side-by-side and find the option that best fits your budget, lifestyle, and needs.

Full Cost Clarity
Compare sale price or rent, applicable charges, and key ownership/rental expenses.
Amenities & Features
Compare amenities, furnishing, configuration, and property features side-by-side.
Best Pick Recommendation
Get an expert-recommended option based on your selected preferences.
Builder / Seller Details
Review key trust signals like builder profile, seller details, and project history.

Karma Vibe is expertly crafted by Karma Realty, a builder with a distinguished history of delivering exceptional residential communities. Their extensive portfolio includes 4 completed projects, showcasing a deep commitment to quality and homebuyer satisfaction. This developer specializes in creating vibrant living spaces, focusing on family-oriented developments that offer a superior lifestyle. Their dedication is further evidenced by the project's Residential designation, highlighting a specific expertise in this housing segment. The company prides itself on offering 2 different configurations, ensuring a wide array of options to suit diverse needs, all built upon a foundation of 0.98 Acres of development.

Keshav Nagar, Pune
2,3 BHK
Price On Request

Magarpatta City, Pune
2,3,4 BHK
₹ 1.73 Cr to 3.79 Cr

Keshav Nagar, Pune
2,3 BHK
Price On Request

Mundhwa, Pune
2,3 BHK
₹ 99.00 Lac to 1.39 Cr

Wadgaon Sheri, Pune
2,3 BHK
₹ 1.02 Cr to 1.32 Cr

Keshav Nagar, Pune
2,3 BHK
₹ 70.00 Lac to 1.22 Cr

Kharadi, Pune
2,3,4 BHK
₹ 1.12 Cr to 2.85 Cr

Keshav Nagar, Pune
2,3 BHK
₹ 80.30 Lac to 1.05 Cr

Keshav Nagar, Pune
2,3 BHK
₹ 97.00 Lac to 1.37 Cr

Kharadi, Pune
2,3 BHK
₹ 92.00 Lac to 1.37 Cr

Kharadi, Pune
2, 3, 4 BHK Apartment
₹ 1.27 Cr to 3.14 Cr

Kharadi, Pune
Office Space, Retail Shop
₹ 66.95 Lac to 13.75 Cr

Wagholi, Pune
3, 4 BHK Apartment
₹ 2.34 Cr to 4.23 Cr

Kalyani Nagar, Pune
3, 4, 5 BHK Apartment, Retail Shop
Price On Request

Wadgaon Sheri, Pune
1 BHK Studio, Apartment
Price On Request

Kalyani Nagar, Pune
1, 2, 3 BHK Apartment
₹ 92.69 Lac to 2.72 Cr

Wadgaon Sheri, Pune
1, 2 BHK Apartment
Price On Request

Kharadi, Pune
3 BHK Apartment
₹ 1.40 Cr to 2.12 Cr

Kharadi, Pune
2, 3 BHK Apartment
₹ 89.91 Lac to 1.37 Cr

Kharadi, Pune
2, 3, 4 BHK Studio, Apartment
₹ 36.45 Lac to 1.90 Cr

Kharadi, Pune
2, 3 BHK Apartment
₹ 95.72 Lac to 1.15 Cr

Kharadi, Pune
2, 3, 4 BHK Apartment
₹ 1.05 Cr to 2.18 Cr

Kharadi, Pune
3, 4 BHK Apartment
₹ 1.36 Cr to 3.00 Cr

Keshav Nagar, Pune
2, 3 BHK Apartment
₹ 1.05 Cr to 1.82 Cr

Magarpatta City, Pune
3, 4 BHK Apartment, Retail Shop
₹ 2.86 Cr to 4.06 Cr

Koregaon Park, Pune
3, 4 BHK Apartment
₹ 3.60 Cr to 6.30 Cr

Kharadi, Pune
2, 3 BHK Apartment
₹ 1.20 Cr to 1.70 Cr

Manjari, Pune
2, 3 BHK Apartment
₹ 71.08 Lac to 86.52 Lac

Manjari Road, Pune
1, 2, 3 BHK Apartment
₹ 63.40 Lac to 88.82 Lac

Kharadi, Pune
2, 3 BHK Apartment
₹ 70.00 Lac to 1.24 Cr

Hadapsar, Pune
3 BHK Apartment
Price On Request

Keshav Nagar, Pune
3 BHK Apartment
₹ 65.00 Lac

Keshav Nagar, Pune
1, 2, 3 BHK Apartment, Retail Shop
₹ 53.00 Lac to 1.01 Cr

Koregaon Park, Pune
2, 3, 4 BHK Apartment
₹ 99.20 Lac to 2.57 Cr

Keshav Nagar, Pune
2, 3 BHK Apartment
₹ 78.06 Lac to 1.59 Cr

Kharadi, Pune
1, 2, 3 BHK Apartment, Villa
₹ 55.16 Lac to 6.29 Cr

Manjari, Pune
2, 3 BHK Apartment, Retail Shop
₹ 35.69 Lac to 93.31 Lac
This website is only for the purpose of providing information regarding real estate projects in different geographies. Any information which is being provided on this website is not an advertisement or a solicitation. The company has not verified the information and the compliances of the projects. Further, the company has not checked the RERA* registration status of the real estate projects listed herein. The company does not make any representation in regards to the compliances done against these projects. Please note that you should make yourself aware about the RERA* registration status of the listed real estate projects.
*Real Estate (Regulation & Development) Act, 2016.