Sports

- Gymnasium
- Swimming Pool
- Kids' Pool
- Kids' Play Areas / Sand Pits
- Yoga Areas
- Jogging / Cycle Track


Located in Mundhwa, Pune, A Advani Akara offers a premium residential experience. Developed by A Advani Properties, this project offers 4 BHK and configurations to suit diverse needs. The homes are priced from ₹ 10.23 Cr to ₹ 13.00 Cr, providing options for varied budgets. This development is spread across 0.93 Acres and consists of 11 residential units.
Residents can enjoy a range of amenities and specifications offered at A Advani Akara. The project's location offers a lifestyle index of 4.1 and a connectivity index of 4.1, making daily commutes convenient. The possession is expected to be Under Construction by Mar 2031. The pincode of this area is 411036. With 3 completed projects, the developer brings a wealth of experience.

₹10.23 Cr - 13.00 Cr
₹34,085 Per Sq. Ft.
A Advani Akara, developed by A Advani Properties, is located at Mundhwa Pune. The project offers 4 BHK Flats with 4 BHK. There are a total of 11 residential units with Gymnasium, Swimming Pool, Power Backup, Pet Area, 24 x 7 Security, CCTV / Video Surveillance, Party Hall, Clubhouse, Normal Park / Central Green. This development is spread across 0.93 Acres and features 1 residential blocks.
The homes have Oil Bound Distemper, Vitrified Tiles, RCC Frame Structure and provide a comfortable living experience. The Jan 2026 marked the beginning of this residential opportunity. The units are priced from ₹ 10.23 Cr up to ₹ 13.00 Cr. The 4 BHK: ₹ 10.23 Cr provide varied options for homebuyers.
The 3000 Sq.Ft. to 3814 Sq.Ft. provide ample living space. Hind English Medium School, Vatsalya School, Clara Global School, Ghorpuri Village High School, Shahid Bhagat Singh Primary School are easily accessible from here and enhance the education & healthcare index of 3.8. The project's RERA number is PR1260002502017.
Offering 2 different configurations, the pricing for units starts from ₹ 10.23 Cr and goes up to ₹ 13.00 Cr. The 4 BHK: ₹ 10.23 Cr provide a detailed breakdown of costs for various apartment sizes. This property offers homes with Oil Bound Distemper, Vitrified Tiles, RCC Frame Structure
Potential buyers will find value in the average asking price in the locality, which is ₹ 13,650 /Sq.Ft.. The rates for units start from 3000 Sq.Ft. and go up to 3814 Sq.Ft.. The first unit type, 4 BHK Apartment, is priced at ₹ 10.23 Cr, while the second unit type, 4 BHK Apartment, is listed at ₹ 13.00 Cr.
View the latest price list for A Advani Akara.
*Prices are indicative and subject to applicable charges and project terms.
A Advani Akara's average asking price is cooling quarter-on-quarter, compared with Mundhwa.
A Advani Akara avg. price is ₹ 10.7 K/Sq.Ft. compared to Mundhwa at ₹ 13.7 K/Sq.Ft.
Get the latest price and market updates for A Advani Akara.
During Q2'2026, average property prices for A Advani Akara moved from ₹ 10,250/sqft to ₹ 10,650/sqft, reflecting a 3.90% rise.
During Q1'2026, average property prices for A Advani Akara moved from ₹ 9,800/sqft to ₹ 10,250/sqft, reflecting a 4.59% rise.
A Advani Akara offers a variety of living spaces with 4 BHK Flats. The 4 BHK Apartment features 3000 Sq. Ft. and is priced at ₹ 10.23 Cr.
The 4 BHK Apartment provides 3814 Sq. Ft. of space, available from ₹ 13.00 Cr.
Offering 2 different configurations, the pricing for units starts from ₹ 10.23 Cr and goes up to ₹ 13.00 Cr. The 4 BHK: ₹ 10.23 Cr provide a detailed breakdown of costs for various apartment sizes. This property offers homes with Oil Bound Distemper, Vitrified Tiles, RCC Frame Structure
Potential buyers will find value in the average asking price in the locality, which is ₹ 13,650 /Sq.Ft.. The rates for units start from 3000 Sq.Ft. and go up to 3814 Sq.Ft.. The first unit type, 4 BHK Apartment, is priced at ₹ 10.23 Cr, while the second unit type, 4 BHK Apartment, is listed at ₹ 13.00 Cr.

Price:₹ 13.00 Cr

Price:₹ 10.23 Cr
Explore the master plan, project photos and walkthrough videos of A Advani Akara to understand the overall layout, tower placement, amenities, landscaped spaces and key highlights before making your buying decision.
Download brochure of A Advani Akara to explore floor plans and project details in Mundhwa, Pune.
Residents at A Advani Akara can enjoy a range of lifestyle options, including Gymnasium, Swimming Pool, Power Backup, Pet Area, 24 x 7 Security, CCTV / Video Surveillance, Party Hall, Clubhouse, Normal Park / Central Green. These features provide opportunities for relaxation and recreation. This development provides a comfortable environment for families and individuals alike.
A Advani Akara is situated in Mundhwa, Pune and offers excellent connectivity, reflected in its connectivity index of 4.1. The Pune East location provides easy access to Hind English Medium School, Vatsalya School, Clara Global School, Ghorpuri Village High School, Shahid Bhagat Singh Primary School and various Union Bank of India, Icici Bank Ltd, Bank Of India, Andhra Bank, Bandhan Bank, ensuring convenience for residents.
With Clara Global School, Ghorpadi, Seasons Mall, Hadapsar, Hotel Hyatt Pune, Kalyani Nagar, Armed Forces Medical College, Koregaon Park, Cerebrum IT Park, Kalyani Nagar in close proximity and well-maintained Mundhwa Road, Nagar Road, commuting is seamless. The area boasts a lifestyle index of 4.1, making it an ideal residential choice. This Residential development provides a minimum size of 3000 Sq.Ft., with unit area1 measuring 3000 Sq. Ft. and unit area2 at 3814 Sq. Ft..

Estimate commute from your office or kid's school to A Advani Akara.

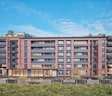
Please select the starting point to calculate the travel time.
Average Asking Price in Mundhwa
Based on active listings and recent trends

Based on demand, livability, and activity
Know More About Mundhwa
No Reviews exist for Mundhwa
Be the first to review this localityTrust & Verification
A Advani Akara is currently Under Construction, with the expected Mar 2031. This development is registered under RERA with the ID PR1260002502017, ensuring transparency and compliance with regulatory standards. The project was launched on Jan 2026 and adheres to all necessary construction and legal guidelines.
The timeline for completion is on track, promising a smooth handover to future residents. The construction progress is being diligently monitored, and updates are regularly communicated, reinforcing the commitment to delivering quality homes within the stipulated timeframe. This project provides peace of mind with its adherence to regulatory norms.
Akara By A Advani
Rera Url:

Mundhwa, Pune

Koregaon Park, Pune

Koregaon, Pune
Compare multiple homes side-by-side and find the option that best fits your budget, lifestyle, and needs.

Full Cost Clarity
Compare sale price or rent, applicable charges, and key ownership/rental expenses.
Amenities & Features
Compare amenities, furnishing, configuration, and property features side-by-side.
Best Pick Recommendation
Get an expert-recommended option based on your selected preferences.
Builder / Seller Details
Review key trust signals like builder profile, seller details, and project history.

A Advani Akara is presented by A Advani Properties, a builder known for creating quality residential spaces. The developer has a strong track record with 3 completed projects, showcasing their commitment to delivering homes. They focus on creating communities that offer a balanced lifestyle for modern families. This company prides itself on understanding the needs of today’s homebuyers and translating those needs into well-designed living spaces. The builder is dedicated to quality construction and timely delivery. Their experience ensures that each project reflects their core values.

Kalyani Nagar, Pune
3,4 BHK
₹ 3.95 Cr to 8.00 Cr

Kalyani Nagar, Pune
3,4 BHK
₹ 4.00 Cr to 8.00 Cr

Kharadi, Pune
4 BHK
₹ 6.15 Cr to 8.10 Cr

Shivajinagar, Pune
4 BHK
₹ 9.72 Cr

Kalyani Nagar, Pune
4 BHK
₹ 13.07 Cr

Bibwewadi, Pune
2,3,4 BHK
₹ 1.39 Cr to 7.55 Cr

Shivajinagar, Pune
4 BHK
₹ 11.50 Cr

Shivajinagar, Pune
3,4 BHK
₹ 3.77 Cr to 8.27 Cr
Shivajinagar, Pune
3,4 BHK
₹ 2.99 Cr to 8.00 Cr

Deccan Gymkhana, Pune
4 BHK
₹ 7.50 Cr

Kharadi, Pune
2, 3, 4 BHK Apartment
₹ 1.27 Cr to 3.14 Cr

Kharadi, Pune
Office Space, Retail Shop
₹ 66.95 Lac to 13.75 Cr

Keshav Nagar, Pune
2, 3 BHK Apartment
₹ 97.00 Lac to 1.37 Cr

Magarpatta City, Pune
2, 3, 4 BHK Apartment
₹ 1.73 Cr to 3.79 Cr

Wagholi, Pune
3, 4 BHK Apartment
₹ 2.34 Cr to 4.23 Cr

Kalyani Nagar, Pune
3, 4, 5 BHK Apartment, Retail Shop
Price On Request

Wadgaon Sheri, Pune
1 BHK Studio, Apartment
Price On Request

Keshav Nagar, Pune
2, 3 BHK Apartment
Price On Request

Kalyani Nagar, Pune
1, 2, 3 BHK Apartment
₹ 92.69 Lac to 2.72 Cr

Wadgaon Sheri, Pune
1, 2 BHK Apartment
Price On Request

Kharadi, Pune
3 BHK Apartment
₹ 1.40 Cr to 2.12 Cr

Kharadi, Pune
2, 3 BHK Apartment
₹ 89.91 Lac to 1.37 Cr

Kharadi, Pune
2, 3, 4 BHK Studio, Apartment
₹ 36.45 Lac to 1.90 Cr

Kharadi, Pune
2, 3 BHK Apartment
₹ 95.72 Lac to 1.15 Cr

Kharadi, Pune
2, 3, 4 BHK Apartment
₹ 1.05 Cr to 2.18 Cr

Kharadi, Pune
3, 4 BHK Apartment
₹ 1.36 Cr to 3.00 Cr

Keshav Nagar, Pune
2, 3 BHK Apartment
₹ 1.05 Cr to 1.82 Cr

Magarpatta City, Pune
3, 4 BHK Apartment, Retail Shop
₹ 2.86 Cr to 4.06 Cr

Koregaon Park, Pune
3, 4 BHK Apartment
₹ 3.60 Cr to 6.30 Cr

Kharadi, Pune
2, 3 BHK Apartment
₹ 1.20 Cr to 1.70 Cr

Manjari, Pune
2, 3 BHK Apartment
₹ 71.08 Lac to 86.52 Lac

Manjari Road, Pune
1, 2, 3 BHK Apartment
₹ 63.40 Lac to 88.82 Lac

Kharadi, Pune
2, 3 BHK Apartment
₹ 70.00 Lac to 1.24 Cr

Hadapsar, Pune
3 BHK Apartment
Price On Request

Keshav Nagar, Pune
3 BHK Apartment
₹ 65.00 Lac

Keshav Nagar, Pune
1, 2, 3 BHK Apartment, Retail Shop
₹ 53.00 Lac to 1.01 Cr

Koregaon Park, Pune
2, 3, 4 BHK Apartment
₹ 99.20 Lac to 2.57 Cr

Keshav Nagar, Pune
2, 3 BHK Apartment
₹ 78.06 Lac to 1.59 Cr

Kharadi, Pune
1, 2, 3 BHK Apartment, Villa
₹ 55.16 Lac to 6.29 Cr

Manjari, Pune
2, 3 BHK Apartment, Retail Shop
₹ 35.69 Lac to 93.31 Lac
This website is only for the purpose of providing information regarding real estate projects in different geographies. Any information which is being provided on this website is not an advertisement or a solicitation. The company has not verified the information and the compliances of the projects. Further, the company has not checked the RERA* registration status of the real estate projects listed herein. The company does not make any representation in regards to the compliances done against these projects. Please note that you should make yourself aware about the RERA* registration status of the listed real estate projects.
*Real Estate (Regulation & Development) Act, 2016.


