
4 BHK Apartment - 4416 sq. ft. (Saleable)
Asking price
Price:₹ 13.07 Cr


 +20 Photos
 Video
₹13.07 Cr
Estimated Rent: ₹4.8L/month
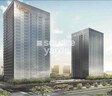
Panchshil Trump Towers is a stunning premium condominium project developed by Panchshil. Located in the heart of Kalyani Nagar, Pune, this magnificent development is built on 4416-4416 Sq.Ft of freehold land. The project offers 46 Units units, each sized at 4 to 4 BHK Flat From 4416 to 4416 Sq.Ft., and is designed by the renowned award-winning designer Matteo Nunziati. The highlight of Panchshil Trump Towers is the breathtaking 360º view that it offers of the city, making it the perfect place to call home for those seeking luxury living in India. This is the first Trump-branded project in India, adding to its exclusivity and appeal.
Photos of Panchshil Trump Towers Kalyani Nagar Pune
Take a tour of the Panchshil Trump Towers project through the stunning image gallery.
Panchshil Trump Towers Kalyani Nagar Address
Panchshil Trump Towers is located in Palace View Society, near Bishop School, East Ave, Kalyani Nagar, Pune, Maharashtra, Pincode: 411006, India.
Panchshil Trump Towers Kalyani Nagar, Pune
The project Panchshil Trump Towers is located in Kalyani Nagar, Pune. Kalyani Nagar is a known affluent residential locality with location advantages.
Panchshil Trump Towers Kalyani Nagar Apartments
Panchshil Trump Towers offers 4 to 4 BHK Flat From 4416 to 4416 Sq.Ft residential apartments.
Panchshil Trump Towers Kalyani Nagar 4 to 4 BHK Flat From 4416 to 4416 Sq.Ft
Panchshil Trump Towers comprises well-designed 4 to 4 BHK Flat From 4416 to 4416 Sq.Ft apartments for buyers.
Price List of Panchshil Trump Towers Kalyani Nagar Apartments
The prices of 4 to 4 BHK Flat From 4416 to 4416 Sq.Ft apartments for sale and rent in Panchshil Trump Towers, Kalyani Nagar, Pune, are available upon request. For further details on the prices, download the brochure given below.
*Price is subject to change as per market conditions.*
Panchshil Trump Towers Kalyani Nagar Builder
Panchshil Trump Towers is a highly exclusive Residential project by Panchshil.
Panchshil Trump Towers Kalyani Nagar Construction Status
Panchshil Trump Towers construction update is Ready to Move.
Panchshil Trump Towers Kalyani Nagar Legal Com/ Issues
At Square Yards, we skillfully handle all the legal aspects and challenges that come with Panchshil Trump Towers. We aim to offer investors a seamless and hassle-free journey when it comes to buying or renting a property.
Panchshil Trump Towers Project Description
Situated in Kalyani Nagar, Pune, the Panchshil Trump Towers is an opulent residential tower that offers a wide range of amenities for a comfortable yet luxurious lifestyle. Spanning across 4416-4416 Sq.Ft, this development comprises a G+23 floor configuration. The project comprises 46 Units units. Featuring 4 to 4 BHK Flat From 4416 to 4416 Sq.Ft units and bigger residences, this project caters to the needs of individuals looking for private, luxury apartments with well-equipped living spaces. With several lifestyle amenities, the Panchshil Trump Towers provides the perfect home offering a combination of comfort and modern living.
Panchshil Trump Towers's average asking price is rising quarter-on-quarter, compared with Kalyani Nagar.
Panchshil Trump Towers avg. price is ₹ 21.1 K/Sq.Ft. compared to Kalyani Nagar at ₹ 18.4 K/Sq.Ft.
Monthly Rent in Panchshil Trump Towers start from ₹ 4.8 L with options available for 5 BHK units
Get the latest price and market updates for Panchshil Trump Towers.
The Pune Municipal Corporation (PMC) has directed all developers to cease using potable water for construction activities and exclusively use treated water. This measure aims to address water scarcity concerns due to low dam levels, exacerbated by an El Niño year. Developers are urged to comply, with penal action threatened for defaulters.
Rent in Panchshil Trump Towers ranges from ₹ 4 L to ₹ 5 L with options available for 5 BHK.
During Q3'2026, average property prices for Panchshil Trump Towers moved from ₹ 20,750/sqft to ₹ 21,150/sqft, reflecting a 1.93% rise.
During Q2'2026, average property prices for Panchshil Trump Towers moved from ₹ 20,200/sqft to ₹ 20,750/sqft, reflecting a 2.72% rise.
During Q1'2026, average property prices for Panchshil Trump Towers moved from ₹ 16,550/sqft to ₹ 20,200/sqft, reflecting a 22.05% rise.
Explore resale and rental listings currently available in Panchshil Trump Towers, Pune.

Kalyani Nagar, Pune
₹ 4.5 L
Kalyani Nagar, Pune
₹ 5 L
Kalyani Nagar, Pune
₹ 4.5 L
Kalyani Nagar, Pune
₹ 5 LExplore the master plan, project photos and walkthrough videos of Panchshil Trump Towers to understand the overall layout, tower placement, amenities, landscaped spaces and key highlights before making your buying decision.

Living here offers a sophisticated urban experience with premium services and well-designed spaces. Professionals and those seeking a high-end lifestyle will appreciate the convenience and exclusive facilities. The project stands out in this area for its unique brand association and personalized this amenity services, offering a distinct living proposition.
Download brochure, master plan & walkthrough video of Panchshil Trump Towers to explore floor plans, layout, and complete project details in Kalyani Nagar, Pune.

Estimate commute from your office or kid's school to Panchshil Trump Towers.

Please select the starting point to calculate the travel time.
Average Asking Price in Kalyani Nagar
Based on active listings and recent trends

Based on demand, livability, and activity
Know More About Kalyani Nagar
No Reviews exist for Kalyani Nagar
Be the first to review this localityTrust & Verification

Kalyani Nagar, Pune

Boat Club Road, Pune

Sangamvadi, Pune
Compare multiple homes side-by-side and find the option that best fits your budget, lifestyle, and needs.

Full Cost Clarity
Compare sale price or rent, applicable charges, and key ownership/rental expenses.
Amenities & Features
Compare amenities, furnishing, configuration, and property features side-by-side.
Best Pick Recommendation
Get an expert-recommended option based on your selected preferences.
Builder / Seller Details
Review key trust signals like builder profile, seller details, and project history.

Panchshil Realty is one of India’s foremost luxury realty entities. Founded in 2002, it is synonymous with awe inspiring designs, innovative layouts and unmatched quality standards. The portfolio of Panchshil projects covers more than 14.5 million sq. ft. of prime spaces with 20 million sq. ft. being developed presently throughout numerous asset classes. Apart from luxury residences, other developments include integrated workspaces, hospitality ventures, built-to-suit educational/business campuses, special economic zones, hotels, IT parks, luxury retail malls, etc. Several landmarks have successfully been launched including Trump Towers Pune, the first Trump branded residence in the city along with YooPune in collaboration with the celebrated John Hitchcox and Philippe Starck. There is also the EON Free Zone at Kharadi covering 6.5 million sq. ft. in tandem with an SEZ spreading over 57 acres called International Convention Centre, South Asia’s largest. Pune’s World Trade Centre has also been delivered successfully while global development partners include The Trump Organization, YOO, Ritz-Carlton, JW Marriott, Oakwood, World Trade Centers Association, Hilton, etc.

Mundhwa, Pune
3, 4 BHK Apartment
₹ 4.35 Cr to 7.00 Cr

Kharadi, Pune
5 BHK Villa
Price On Request

Kharadi, Pune
Studio
Price On Request

Wagholi, Pune
4, 5 BHK Villa
₹ 13.50 Cr to 30.00 Cr

Mundhwa, Pune
Office Space
₹ 3.00 Cr to 4.50 Cr

Kharadi, Pune
5 BHK Villa
Price On Request

Kharadi, Pune
4 BHK Apartment
₹ 6.15 Cr to 8.10 Cr

Yerawada, Pune
Office Space
Price On Request

Yerawada, Pune
Price On Request

Viman Nagar, Pune
Price On Request

Yerawada, Pune
Price On Request

Balewadi, Pune
Price On Request

Baner, Pune
Office Space
Price On Request

Kharadi, Pune
Price On Request

Baner, Pune
Price On Request

Hadapsar, Pune
Price On Request

Kharadi, Pune
Price On Request
Kharadi, Pune
5 BHK Villa
Price On Request
Kharadi, Pune
Studio
Price On Request
Wagholi, Pune
4, 5 BHK Villa
₹ 13.50 Cr to 30.00 Cr
Mundhwa, Pune
Office Space
₹ 3.00 Cr to 4.50 Cr
Kharadi, Pune
5 BHK Villa
Price On Request
Kharadi, Pune
4 BHK Apartment
₹ 6.15 Cr to 8.10 Cr
Yerawada, Pune
Office Space
Price On Request
Yerawada, Pune
Price On Request
Viman Nagar, Pune
Price On Request
Yerawada, Pune
Price On Request
Balewadi, Pune
Price On Request
Baner, Pune
Office Space
Price On Request
Kharadi, Pune
Price On Request
Baner, Pune
Price On Request
Hadapsar, Pune
Price On Request
Kharadi, Pune
Price On Request

Sangamvadi, Pune
4 BHK
₹ 6.80 Cr to 9.38 Cr

Bhosale Nagar, Pune
3,4,5,7 BHK
₹ 6.71 Cr to 27.18 Cr

Mundhwa, Pune
4 BHK
₹ 10.23 Cr to 13.00 Cr

Boat Club Road, Pune
4 BHK
₹ 8.65 Cr to 9.29 Cr

Koregaon Park, Pune
4 BHK
₹ 12.00 Cr to 22.00 Cr

Uday Baug, Pune
3,4 BHK
₹ 4.87 Cr to 14.00 Cr

Kharadi, Pune
Office Space, Retail Shop
₹ 66.95 Lac to 13.75 Cr

Keshav Nagar, Pune
2, 3 BHK Apartment
₹ 97.00 Lac to 1.37 Cr

Magarpatta City, Pune
2, 3, 4 BHK Apartment
₹ 1.73 Cr to 3.79 Cr

Yerawada, Pune
2, 3 BHK Retail Shop, Apartment
Price On Request

Vishrantwadi, Pune
Retail Shop
Price On Request

Mundhwa, Pune
Office Space
Price On Request

Wadgaon Sheri, Pune
1 BHK Studio, Apartment
Price On Request

Mundhwa, Pune
3, 4 BHK Apartment
₹ 2.25 Cr to 3.38 Cr

Keshav Nagar, Pune
2, 3 BHK Apartment
Price On Request

Mundhwa, Pune
1, 2, 3, 4, 5 BHK Apartment, Retail Shop, Villa
₹ 82.69 Lac to 5.25 Cr

Magarpatta City, Pune
3, 4 BHK Apartment, Retail Shop
₹ 2.86 Cr to 4.06 Cr

Koregaon Park, Pune
3, 4 BHK Apartment
₹ 3.60 Cr to 6.30 Cr

Sangamvadi, Pune
1, 2, 3, 4 BHK Apartment
₹ 1.05 Cr to 4.85 Cr

Kharadi, Pune
2, 3 BHK Apartment
₹ 1.20 Cr to 1.70 Cr

Bund Garden, Pune
6 BHK Apartment, Penthouse
₹ 25.00 Cr to 45.00 Cr

Hadapsar, Pune
2, 3, 4 BHK Apartment
₹ 94.18 Lac to 1.91 Cr

Sangamvadi, Pune
3, 5 BHK Apartment
₹ 4.62 Cr to 7.14 Cr

Mundhwa, Pune
2, 3 BHK Apartment
Price On Request

Mundhwa, Pune
2 BHK Apartment
₹ 60.72 Lac to 62.41 Lac

Koregaon Park, Pune
3 BHK Apartment
Price On Request

Mundhwa, Pune
1, 2 BHK Apartment
Price On Request

Koregaon Park, Pune
2, 3, 4 BHK Apartment
₹ 99.20 Lac to 2.57 Cr

Keshav Nagar, Pune
2, 3 BHK Apartment
₹ 78.06 Lac to 1.59 Cr

Koregaon Park, Pune
2, 3, 4 BHK Apartment
₹ 1.32 Cr to 2.99 Cr

Mundhwa, Pune
2, 3 BHK Apartment
₹ 1.11 Cr to 1.66 Cr

Mundhwa, Pune
2, 3 BHK Apartment
₹ 83.00 Lac to 1.34 Cr

Sopan Baug, Pune
2, 3 BHK Apartment
₹ 91.09 Lac to 1.22 Cr

Yerawada, Pune
Office Space
Price On Request

Koregaon Park, Pune
Retail Shop, Office Space
₹ 1.08 Cr to 2.10 Cr
Yes, Panchshil Trump Towers is a Ready to Move residential project, allowing buyers to take possession immediately without any construction wait.
Yes, Panchshil Trump Towers has received its Occupancy Certificate, confirming that the project is legally approved for residential use
Yes, Panchshil Trump Towers has received its Occupancy Certificate, confirming that the project is legally approved for residential use.
Residents of Panchshil Trump Towers can enjoy amenities such as Gymnasium, Swimming Pool, Power Backup, Treated Water Supply, 24 x 7 Security, CCTV / Video Surveillance, Party Hall, Cards Room, Rain Water Harvesting, Sewage Treatment Plant, designed for comfort and a modern lifestyle.
Panchshil Trump Towers is located in Kalyani Nagar, Pune, with the complete address being Kalyani Nagar Pune, 411006.
This website is only for the purpose of providing information regarding real estate projects in different geographies. Any information which is being provided on this website is not an advertisement or a solicitation. The company has not verified the information and the compliances of the projects. Further, the company has not checked the RERA* registration status of the real estate projects listed herein. The company does not make any representation in regards to the compliances done against these projects. Please note that you should make yourself aware about the RERA* registration status of the listed real estate projects.
*Real Estate (Regulation & Development) Act, 2016.


