Sports

- Gymnasium
- Swimming Pool
- Kids' Pool
- Badminton Court(s)
- Tennis Court(s)
- Squash Court
- Football
- Cricket
- Kids' Play Areas / Sand Pits
- Basketball
- Volleyball
- Yoga Areas
- Jogging / Cycle Track
- Table Tennis
- Snooker/Pool/Billiards


 +5 Photos
 Video
Video
₹6.71 Cr - 27.18 Cr
₹32,729 Per Sq. Ft.
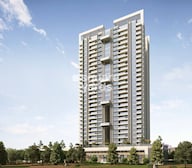
Introducing ABIL Castel Royale, a luxurious residential property located in the prime location of Bhosale Nagar, Pune. The project is strategically connected to major roads such as Old Pune Mumbai Highway, Ganeshkhind Road, and University Road, making it easily accessible to all the major amenities and attractions of the city.
At ABIL Castel Royale, we have carefully curated a range of amenities to ensure that our residents have a comfortable and convenient living experience. Some of the key amenities include a state-of-the-art gymnasium and reliable power backup to ensure that you never experience any disruptions in your daily routine. Our team has taken great care to ensure that every aspect of the project is designed to provide you with a comfortable and relaxing living experience.
The project has been approved under the RERA Act with registration numbers P52100009114 and P52100052260. With its prime location, luxurious amenities, and superior specifications, ABIL Castel Royale is the perfect destination for those looking for a luxurious and comfortable living experience in Pune.
Available Unit OptionsThe following table outlines the available unit options at ABIL Castel Royale:
| Unit Type | Area (Sq. Ft.) |
| 3 BHK Apartment | 2074 Sq. Ft. |
| 3 BHK Apartment | 2426 Sq. Ft. |
| 4 BHK Apartment | 2864 Sq. Ft. |
| 5 BHK Apartment | 4266 Sq. Ft. |
| 7 BHK Apartment | 8400 Sq. Ft. |
In resale we have 2 properties available ranging from 4 BHK having price from 9.80 CR - 15.70 CR
| Listing Type | Total Listings | Unit Type Range | Price Range |
| Resale | 2 | 4 BHK | 9.80 CR - 15.70 CR |
View the latest price list for ABIL Castel Royale.
*Prices are indicative and subject to applicable charges and project terms.
ABIL Castel Royale's average asking price is rising quarter-on-quarter, compared with Ashok Nagar.
ABIL Castel Royale avg. price is ₹ 32.8 K/Sq.Ft. compared to Ashok Nagar at ₹ 22.9 K/Sq.Ft.
Get the latest price and market updates for ABIL Castel Royale.
During Q2'2026, average property prices for ABIL Castel Royale moved from ₹ 16,200/sqft to ₹ 32,750/sqft, reflecting a 102.16% rise.
During Q1'2026, average property prices for ABIL Castel Royale moved from ₹ 12,900/sqft to ₹ 16,200/sqft, reflecting a 25.58% rise.
MEP Services including lift and staircases, are now 13% done.
Structural Works reach 42% completion, MEP Services including lift and staircases, are now 6% done.
A total of 11 out of 101 launched units have been booked as of April 2025, including 10% of 4 BHK(5 out of 51 units), 14% of 3.5 BHK(1 out of 7 units), 14% of 5 BHK & MORE(4 out of 28 units), 100% of 6 BHKPENTHOUSE(1 units).
Structural Works reach 21% completion, MEP Services including lift and staircases, are now 4% done.
A total of 9 out of 101 launched units have been booked as of February 2025, including 8% of 4 BHK(4 out of 51 units), 14% of 3.5 BHK(1 out of 7 units), 11% of 5 BHK & MORE(3 out of 28 units), 100% of 6 BHKPENTHOUSE(1 units).
A total of 131 out of 167 launched units have been booked as of October 2024, including 73% of MULTIPURPOSE ROOM(49 out of 67 units), 85% of 4 BHK(11 out of 13 units), 81% of 3 BHK(62 out of 77 units), 89% of DUPLEX(8 out of 9 units), 100% of MULTIPUROSE ROOM(1 units).
A total of 5 out of 101 launched units have been booked as of July 2024, including 2% of 4 BHK(1 out of 51 units), 14% of 3.5 BHK(1 out of 7 units), 7% of 5 BHK & MORE(2 out of 28 units), 100% of 6 BHKPENTHOUSE(1 units).
Structural Works reach 20% completion.

Price:₹ 6.71 Cr

Price:₹ 8.96 Cr

Price:₹ 9.10 Cr
Price:₹ 11.00 Cr

Price:₹ 14.49 Cr
Price:₹ 18.00 Cr

Price:₹ 27.18 Cr
Explore the master plan, project photos and walkthrough videos of ABIL Castel Royale to understand the overall layout, tower placement, amenities, landscaped spaces and key highlights before making your buying decision.

Living here means enjoying a home surrounded by abundant natural beauty and diverse recreational opportunities. Families will find dedicated spaces for children to play and a variety of sports courts for active pursuits, while everyone benefits from the extensive green areas and social gathering spots. This project stands out for its commitment to open spaces and a high quality of life within a well-connected urban setting.
Download master plan & walkthrough video of ABIL Castel Royale to explore layout and virtual tour in Bhosale Nagar, Pune.

Estimate commute from your office or kid's school to ABIL Castel Royale.

Please select the starting point to calculate the travel time.
Safe neighborhood
Grocery items are a tiny bit expensive

No Reviews exist for Bhosale Nagar
Be the first to review this localityTrust & Verification
Castel Royale Excellente (T7)
Rera Url:
Castel Royale Tower Nine
Rera Url:

Bhosale Nagar, Pune

Baner, Pune

Shivajinagar, Pune
Compare multiple homes side-by-side and find the option that best fits your budget, lifestyle, and needs.

Full Cost Clarity
Compare sale price or rent, applicable charges, and key ownership/rental expenses.
Amenities & Features
Compare amenities, furnishing, configuration, and property features side-by-side.
Best Pick Recommendation
Get an expert-recommended option based on your selected preferences.
Builder / Seller Details
Review key trust signals like builder profile, seller details, and project history.

ABIL Group is a leading property conglomerate that was founded in 1979. It has expertise in segments like real estate, infrastructure, hospitality, etc. Founded by Avinash Nivrutti Bhosale, it has always been synonymous with efficiency, quality, excellence, sustainability and customer centricity. The portfolio of ABIL projects encompasses several landmarks in the city of Pune across both residential and commercial segments. ABIL has a joint venture with the Sun n Sand hotel chain of Mumbai while operating Holiday Inn on its own in Pune. 7.8 million sq. ft. has been developed till date covering more than 50 properties while another 14 million sq. ft. is also in the pipeline. Strategic locations are chosen for ventures in Maharashtra. Well known projects include Kshitij, Priyanjali, Vaishali, Vasantili, Meghali, Pranali, Shwetali, Vrukshaveli, Panchali, Swarali, etc. Its key strengths include innovation, integrity, customer satisfaction, timely delivery, top notch amenities and more.

Baner, Pune
Office Space
Price On Request

Koregaon Park, Pune
Office Space, Retail Shop
Price On Request

Kothrud, Pune
1 BHK Apartment
Price On Request

Akurdi, Pune
2 BHK Apartment
Price On Request

Erandwane, Pune
1, 2 BHK Apartment
Price On Request

Kalyani Nagar, Pune
3, 4 BHK Apartment
₹ 3.68 Cr to 4.65 Cr

Tilak Road, Pune
3, 4, 5 BHK Apartment
₹ 5.30 Cr to 12.00 Cr

Bopodi, Pune
3, 4 BHK Apartment
₹ 3.01 Cr to 6.20 Cr

Baner, Pune
Retail Shop, Office Space
₹ 41.64 Lac to 3.32 Cr

Kalyani Nagar, Pune
3, 4 BHK Apartment
₹ 3.43 Cr to 6.14 Cr

Shivajinagar, Pune
3,4 BHK
₹ 3.80 Cr to 8.00 Cr

Baner, Pune
5 BHK
₹ 17.36 Cr

Baner, Pune
4 BHK
₹ 8.61 Cr

Baner, Pune
4 BHK
₹ 8.85 Cr to 9.25 Cr

Shivajinagar, Pune
4 BHK
₹ 9.72 Cr

Shivajinagar, Pune
3,4 BHK
₹ 3.77 Cr to 8.27 Cr

Shivajinagar, Pune
4 BHK
₹ 11.50 Cr
Shivajinagar, Pune
3,4 BHK
₹ 2.99 Cr to 8.00 Cr
Shivajinagar, Pune
3,4 BHK
₹ 3.46 Cr to 6.37 Cr

Baner, Pune
3,4 BHK
₹ 3.70 Cr to 8.04 Cr

Kothrud, Pune
2, 3, 4 BHK Apartment, Office Space
₹ 83.92 Lac to 3.50 Cr

Sangamvadi, Pune
3, 5 BHK Apartment
₹ 4.61 Cr to 7.14 Cr

Aundh, Pune
2, 3, 4 BHK Apartment
Price On Request

Erandwane, Pune
4 BHK Apartment
Price On Request

Mahaganesh Colony, Pune
1, 2, 3 BHK Apartment
Price On Request

Erandwane, Pune
4, 5 BHK Apartment
₹ 5.85 Cr to 5.90 Cr

Model colony, Pune
2, 3, 4 BHK Apartment
₹ 2.41 Cr to 3.10 Cr

Kothrud, Pune
2, 3 BHK Retail Shop, Apartment
₹ 1.80 Cr to 2.60 Cr

Bhandarkar Road, Pune
3 BHK Apartment
₹ 4.28 Cr to 4.67 Cr

Aundh, Pune
3, 4 BHK Apartment
₹ 2.91 Cr to 4.40 Cr

Sangamvadi, Pune
1, 2, 3, 4 BHK Apartment
₹ 1.05 Cr to 4.85 Cr

Bund Garden, Pune
6 BHK Apartment, Penthouse
₹ 25.00 Cr to 45.00 Cr

Baner, Pune
3 BHK Apartment
₹ 82.39 Lac to 1.86 Cr

Baner, Pune
3, 4 BHK Apartment
₹ 3.05 Cr to 4.75 Cr

Tadiwala Road, Pune
1, 2 BHK Apartment
₹ 46.63 Lac to 74.23 Lac

Bund Garden, Pune
3, 4 BHK Apartment
Price On Request

Laxmi Road, Pune
Retail Shop, Office Space
₹ 1.20 Cr to 9.87 Cr

Mayur Colony, Pune
2, 3 BHK Apartment
₹ 1.50 Cr to 2.11 Cr

Shivajinagar, Pune
4 BHK Apartment
₹ 4.93 Cr to 6.40 Cr

Erandwane, Pune
3, 4, 5 BHK Apartment
₹ 7.10 Cr

Yerawada, Pune
Office Space
Price On Request

Sangamvadi, Pune
Price On Request

Sangamvadi, Pune
Office Space
Price On Request

Sangamvadi, Pune
Office Space
Price On Request

Pashan, Pune
2 BHK Apartment
₹ 1.38 Cr

Baner, Pune
2 BHK Apartment
₹ 91.67 Lac

Aundh, Pune
2, 3, 4 BHK Apartment
₹ 1.24 Cr to 1.71 Cr

Sangamvadi, Pune
3, 4 BHK Apartment
₹ 2.14 Cr to 3.81 Cr

Baner, Pune
2, 3 BHK Apartment
₹ 1.09 Cr to 1.26 Cr

Pashan, Pune
3, 4 BHK Apartment
₹ 1.45 Cr to 1.60 Cr
Explore resale and rental listings currently available in ABIL Castel Royale, Pune.

Bhosale Nagar, Pune
₹ 7.2 Cr

Bhosale Nagar, Pune
₹ 7.2 CrResidents at ABIL Castel Royale can enjoy various amenities including a gymnasium, power backup, 24 x 7 security, a cafe/coffee bar, and rainwater harvesting facilities.
The construction status of ABIL Castel Royale is partially ready to move in.
ABIL Castel Royale offers various unit configurations including 3 BHK apartments ranging from 2074 to 2426 sq. ft., a 4 BHK apartment at 2864 sq. ft., a 5 BHK apartment at 4266 sq. ft., and a spacious 7 BHK apartment at 8400 sq. ft.
The ABIL Castel Royale project is developed by the ABIL Group, which has successfully completed a total of 22 projects.
Yes, ABIL Castel Royale is registered with RERA under the registration numbers P52100009114 and P52100052260.
The price range for units at ABIL Castel Royale varies from 9.80 crore to 15.70 crore for the available resale listings.
This website is only for the purpose of providing information regarding real estate projects in different geographies. Any information which is being provided on this website is not an advertisement or a solicitation. The company has not verified the information and the compliances of the projects. Further, the company has not checked the RERA* registration status of the real estate projects listed herein. The company does not make any representation in regards to the compliances done against these projects. Please note that you should make yourself aware about the RERA* registration status of the listed real estate projects.
*Real Estate (Regulation & Development) Act, 2016.


