


Gera Affinia Baner Pune-09990065550


₹82.39 Lac - 1.86 Cr
₹10,700 Per Sq. Ft.
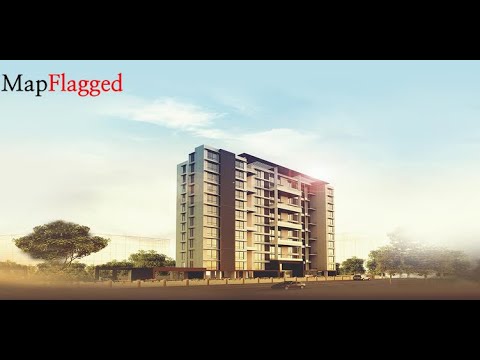
Welcome to Gera Affinia, a prestigious residential project in the sought-after location of Baner. Strategically connected to the Mumbai-Pune Expressway and Baner Road, this project offers the ultimate in convenience and accessibility. With the RERA certification number P52100005399, you can rest assured of a reliable and transparent investment.
Gera Affinia boasts a range of exceptional amenities, including a state-of-the-art gymnasium and reliable power backup. The project s specification is designed to provide a comfortable living experience, with features like master bedrooms with acrylic emulsion walls. From its prime location to its impressive amenities, Gera Affinia is the perfect choice for those seeking a luxurious and hassle-free lifestyle.
Whether you re a young professional or a growing family, Gera Affinia has a unit option that s sure to impress. Choose from our carefully crafted 3 BHK and 4 BHK apartments, ranging from 1804 to 2615 square feet in size. With prices starting from 1.89 Cr, these units offer an unbeatable blend of luxury and value. Don t miss out on this incredible opportunity book your unit at Gera Affinia today!
Available Unit OptionsThe following table outlines the available unit options at Gera Affinia:
| Unit Type | Area (Sq. Ft.) | Price (Rs.) |
| 3 BHK Apartment | 1804 | 1.89 Cr |
| 3 BHK Apartment | 2615 | 2.75 Cr |
| 4 BHK Apartment | 2310 | 2.43 Cr |
This residential project is situated in close proximity to several prominent landmarks, providing residents with seamless access to essential services and amenities. These landmarks not only enhance the overall quality of life but also offer a unique blend of convenience and comfort.
View the latest price list for Gera Affinia.
*Prices are indicative and subject to applicable charges and project terms.
Gera Affinia's average asking price is stable quarter-on-quarter, compared with Baner.
Gera Affinia avg. price is ₹ 16.4 K/Sq.Ft. compared to Baner at ₹ 16.4 K/Sq.Ft.
Get the latest price and market updates for Gera Affinia.
During Q1'2026, average property prices for Gera Affinia moved from ₹ 14,250/sqft to ₹ 16,500/sqft, reflecting a 15.79% rise.
External Works has reached 65%, Internal finishing stands at 38%, MEP Services including lift and staircases, are now 50% done.
Structural Works reach 80% completion, External Works has reached 40%, Internal finishing stands at 18%, MEP Services including lift and staircases, are now 10% done.

Price:₹ 82.39 Lac

Price:₹ 1.18 Cr

Price:₹ 1.86 Cr
Explore the master plan, project photos and walkthrough videos of Gera Affinia to understand the overall layout, tower placement, amenities, landscaped spaces and key highlights before making your buying decision.

Living here means enjoying a home surrounded by generous green and open spaces, offering a refreshing environment for daily life. Families will appreciate the dedicated play areas and gathering spots, while everyone benefits from the convenient access to major roads for easy travel. This project stands out for its commitment to outdoor living and spacious design in a conveniently located setting.
Download brochure, master plan & walkthrough video of Gera Affinia to explore floor plans, layout, and complete project details in Baner, Pune.


Estimate commute from your office or kid's school to Gera Affinia.

Please select the starting point to calculate the travel time.
Trust & Verification
Geras Affinia
Rera Url:

Baner, Pune

Baner, Pune

Aundh, Pune
Compare multiple homes side-by-side and find the option that best fits your budget, lifestyle, and needs.

Full Cost Clarity
Compare sale price or rent, applicable charges, and key ownership/rental expenses.
Amenities & Features
Compare amenities, furnishing, configuration, and property features side-by-side.
Best Pick Recommendation
Get an expert-recommended option based on your selected preferences.
Builder / Seller Details
Review key trust signals like builder profile, seller details, and project history.

Gera Developments Pvt Ltd is one of India's top real estate and construction companies. Founded in 1972 by Mr Kumar Gera, the company is based in Pune, India. It is known for developing premium residential and commercial properties in Pune, Goa, Bangalore, and California in the USA. Gera Developments has won several awards for its work in real estate, including the CNBC-AWAAZ Real Estate Award for Best Residential Project in Luxury and the Developer of the Year award in the Realty+ Conclave & Excellence Award Ceremony in Pune. The company's vision is to create innovative and sustainable real estate solutions for its customers and stakeholders, thus building trust, transparency and quality in all its projects. For example, Gera Developments introduced child-centric homes like Gera World of Joy, which provide child-friendly amenities like recreational facilities, in-house academies, and independent neighbourhood schools and creche facilities. It has also used innovative technologies in its projects, like Gera Legend, an integrated township that uses advanced technology to improve the quality of life of its residents. Furthermore, Gera Developments gives great importance to customer satisfaction and trust in the company. For example, they introduced a 7-year warranty on their properties, which is more than the standard 5 years. It also suggests that the company has confidence in the quality of its properties. In addition, the company's use of advanced technologies, commitment to sustainability and customer satisfaction makes it a unique player in the real estate sector.
Hinjewadi, Pune
2, 3 BHK Apartment
₹ 74.90 Lac to 1.39 Cr

Kharadi, Pune
3, 4 BHK Apartment
₹ 1.36 Cr to 3.00 Cr

Kharadi, Pune
2, 3, 4 BHK Apartment, Retail Shop
₹ 88.36 Lac to 2.78 Cr

Kharadi, Pune
Retail Shop, Office Space
₹ 2.00 Cr to 3.50 Cr

Kharadi, Pune
1, 2 BHK Apartment
₹ 66.83 Lac to 1.39 Cr

Kharadi, Pune
2, 3 BHK Studio, Apartment
₹ 33.90 Lac to 1.49 Cr

Kharadi, Pune
2, 3 BHK Apartment
₹ 84.91 Lac to 1.42 Cr

Mundhwa, Pune
2 BHK Apartment
₹ 60.72 Lac to 62.41 Lac
Kharadi, Pune
2, 3 BHK Studio, Apartment, Retail Shop
₹ 32.32 Lac to 2.07 Cr

Kalyani Nagar, Pune
Office Space
Price On Request

Pimpri, Pune
Retail Shop
₹ 51.99 Lac to 4.37 Cr

Baner, Pune
2 BHK Apartment
Price On Request

Wagholi, Pune
1 BHK Apartment
Price On Request

Hinjewadi, Pune
Office Space, Retail Shop
Price On Request

Sangamvadi, Pune
Price On Request
Bhosari, Pune
Office Space, Retail Shop
₹ 47.46 Lac to 16.30 Cr

Koregaon Park, Pune
Office Space
Price On Request

Kharadi, Pune
2, 3 BHK Apartment
₹ 89.11 Lac to 2.13 Cr

Kharadi, Pune
Office Space
Price On Request
Hinjewadi, Pune
2, 3 BHK Apartment
₹ 74.90 Lac to 1.39 Cr
Kharadi, Pune
3, 4 BHK Apartment
₹ 1.36 Cr to 3.00 Cr
Kharadi, Pune
2, 3, 4 BHK Apartment, Retail Shop
₹ 88.36 Lac to 2.78 Cr
Kharadi, Pune
Retail Shop, Office Space
₹ 2.00 Cr to 3.50 Cr
Kharadi, Pune
1, 2 BHK Apartment
₹ 66.83 Lac to 1.39 Cr
Kharadi, Pune
2, 3 BHK Studio, Apartment
₹ 33.90 Lac to 1.49 Cr
Kharadi, Pune
2, 3 BHK Apartment
₹ 84.91 Lac to 1.42 Cr
Mundhwa, Pune
2 BHK Apartment
₹ 60.72 Lac to 62.41 Lac
Kharadi, Pune
2, 3 BHK Studio, Apartment, Retail Shop
₹ 32.32 Lac to 2.07 Cr
Kalyani Nagar, Pune
Office Space
Price On Request
Pimpri, Pune
Retail Shop
₹ 51.99 Lac to 4.37 Cr
Baner, Pune
2 BHK Apartment
Price On Request
Wagholi, Pune
1 BHK Apartment
Price On Request
Hinjewadi, Pune
Office Space, Retail Shop
Price On Request
Sangamvadi, Pune
Price On Request
Bhosari, Pune
Office Space, Retail Shop
₹ 47.46 Lac to 16.30 Cr
Koregaon Park, Pune
Office Space
Price On Request
Kharadi, Pune
2, 3 BHK Apartment
₹ 89.11 Lac to 2.13 Cr
Kharadi, Pune
Office Space
Price On Request

Baner, Pune
2,3 BHK
₹ 69.48 Lac to 1.20 Cr

Aundh, Pune
2,3,4 BHK
₹ 1.24 Cr to 1.71 Cr

Balewadi, Pune
3,4 BHK
₹ 1.51 Cr to 2.47 Cr

Balewadi, Pune
2,3,4 BHK
₹ 1.36 Cr to 3.38 Cr

Balewadi, Pune
2,3 BHK
₹ 1.02 Cr to 1.79 Cr

Baner, Pune
3 BHK
₹ 92.40 Lac

Baner, Pune
2,3 BHK
₹ 75.60 Lac to 1.45 Cr

Pashan, Pune
3,4 BHK
₹ 1.45 Cr to 1.60 Cr

Baner, Pune
2,3 BHK
₹ 83.92 Lac to 1.18 Cr

Baner, Pune
2,3 BHK
₹ 88.75 Lac to 1.21 Cr

Mahalunge, Pune
3 BHK Apartment
₹ 1.26 Cr to 1.60 Cr

Hinjewadi, Pune
2, 3 BHK Apartment
₹ 96.00 Lac to 1.40 Cr

Mahalunge, Pune
2, 3 BHK Apartment
₹ 92.00 Lac to 1.52 Cr

Aundh, Pune
2, 3, 4 BHK Apartment
Price On Request

Aundh, Pune
3, 4 BHK Apartment
₹ 2.91 Cr to 4.40 Cr

Balewadi, Pune
4 BHK Apartment
Price On Request

Aundh, Pune
3 BHK Apartment
Price On Request

Aundh, Pune
2, 3 BHK Apartment
Price On Request

Pimple Gurav, Pune
2, 3, 4 BHK Apartment
₹ 1.37 Cr to 2.80 Cr

Hinjewadi, Pune
2, 3, 4 BHK Apartment
₹ 1.40 Cr to 2.83 Cr

Balewadi, Pune
2, 3, 4 BHK Apartment
₹ 1.20 Cr to 2.90 Cr

Mahalunge, Pune
2, 3 BHK Apartment, Retail Shop
₹ 96.00 Lac to 1.48 Cr

Wakad, Pune
3, 4, 5 BHK Apartment, Penthouse
₹ 2.20 Cr to 8.00 Cr

Balewadi, Pune
3, 4 BHK Apartment
₹ 1.80 Cr to 2.60 Cr

Mahalunge, Pune
2, 3, 4 BHK Apartment
₹ 84.75 Lac to 2.27 Cr

Hinjewadi, Pune
1, 2, 3 BHK Apartment
₹ 69.09 Lac to 1.40 Cr

Mahalunge, Pune
3, 4 BHK Apartment
₹ 1.60 Cr to 3.32 Cr

Balewadi, Pune
2, 3 BHK Apartment
₹ 69.98 Lac to 89.98 Lac

Mahalunge, Pune
Retail Shop
₹ 72.50 Lac to 1.25 Cr

Balewadi, Pune
2, 3 BHK Apartment
₹ 99.33 Lac to 1.80 Cr

Mahalunge, Pune
1, 2, 3 BHK Apartment, Retail Shop
₹ 60.84 Lac to 1.78 Cr

Mahalunge, Pune
2, 3 BHK Apartment, Retail Shop
₹ 79.74 Lac to 3.49 Cr

Wakad, Pune
Office Space, Studio
₹ 29.50 Lac to 75.00 Lac

Mahalunge, Pune
1, 2, 3 BHK Apartment
₹ 64.09 Lac to 1.33 Cr

Mahalunge, Pune
1, 2, 3 BHK Apartment, Retail Shop
₹ 51.58 Lac to 1.45 Cr

Mahalunge, Pune
3 BHK Apartment
₹ 1.40 Cr to 1.45 Cr

Mahalunge, Pune
1, 2, 3 BHK Apartment
₹ 57.11 Lac to 1.09 Cr

Wakad, Pune
Studio
₹ 33.95 Lac to 73.95 Lac
This project offers 3 BHK and 4 BHK apartments, with varying areas catering to different needs and budgets.
The starting price of apartments in this project is 1.89 Cr for a 3 BHK unit, with prices ranging up to 2.75 Cr for a 3 BHK unit and 2.43 Cr for a 4 BHK unit.
The project is located near the Mumbai-Pune Expressway and Baner Road, offering easy access to various social amenities, public transportation, and future infrastructure developments.
This project offers a range of amenities, including a gymnasium, power backup, 24x7 security, and a clubhouse, all designed to provide a comfortable and secure living experience.
This website is only for the purpose of providing information regarding real estate projects in different geographies. Any information which is being provided on this website is not an advertisement or a solicitation. The company has not verified the information and the compliances of the projects. Further, the company has not checked the RERA* registration status of the real estate projects listed herein. The company does not make any representation in regards to the compliances done against these projects. Please note that you should make yourself aware about the RERA* registration status of the listed real estate projects.
*Real Estate (Regulation & Development) Act, 2016.


