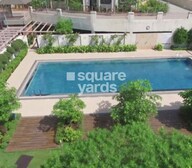


2 BHK Apartment - 1230 sq. ft. (Saleable)
- 2 Bathrooms
Asking price
Price:₹ 1.56 Cr


Kolte Patil 24K Glitterati's average asking price is cooling quarter-on-quarter, compared with Pimple Nilakh.
Kolte Patil 24K Glitterati avg. price is ₹ 17.9 K/Sq.Ft. compared to Pimple Nilakh at ₹ 14.2 K/Sq.Ft.
Monthly Rent in Kolte Patil 24K Glitterati start from ₹ 92 K with options available for 4 BHK units
Get the latest price and market updates for Kolte Patil 24K Glitterati.
Rent in Kolte Patil 24K Glitterati ranges from ₹ 92 K to ₹ 2 L with options available for 4 BHK, 5 BHK.
The Maharashtra State Road Development Corporation (MSRDC) has submitted a revised funding plan to the state government for the expansion of the Mumbai-Pune Expressway to 10 lanes. If approved this year, the project will be tendered under BOT model, with construction expected to begin next year and conclude by 2030.
During Q2'2026, average property prices for Kolte Patil 24K Glitterati moved from ₹ 17,300/sqft to ₹ 18,500/sqft, reflecting a 6.94% rise.
During Q1'2026, average property prices for Kolte Patil 24K Glitterati moved from ₹ 16,050/sqft to ₹ 17,300/sqft, reflecting a 7.79% rise.
Structural Works reach 60% completion. MEP Services including lift and staircases, are now 6% done
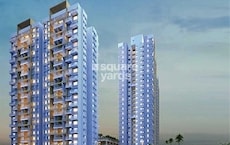
GLITTERATI , developed by KOLTE-PATIL DEVELOPERS LIMITED, officially launched on 14-Aug-2017 and expected to complete by 30-Jun-2018. Registered under RERA No. P52100006257. with total area of 0.05 Acre.
Explore resale and rental listings currently available in Kolte Patil 24K Glitterati, Pune.

Pimple Nilakh, Pune
₹ 3.15 Cr
Pimple Nilakh, Pune
₹ 7 Cr

Pimple Nilakh, Pune
₹ 1.9 Cr

Pimple Nilakh, Pune
₹ 2.75 Cr 
Pimple Nilakh, Pune
₹ 3.6 Cr
Pimple Nilakh, Pune
₹ 3.6 Cr
Pimple Nilakh, Pune
₹ 7 Cr

Pimple Nilakh, Pune
₹ 7 Cr 
Pimple Nilakh, Pune
₹ 3.25 Cr 
Pimple Nilakh, Pune
₹ 6 Cr 
Pimple Nilakh, Pune
₹ 90,000
Pimple Nilakh, Pune
₹ 90,000 
Pimple Nilakh, Pune
₹ 85,000 
Pimple Nilakh, Pune
₹ 90,000 
Pimple Nilakh, Pune
₹ 90,000 
Pimple Nilakh, Pune
₹ 85,000 
Pimple Nilakh, Pune
₹ 85,000 
Pimple Nilakh, Pune
₹ 1.5 L
Pimple Nilakh, Pune
₹ 1 L 
Pimple Nilakh, Pune
₹ 1.85 LKiran Waghmare
Ramesh Dattani Civil Engineering
Home Finder Reality
Shubh Vaastu Properties
Shree Krishna Properties And Infrastructure
Explore the master plan, project photos and walkthrough videos of Kolte Patil 24K Glitterati to understand the overall layout, tower placement, amenities, landscaped spaces and key highlights before making your buying decision.

Living here means enjoying a peaceful lifestyle by the water where you can smoothly transition from a busy workday to relaxing outdoor spaces right outside your door. Working professionals will appreciate the short commute to major transit routes, while families can let their children play safely in secure, dedicated play areas. This project stands out because it successfully combines natural beauty with structured social spaces in a well-connected part of the city.
Download master plan & walkthrough video of Kolte Patil 24K Glitterati to explore layout and virtual tour in Pimple Nilakh, Pune.

Average Asking Price in Pimple Nilakh
Based on active listings and recent trends

Based on demand, livability, and activity
Know More About Pimple Nilakh
No Reviews exist for Pimple Nilakh
Be the first to review this localityTrust & Verification
Glitterati
Rera Url:

Pimple Nilakh, Pune

Pimple Nilakh, Pune

Pimple Nilakh, Pune
Share your genuine review and help other buyers make an informed decision.

Kolte Patil, a real-estate developer located in the opulent town of Pune, Maharashtra, has been serving the nation for the last 25 years. Kolte Patil Developers has taken charge of creating landmarks across Pune, Bangalore and Mumbai. They established themselves in Jalgaon in 1970 and got incorporated in 1991. The firm follows a simple yet broader motto of Creating something, not just constructing a property; it is all about innovation, creativity and finesse architecture that, altogether, the property speaks for itself. They dominate Pune, and in the last 3 decades, they have completed more than 50 projects cumulatively, including commercial hubs, IT Parks and residential complexes. They come under the category of being the Best Realtor in Pune, listed on BSE and NSE as the richest real estate marketers. The founder always had the vision when Mr Aniruddha Patil stepped up into the real-estate playing field that they’ll not be just in the category of construction but also apply the best of their visions brought to life in front of them, and this saying stands true when it comes to seeing their extravagant row houses and opulent bungalows. The Kolte Patil company has taken up the project of taking their employees altogether to create landmarks, aesthetically pleasing localities, finesse architecture, and spaces that are present-perfect and future-proof and compliments everyone as per contemporary standards. They have proven their mission to the core by developing projects in multiple segments ranging from commercial, residential, retail, IT parks and much more, and they will continue to do so in future as well.

Hinjewadi, Pune
2 BHK Apartment, Retail Shop
₹ 83.00 Lac to 99.99 Lac

Bhugaon, Pune
2, 3 BHK Apartment
₹ 79.50 Lac to 1.05 Cr

Vadgaon Khurd, Pune
2, 3 BHK Apartment
₹ 91.68 Lac to 1.32 Cr

Kondhwa, Pune
3, 4 BHK Apartment
₹ 1.46 Cr to 2.50 Cr

Hinjewadi, Pune
2, 3 BHK Retail Shop, Apartment
₹ 75.37 Lac to 1.28 Cr

Pimple Nilakh, Pune
2, 3 BHK Apartment
Price On Request

Hinjewadi, Pune
1, 2 BHK Apartment
₹ 38.00 Lac to 68.21 Lac
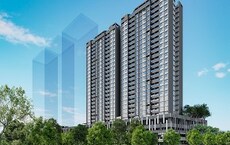
Hinjewadi, Pune
2 BHK Apartment, Retail Shop
₹ 77.00 Lac to 1.11 Cr

Hinjewadi, Pune
3, 4 BHK Apartment
₹ 1.59 Cr to 2.59 Cr

Wagholi, Pune
2, 3 BHK Apartment, Retail Shop
₹ 75.50 Lac to 1.27 Cr
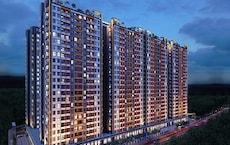
Hinjewadi, Pune
2, 3 BHK Apartment, Retail Shop
₹ 73.00 Lac to 1.45 Cr

Pimple Nilakh, Pune
3, 4 BHK Apartment, Retail Shop, Office Space
₹ 2.36 Cr to 11.67 Cr
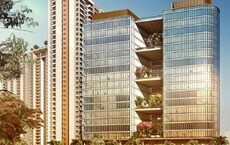
Baner, Pune
Office Space
₹ 1.89 Cr to 1.99 Cr

Hinjewadi, Pune
4, 5 BHK Row House
₹ 3.00 Cr to 3.64 Cr

Hinjewadi, Pune
4 BHK Retail Shop, Row House
₹ 99.00 Lac to 2.50 Cr

Viman Nagar, Pune
Office Space, Retail Shop
₹ 4.50 Cr to 8.04 Cr

Wagholi, Pune
2, 3 BHK Apartment
₹ 55.00 Lac to 76.22 Lac

Hinjewadi, Pune
2 BHK Apartment, Retail Shop
₹ 58.79 Lac to 1.30 Cr

Kiwale, Pune
2, 3 BHK Apartment
₹ 70.00 Lac to 1.11 Cr

Kharadi, Pune
2, 3 BHK Apartment
₹ 1.11 Cr to 1.45 Cr

Baner, Pune
2, 3 BHK Apartment
₹ 1.67 Cr to 3.67 Cr

Bavdhan, Pune
3, 4 BHK Apartment
₹ 1.90 Cr to 3.75 Cr
Hinjewadi, Pune
2, 3 BHK Apartment
₹ 68.11 Lac to 98.72 Lac

Hinjewadi, Pune
1, 2, 3 BHK Apartment, Retail Shop
₹ 44.04 Lac to 1.35 Cr

Hinjewadi, Pune
2, 3 BHK Apartment
₹ 74.87 Lac to 1.09 Cr

Hinjewadi, Pune
Retail Shop, Office Space
Price On Request

Hinjewadi, Pune
Plot
₹ 1.61 Cr to 3.00 Cr

Hinjewadi, Pune
3, 4 BHK Villa
Price On Request

Hinjewadi, Pune
Office Space
Price On Request

Viman Nagar, Pune
Office Space
Price On Request

Mohammadwadi, Pune
Office Space
Price On Request

Sangamvadi, Pune
Office Space
Price On Request

Wakad, Pune
2 BHK Apartment, Office Space
Price On Request

Vishrantwadi, Pune
Price On Request
Hinjewadi, Pune
2 BHK Apartment, Retail Shop
₹ 83.00 Lac to 99.99 Lac
Bhugaon, Pune
2, 3 BHK Apartment
₹ 79.50 Lac to 1.05 Cr
Vadgaon Khurd, Pune
2, 3 BHK Apartment
₹ 91.68 Lac to 1.32 Cr
Kondhwa, Pune
3, 4 BHK Apartment
₹ 1.46 Cr to 2.50 Cr
Hinjewadi, Pune
2, 3 BHK Retail Shop, Apartment
₹ 75.37 Lac to 1.28 Cr
Pimple Nilakh, Pune
2, 3 BHK Apartment
Price On Request
Hinjewadi, Pune
1, 2 BHK Apartment
₹ 38.00 Lac to 68.21 Lac
Hinjewadi, Pune
2 BHK Apartment, Retail Shop
₹ 77.00 Lac to 1.11 Cr
Hinjewadi, Pune
3, 4 BHK Apartment
₹ 1.59 Cr to 2.59 Cr
Wagholi, Pune
2, 3 BHK Apartment, Retail Shop
₹ 75.50 Lac to 1.27 Cr
Hinjewadi, Pune
2, 3 BHK Apartment, Retail Shop
₹ 73.00 Lac to 1.45 Cr
Pimple Nilakh, Pune
3, 4 BHK Apartment, Retail Shop, Office Space
₹ 2.36 Cr to 11.67 Cr
Baner, Pune
Office Space
₹ 1.89 Cr to 1.99 Cr
Hinjewadi, Pune
4, 5 BHK Row House
₹ 3.00 Cr to 3.64 Cr
Hinjewadi, Pune
4 BHK Retail Shop, Row House
₹ 99.00 Lac to 2.50 Cr
Viman Nagar, Pune
Office Space, Retail Shop
₹ 4.50 Cr to 8.04 Cr
Wagholi, Pune
2, 3 BHK Apartment
₹ 55.00 Lac to 76.22 Lac
Hinjewadi, Pune
2 BHK Apartment, Retail Shop
₹ 58.79 Lac to 1.30 Cr
Kiwale, Pune
2, 3 BHK Apartment
₹ 70.00 Lac to 1.11 Cr
Kharadi, Pune
2, 3 BHK Apartment
₹ 1.11 Cr to 1.45 Cr
Baner, Pune
2, 3 BHK Apartment
₹ 1.67 Cr to 3.67 Cr
Bavdhan, Pune
3, 4 BHK Apartment
₹ 1.90 Cr to 3.75 Cr
Hinjewadi, Pune
2, 3 BHK Apartment
₹ 68.11 Lac to 98.72 Lac
Hinjewadi, Pune
1, 2, 3 BHK Apartment, Retail Shop
₹ 44.04 Lac to 1.35 Cr
Hinjewadi, Pune
2, 3 BHK Apartment
₹ 74.87 Lac to 1.09 Cr
Hinjewadi, Pune
Retail Shop, Office Space
Price On Request
Hinjewadi, Pune
Plot
₹ 1.61 Cr to 3.00 Cr
Hinjewadi, Pune
3, 4 BHK Villa
Price On Request
Hinjewadi, Pune
Office Space
Price On Request
Viman Nagar, Pune
Office Space
Price On Request
Mohammadwadi, Pune
Office Space
Price On Request
Sangamvadi, Pune
Office Space
Price On Request
Wakad, Pune
2 BHK Apartment, Office Space
Price On Request
Vishrantwadi, Pune
Price On Request

Baner, Pune
3,4 BHK
₹ 2.29 Cr to 3.44 Cr

Wakad, Pune
2,3,4 BHK
₹ 1.05 Cr to 4.25 Cr

Baner, Pune
3 BHK
₹ 2.59 Cr

Baner, Pune
4 BHK
₹ 4.40 Cr to 4.67 Cr

Wakad, Pune
3,4 BHK
₹ 2.21 Cr to 3.43 Cr

Baner, Pune
3,4,5 BHK
₹ 4.87 Cr to 12.81 Cr

Baner, Pune
3,4 BHK
₹ 2.10 Cr to 3.60 Cr

Baner, Pune
3 BHK
₹ 2.51 Cr

Wakad, Pune
3,4 BHK
₹ 1.91 Cr to 3.13 Cr

Wakad, Pune
2,3 BHK
₹ 1.60 Cr to 2.39 Cr

Hinjewadi, Pune
2, 3 BHK Apartment
₹ 96.00 Lac to 1.40 Cr

Mahalunge, Pune
3 BHK Apartment
₹ 1.26 Cr to 1.60 Cr

Balewadi, Pune
3, 4 BHK Apartment
₹ 1.51 Cr to 2.47 Cr

Pimpri, Pune
2, 3 BHK Apartment
₹ 1.07 Cr to 1.59 Cr

Aundh, Pune
2, 3, 4 BHK Apartment
Price On Request

Thergaon, Pune
2, 3 BHK Apartment
₹ 1.11 Cr to 1.63 Cr

Balewadi, Pune
4 BHK Apartment
Price On Request

Aundh, Pune
2, 3 BHK Apartment
₹ 1.75 Cr to 2.55 Cr

Baner, Pune
3, 4, 5 BHK Apartment
₹ 2.65 Cr to 16.00 Cr

Aundh, Pune
3, 4 BHK Apartment
₹ 2.91 Cr to 4.40 Cr

Baner, Pune
2, 3 BHK Apartment, Retail Shop
₹ 93.84 Lac to 2.56 Cr

Mahalunge, Pune
3, 4 BHK Apartment
₹ 1.60 Cr to 3.32 Cr

Balewadi, Pune
3, 4 BHK Apartment
₹ 1.80 Cr to 2.60 Cr

Wakad, Pune
3, 4, 5 BHK Apartment, Penthouse
₹ 2.20 Cr to 8.00 Cr

Baner, Pune
3, 4 BHK Apartment
₹ 4.30 Cr to 5.27 Cr

Balewadi, Pune
2, 3, 4 BHK Apartment
₹ 1.36 Cr to 3.38 Cr

Baner, Pune
3, 4 BHK Apartment
₹ 2.45 Cr to 4.68 Cr

Balewadi, Pune
2, 3, 4 BHK Apartment
₹ 1.20 Cr to 2.90 Cr

Pimpri, Pune
1, 2, 3, 4 BHK Apartment
₹ 73.60 Lac to 2.52 Cr

Balewadi, Pune
2, 3 BHK Apartment
₹ 69.98 Lac to 89.98 Lac

Baner, Pune
2, 3 BHK Apartment
₹ 83.92 Lac to 1.18 Cr

Wakad, Pune
Office Space
₹ 55.00 Lac

Wakad, Pune
Office Space, Retail Shop
₹ 1.24 Cr to 2.51 Cr

Wakad, Pune
2 BHK Apartment
₹ 1.04 Cr to 1.28 Cr

Wakad, Pune
2, 3 BHK Apartment
₹ 1.04 Cr to 1.71 Cr

Baner, Pune
3 BHK Apartment
₹ 2.50 Cr

Balewadi, Pune
2, 3 BHK Apartment
₹ 91.79 Lac to 1.17 Cr

Wakad, Pune
Office Space, Studio
₹ 29.50 Lac to 75.00 Lac

Wakad, Pune
2, 3, 4 BHK Apartment
₹ 1.15 Cr to 2.42 Cr

Wakad, Pune
Studio
₹ 33.95 Lac to 73.95 Lac
Yes, since Kolte Patil 24K Glitterati is ready and legally compliant, owners can rent out their flats soon after registration. Rental demand is supported by the locality’s ranking of 120 and connectivity indices.
Apartment prices at Kolte Patil 24K Glitterati start from ₹ 1.56 Cr and go up to ₹ 7.55 Cr, with an average price of ₹ 12,711 Per Sq. Ft. per sq ft.
Maintenance charges at Kolte Patil 24K Glitterati depend on the apartment size and society services and are payable monthly or annually.
Key documents include the sale deed, approved layout plan, OC copy, RERA certificate, possession letter (dated Jun 2018), and property tax receipts for Kolte Patil 24K Glitterati.
Yes, most major banks and NBFCs offer home loans for ready-to-move projects like Kolte Patil 24K Glitterati, subject to eligibility.
This website is only for the purpose of providing information regarding real estate projects in different geographies. Any information which is being provided on this website is not an advertisement or a solicitation. The company has not verified the information and the compliances of the projects. Further, the company has not checked the RERA* registration status of the real estate projects listed herein. The company does not make any representation in regards to the compliances done against these projects. Please note that you should make yourself aware about the RERA* registration status of the listed real estate projects.
*Real Estate (Regulation & Development) Act, 2016.





