Sports

- Gymnasium
- Swimming Pool
- Kids' Play Areas / Sand Pits
- Yoga Areas
- Jogging / Cycle Track
- Heated Swimming Pool
- Gazebo


 +12 Photos
 Video
Video
₹1.43 Cr - 1.55 Cr
₹14,050 Per Sq. Ft.
Introducing Excellaa Virtu, a residential property located in Pimple Nilakh, a thriving suburb in Pune. This magnificent project offers a perfect blend of comfort, luxury, and convenience, making it an ideal place to live. With its strategic location, Excellaa Virtu is well-connected to the rest of the city through the nearby Mumbai-Bangalore Highway and Wakad Road, ensuring easy access to various amenities and attractions.
The project features a range of world-class amenities, including kids play areas, sand pits, power backup, 24x7 security, normal parks, and central green spaces. Residents can also indulge in indoor games and sports, making it an ideal community for families and individuals alike. The project s specifications include master bedroom walls with oil-bound distemper and vitrified tiles for flooring, ensuring a comfortable living space.
Excellaa Virtu offers a range of 3 BHK apartments, each designed to provide a comfortable and luxurious living experience. The project offers two options - a 1005 sq. ft. apartment priced at 1.32 Cr and a 1091 sq. ft. apartment priced at 1.43 Cr. With its prime location, world-class amenities, and luxurious apartments, Excellaa Virtu is an ideal choice for those seeking a comfortable and convenient living experience in Pune.
Available Unit OptionsThe following table outlines the available unit options at Excellaa Virtu:
| Unit Type | Area (Sq. Ft.) | Price () |
| 3 BHK Apartment | 1005 | 1.32 Cr |
| 3 BHK Apartment | 1091 | 1.43 Cr |
The residential property is strategically located near several notable landmarks, providing residents with easy access to essential amenities and services. These landmarks not only enhance the quality of life for residents but also offer a unique blend of convenience and comfort.
Recently, the government has registered five sales transactions in the residential property market, with a combined gross sales value of 5 Cr. Over a three-month period, the rental rate has remained steady at 12,089, with no significant fluctuations observed. In contrast, examining the market s activity over the past six months and one year, the number of sales transactions has remained consistent at five, with a gross sales value of 5 Cr. The rental rate has also remained unchanged at 12,089, indicating a stable market with limited price movement.
View the latest price list for Excellaa Virtu.
*Prices are indicative and subject to applicable charges and project terms.
Excellaa Virtu's average asking price is rising quarter-on-quarter, compared with Pimple Nilakh.
Excellaa Virtu avg. price is ₹ 14.1 K/Sq.Ft. compared to Pimple Nilakh at ₹ 13.8 K/Sq.Ft.
Monthly Rent in Pimple Nilakh ranges from ₹ 19.7 K to ₹ 1.5 L with options available for 1,2,3,4 BHK units
Get the latest price and market updates for Excellaa Virtu.
A total of 2 residential transactions has been registered so far for Excellaa Virtu, amounting to ₹ 2 Cr till October 2026.
The Maharashtra State Road Development Corporation (MSRDC) has submitted a revised funding plan to the state government for the expansion of the Mumbai-Pune Expressway to 10 lanes. If approved this year, the project will be tendered under BOT model, with construction expected to begin next year and conclude by 2030.
During Q2'2026, average property prices for Excellaa Virtu moved from ₹ 11,200/sqft to ₹ 14,050/sqft, reflecting a 25.45% rise.
During Q1'2026, average property prices for Excellaa Virtu moved from ₹ 9,950/sqft to ₹ 11,200/sqft, reflecting a 12.56% rise.
Structural Works reach 31% completion, Internal finishing stands at 3%, MEP Services including lift and staircases, are now 3% done.
A total of 22 out of 74 launched units have been booked as of March 2025, including 28% of 3 BHK(19 out of 69 units), 100% of SHOP(3 units).
Structural Works reach 30% completion.
A total of 17 out of 74 launched units have been booked as of December 2024, including 20% of 3 BHK(14 out of 69 units), 100% of SHOP(3 units).
VIRTU, developed by THE EXCELLAA, officially launched on 10-Jan-2024 and expected to complete by 30-Jun-2026. Registered under RERA No. P52100054268. The project comprises 1 towers with total area of 0.53 Acre.
2 Sales Transactions Registered in Excellaa Virtu From Nov 25 to Oct 26 .
Transaction Period Nov 25 to Oct 26
2 Sales Transactions Registered in Excellaa Virtu From Nov 25 to Oct 26 .

Price:₹ 1.43 Cr

Price:₹ 1.55 Cr
Explore the master plan, project photos and walkthrough videos of Excellaa Virtu to understand the overall layout, tower placement, amenities, landscaped spaces and key highlights before making your buying decision.

Living here means enjoying a home life where leisure and community interaction are central, with many spaces designed for relaxation and social events. Families and those seeking a social environment will find daily life enhanced by dedicated play areas for children and numerous gathering spots for adults. The project stands out for its extensive amenity deck and generous open spaces, offering a balanced lifestyle within a well-connected area.
Download brochure, master plan & walkthrough video of Excellaa Virtu to explore floor plans, layout, and complete project details in Pimple Nilakh, Pune.

Estimate commute from your office or kid's school to Excellaa Virtu.

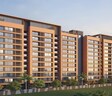
Please select the starting point to calculate the travel time.
Average Asking Price in Pimple Nilakh
Based on active listings and recent trends

Based on demand, livability, and activity
Know More About Pimple Nilakh
No Reviews exist for Pimple Nilakh
Be the first to review this localityTrust & Verification
Virtu
Rera Url:

Pimple Nilakh, Pune

Wakad, Pune

Wakad, Pune
Compare multiple homes side-by-side and find the option that best fits your budget, lifestyle, and needs.

Full Cost Clarity
Compare sale price or rent, applicable charges, and key ownership/rental expenses.
Amenities & Features
Compare amenities, furnishing, configuration, and property features side-by-side.
Best Pick Recommendation
Get an expert-recommended option based on your selected preferences.
Builder / Seller Details
Review key trust signals like builder profile, seller details, and project history.

Excellaa K F Group, based in Pune, is a prominent real estate developer with a portfolio comprising of 8 impressive projects. Their mission is to bring about positive change in the real estate sector by delivering exceptional living spaces that cater to the evolving lifestyle needs of homebuyers while also creating high-value assets that appreciate over time.Driven by their passion to make a difference, Excellaa has consistently conceptualized and executed real estate developments that go above and beyond expectations. With over 32 years of experience, they have transformed more than 40 lakhs sq. ft. of prime real estate in sought-after locations across Pune, Mumbai, and Gujarat. In addition to real estate, Excellaa has made significant contributions in other industries such as textiles, diamonds, engineering, and contracting, further emphasizing their commitment to delivering unparalleled experiences.Guided by their Etho tagline, Building with Ethos, Excellaa focuses on preserving the principles of quality, integrity, innovation, community, and a people-first approach in all their endeavors. Their dedication has earned them prestigious awards, the support of over 4,000 delighted families, and a reputation as a force to be reckoned with in the dynamic real estate market.Excellaa expertise lies in acquiring and developing promising properties that build long-term wealth for their clients and partners. They prioritize transparency and integrity, fostering lifelong relationships with every customer. As they look to the future, Excellaa envisions adopting a global, result-oriented strategic approach aligned with local market needs to create a greener and brighter world.The leadership team at Excellaa is exceptional. Under the able guidance of MD Kishore Jain, the company benefits from Nilesh Agarwal and Rohit Jain technical expertise, Hitesh Jain financial acumen, and Sanjay Agarwal and Mitesh Jain proficiency in land acquisition and sales & marketing. This multifaceted team ensures that Excellaa remains at the forefront of the industry, delivering innovative solutions and comfortable living experiences in all their projects.

Bavdhan, Pune
4 BHK Apartment
₹ 2.50 Cr to 2.68 Cr

Bavdhan, Pune
3 BHK Apartment
₹ 1.56 Cr to 1.74 Cr
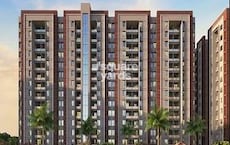
Pirangut, Pune
1, 2 BHK Apartment
₹ 27.00 Lac to 44.18 Lac

Keshav Nagar, Pune
2, 3 BHK Apartment
₹ 67.10 Lac to 1.31 Cr
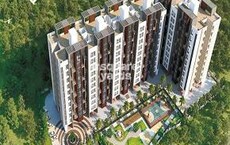
Kasar Amboli, Pune
1, 2 BHK Apartment
₹ 23.50 Lac to 31.51 Lac

Ambegaon Budruk, Pune
Retail Shop, Office Space
₹ 74.00 Lac to 4.88 Cr

Ambegaon Budruk, Pune
Price On Request

Ambegaon Budruk, Pune
2 BHK Apartment
₹ 58.04 Lac to 63.83 Lac

Lohgaon, Pune
1, 2 BHK Apartment
₹ 23.34 Lac to 43.44 Lac
Kasar Amboli, Pune
1, 2 BHK Apartment
₹ 23.50 Lac to 31.51 Lac
Ambegaon Budruk, Pune
Retail Shop, Office Space
₹ 74.00 Lac to 4.88 Cr
Ambegaon Budruk, Pune
Price On Request
Ambegaon Budruk, Pune
2 BHK Apartment
₹ 58.04 Lac to 63.83 Lac
Lohgaon, Pune
1, 2 BHK Apartment
₹ 23.34 Lac to 43.44 Lac
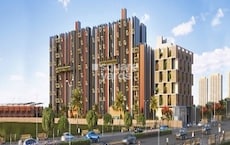
Pimple Nilakh, Pune
2,3 BHK
₹ 1.05 Cr to 1.50 Cr

Pimple Saudagar, Pune
2,3 BHK
₹ 1.10 Cr to 1.52 Cr

Pimpri, Pune
3,4 BHK
₹ 73.75 Lac to 2.84 Cr

Pimple Nilakh, Pune
2,3 BHK
₹ 89.86 Lac to 1.75 Cr

Wakad, Pune
2,3,4 BHK
₹ 1.11 Cr to 2.35 Cr

Balewadi, Pune
2,3 BHK
₹ 74.45 Lac to 1.73 Cr

Wakad, Pune
2,3 BHK
₹ 1.09 Cr to 1.70 Cr

Rahatani, Pune
2,3 BHK
₹ 93.74 Lac to 1.38 Cr

Wakad, Pune
2,3 BHK
₹ 1.04 Cr to 1.71 Cr
Wakad, Pune
2,3 BHK
₹ 95.61 Lac to 1.83 Cr

Mahalunge, Pune
3 BHK Apartment
₹ 1.26 Cr to 1.60 Cr

Hinjewadi, Pune
2, 3 BHK Apartment
₹ 96.00 Lac to 1.40 Cr

Balewadi, Pune
3, 4 BHK Apartment
₹ 1.51 Cr to 2.47 Cr

Pimpri, Pune
2, 3 BHK Apartment
₹ 1.07 Cr to 1.59 Cr

Aundh, Pune
2, 3, 4 BHK Apartment
Price On Request

Aundh, Pune
3, 4 BHK Apartment
₹ 2.91 Cr to 4.40 Cr

Balewadi, Pune
4 BHK Apartment
Price On Request

Aundh, Pune
3 BHK Apartment
Price On Request

Baner, Pune
4 BHK Apartment
₹ 8.61 Cr

Baner, Pune
2, 4 BHK Apartment
₹ 1.94 Cr to 4.10 Cr

Baner, Pune
3, 4 BHK Apartment
₹ 4.30 Cr to 5.27 Cr

Balewadi, Pune
2, 3, 4 BHK Apartment
₹ 1.20 Cr to 2.90 Cr

Balewadi, Pune
2, 3, 4 BHK Apartment
₹ 1.36 Cr to 3.38 Cr

Wakad, Pune
3, 4, 5 BHK Apartment, Penthouse
₹ 2.20 Cr to 8.00 Cr

Baner, Pune
3, 4 BHK Apartment
₹ 2.45 Cr to 4.68 Cr

Baner, Pune
2, 3 BHK Apartment, Retail Shop
₹ 93.84 Lac to 2.56 Cr

Balewadi, Pune
3, 4 BHK Apartment
₹ 1.80 Cr to 2.60 Cr

Mahalunge, Pune
3, 4 BHK Apartment
₹ 1.60 Cr to 3.32 Cr

Balewadi, Pune
2, 3 BHK Apartment
₹ 69.98 Lac to 89.98 Lac

Balewadi, Pune
2 BHK Apartment
₹ 69.98 Lac

Baner, Pune
3 BHK Apartment
₹ 2.50 Cr

Wakad, Pune
Office Space, Retail Shop
₹ 1.45 Cr to 1.51 Cr

Balewadi, Pune
2, 3 BHK Apartment
₹ 99.33 Lac to 1.80 Cr

Wakad, Pune
Office Space, Studio
₹ 29.50 Lac to 75.00 Lac

Wakad, Pune
Studio
₹ 33.95 Lac to 73.95 Lac

Wakad, Pune
2, 3 BHK Apartment, Retail Shop
₹ 84.30 Lac to 1.30 Cr

Pashan, Pune
Studio
₹ 26.35 Lac to 1.14 Cr

Wakad, Pune
2 BHK Apartment
₹ 93.80 Lac to 94.74 Lac
The project specification for master bedrooms in Excellaa Virtu includes oil-bound distemper walls and vitrified tile flooring.
No, Excellaa Virtu appears to be an existing project with a total of 10 projects under the Excellaa K F Group s belt.
Yes, Excellaa Virtu features an RCC frame structure, ensuring a sturdy and durable living space.
The project is approximately 2.5 km away from the Mumbai-Bangalore Highway, providing easy connectivity.
Yes, Excellaa Virtu has been registered under RERA with the registration number P52100054268.
M3M Escala offers luxurious living with key features like oil-bound distemper walls, vitrified tile flooring, and an RCC frame structure.
Unfortunately, there is no information provided regarding buying or renting options for Excellaa Virtu.
Excellaa Virtu s location near Wakad Road and Southern Peripheral Road provides easy access to major highways and roads, making it an ideal place to live for those seeking a high-end urban lifestyle.
This website is only for the purpose of providing information regarding real estate projects in different geographies. Any information which is being provided on this website is not an advertisement or a solicitation. The company has not verified the information and the compliances of the projects. Further, the company has not checked the RERA* registration status of the real estate projects listed herein. The company does not make any representation in regards to the compliances done against these projects. Please note that you should make yourself aware about the RERA* registration status of the listed real estate projects.
*Real Estate (Regulation & Development) Act, 2016.


