
Pimple Nilakh, Pune
₹ 30,000- Ready to Move
- 854 Sq.Ft. (Carpet Area)


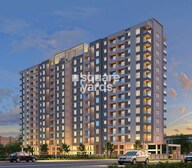 +8 Photos
 Video
Video
₹1.07 Cr - 1.16 Cr
₹13,650 Per Sq. Ft.
Estimated Rent: ₹35K/month
Audumbar Marigold Calendula is a premium residential project located in the prime location of Pimple Nilakh, Pune. The project offers a unique living experience with its proximity to Baner Road and Mumbai-Bangalore Highway, making it easily accessible to various parts of the city. With a RERA approval number P52100031396, you can rest assured of a quality construction and timely delivery.
The project boasts of modern amenities that cater to the needs of contemporary lifestyle. Enjoy a healthy lifestyle with our state-of-the-art gymnasium and a reliable power backup system. The project s specifications include master bedroom walls with oil-bound distemper finish, ensuring a premium living experience. With its unique blend of luxury and convenience, Audumbar Marigold Calendula is the perfect abode for those who crave the best.
Choose from our available unit options, including 2 BHK apartments with areas ranging from 680 to 691 square feet. You can select from two price options: 83.99 Lac and 93.99 Lac, depending on your preferences. Whether you re a first-time buyer or an experienced real estate investor, Audumbar Marigold Calendula has something to offer everyone.
Available Unit OptionsThe following table outlines the available unit options at Audumbar Marigold Calendula:
| Unit Type | Area (Sq. Ft.) | Price (Rs.) |
| 2 BHK Apartment | 680 | 83.99 Lac |
| 2 BHK Apartment | 691 | 93.99 Lac |
This real estate project is situated in close proximity to various landmarks, showcasing the perfect blend of comfort, convenience, and accessibility. The strategic location of the property ensures that residents have easy access to essential amenities and services.
In resale we have {Total Listings} properties available ranging from {Unit Type Range} having price from {Price}.
| Listing Type | Total Listings | Unit Type Range | Price Range |
| Resale | 1 | 2 BHK | 95.00 L |
View the latest price list for Audumbar Marigold Calendula.
*Prices are indicative and subject to applicable charges and project terms.
Audumbar Marigold Calendula's average asking price is rising quarter-on-quarter, compared with Pimple Nilakh.
MARIGOLD CALENDULA features a structured construction linked payment plan designed to align payments with development milestones. Buyers are required to pay 10% of the value within 15 days of booking, followed by a 20% payment at the time of executing the agreement.
The remaining financial schedule is spread across key construction stages, including plinth completion and slab installations, leading up to a final 5% payment due upon possession.
| Stage | Payment |
|---|---|
| At the time of Execution Agreement | 20% |
| At the time of Completion of Plinth | 20% |
| At the time of Completion of 3rd Slab | 10% |
| At the time of Completion of 7th Slab | 10% |
| At the time of Completion of Top Slab | 10% |
| At the time of Completion of Walls & Internal Plaster | 10% |
| At the time of Completion Staircases , Lift, Wells, Lobbies | 5% |
| At the time of Completion of External Plumbing & External Plaste | 5% |
| At the time of Lifts, Water Pumps, Electrical Fitting | 5% |
| At the time of Possession | 5% |
Indicative payment schedule. Confirm the final cost sheet with the developer.
Audumbar Marigold Calendula avg. price is ₹ 13.7 K/Sq.Ft. compared to Pimple Nilakh at ₹ 13.8 K/Sq.Ft.
Monthly Rent in Audumbar Marigold Calendula start from ₹ 35 K with options available for 2 BHK units
Get the latest price and market updates for Audumbar Marigold Calendula.
Rent in Audumbar Marigold Calendula ranges from ₹ 32 K to ₹ 39 K with options available for 2 BHK.
The Maharashtra State Road Development Corporation (MSRDC) has submitted a revised funding plan to the state government for the expansion of the Mumbai-Pune Expressway to 10 lanes. If approved this year, the project will be tendered under BOT model, with construction expected to begin next year and conclude by 2030.
During Q2'2026, average property prices for Audumbar Marigold Calendula moved from ₹ 11,850/sqft to ₹ 13,650/sqft, reflecting a 15.19% rise.
During Q1'2026, average property prices for Audumbar Marigold Calendula moved from ₹ 10,400/sqft to ₹ 11,850/sqft, reflecting a 13.94% rise.
External Works has reached 93%, Internal finishing stands at 76%, MEP Services including lift and staircases, are now 88% done.
Structural Works reach 79% completion, External Works has reached 70%, Internal finishing stands at 72%, MEP Services including lift and staircases, are now 59% done.
A total of 66 out of 118 launched units have been booked as of April 2025, including 33% of 1 BHK(2 out of 6 units), 57% of 2 BHK(64 out of 112 units).
Structural Works reach 78% completion, External Works has reached 65%, Internal finishing stands at 67%.
A total of 65 out of 118 launched units have been booked as of January 2025, including 33% of 1 BHK(2 out of 6 units), 56% of 2 BHK(63 out of 112 units).
Structural Works reach 78% completion, External Works has reached 55%, Internal finishing stands at 65%, MEP Services including lift and staircases, are now 58% done.

Price:₹ 1.07 Cr

Price:₹ 1.16 Cr
Explore rental listings currently available in Audumbar Marigold Calendula, Pune.
Pimple Nilakh, Pune
₹ 30,000
Pimple Nilakh, Pune
₹ 35,000

Pimple Nilakh, Pune
₹ 30,000 Explore the master plan, project photos and walkthrough videos of Audumbar Marigold Calendula to understand the overall layout, tower placement, amenities, landscaped spaces and key highlights before making your buying decision.

This project offers a home life centered around ample green surroundings and convenient access to major routes. Families with young children will find daily life easier with a dedicated play area for kids. Its direct connection to a prominent highway makes it a practical choice for those prioritizing ease of travel.
Download brochure, master plan & walkthrough video of Audumbar Marigold Calendula to explore floor plans, layout, and complete project details in Pimple Nilakh, Pune.

Estimate commute from your office or kid's school to Audumbar Marigold Calendula.


Please select the starting point to calculate the travel time.
Average Asking Price in Pimple Nilakh
Based on active listings and recent trends

Based on demand, livability, and activity
Know More About Pimple Nilakh
No Reviews exist for Pimple Nilakh
Be the first to review this localityTrust & Verification
Marigold Calendula
Rera Url:

Pimple Nilakh, Pune

Baner, Pune

Sus, Pune
Compare multiple homes side-by-side and find the option that best fits your budget, lifestyle, and needs.

Full Cost Clarity
Compare sale price or rent, applicable charges, and key ownership/rental expenses.
Amenities & Features
Compare amenities, furnishing, configuration, and property features side-by-side.
Best Pick Recommendation
Get an expert-recommended option based on your selected preferences.
Builder / Seller Details
Review key trust signals like builder profile, seller details, and project history.


Baner, Pune
2,3 BHK
₹ 69.48 Lac to 1.20 Cr

Balewadi, Pune
1,2,3 BHK
₹ 44.73 Lac to 1.77 Cr

Balewadi, Pune
2,3 BHK
₹ 99.33 Lac to 1.80 Cr
Baner, Pune
2,3 BHK
₹ 1.23 Cr to 1.63 Cr

Baner, Pune
1,2,3 BHK
₹ 89.00 Lac to 1.50 Cr
Sus, Pune
1,2,3 BHK
₹ 62.52 Lac to 1.38 Cr

Baner, Pune
2,3 BHK
₹ 89.12 Lac to 1.18 Cr
Baner, Pune
2,3 BHK
₹ 1.10 Cr to 1.52 Cr

Baner, Pune
1,2 BHK
₹ 59.73 Lac to 1.09 Cr

Mahalunge, Pune
1,2,3 BHK
₹ 57.42 Lac to 4.32 Cr

Mahalunge, Pune
3 BHK Apartment
₹ 1.26 Cr to 1.60 Cr

Hinjewadi, Pune
2, 3 BHK Apartment
₹ 96.00 Lac to 1.40 Cr

Balewadi, Pune
3, 4 BHK Apartment
₹ 1.51 Cr to 2.47 Cr

Pimpri, Pune
2, 3 BHK Apartment
₹ 1.07 Cr to 1.59 Cr

Aundh, Pune
2, 3, 4 BHK Apartment
Price On Request

Aundh, Pune
3, 4 BHK Apartment
₹ 2.91 Cr to 4.40 Cr

Balewadi, Pune
4 BHK Apartment
Price On Request

Aundh, Pune
3 BHK Apartment
Price On Request

Baner, Pune
4 BHK Apartment
₹ 8.61 Cr

Baner, Pune
2, 4 BHK Apartment
₹ 1.94 Cr to 4.10 Cr

Baner, Pune
3, 4 BHK Apartment
₹ 4.30 Cr to 5.27 Cr

Balewadi, Pune
2, 3, 4 BHK Apartment
₹ 1.20 Cr to 2.90 Cr

Balewadi, Pune
2, 3, 4 BHK Apartment
₹ 1.36 Cr to 3.38 Cr

Wakad, Pune
3, 4, 5 BHK Apartment, Penthouse
₹ 2.20 Cr to 8.00 Cr

Baner, Pune
3, 4 BHK Apartment
₹ 2.45 Cr to 4.68 Cr

Baner, Pune
2, 3 BHK Apartment, Retail Shop
₹ 93.84 Lac to 2.56 Cr

Balewadi, Pune
3, 4 BHK Apartment
₹ 1.80 Cr to 2.60 Cr

Mahalunge, Pune
3, 4 BHK Apartment
₹ 1.60 Cr to 3.32 Cr

Balewadi, Pune
2, 3 BHK Apartment
₹ 69.98 Lac to 89.98 Lac

Balewadi, Pune
2 BHK Apartment
₹ 69.98 Lac

Wakad, Pune
2, 3 BHK Apartment
₹ 1.04 Cr to 1.71 Cr

Baner, Pune
3 BHK Apartment
₹ 2.50 Cr

Wakad, Pune
Office Space, Retail Shop
₹ 1.45 Cr to 1.51 Cr

Wakad, Pune
Office Space, Studio
₹ 29.50 Lac to 75.00 Lac

Wakad, Pune
2, 3, 4 BHK Apartment
₹ 91.17 Lac to 1.92 Cr

Wakad, Pune
Studio
₹ 33.95 Lac to 73.95 Lac

Wakad, Pune
2, 3 BHK Apartment, Retail Shop
₹ 84.30 Lac to 1.30 Cr

Pashan, Pune
Studio
₹ 26.35 Lac to 1.14 Cr

Wakad, Pune
2 BHK Apartment
₹ 93.80 Lac to 94.74 Lac
This project offers a range of amenities, including a gymnasium, power backup, 24x7 security, rainwater harvesting, and indoor games.
The project offers 2 BHK apartments with areas ranging from 680 Sq. Ft. to 691 Sq. Ft.
The prices for units in this project start from 83.99 Lac for a 2 BHK apartment.
Yes, the project is RERA-registered, and the project RERA number is P52100031396.
The project is in its mid-stage construction phase.
The project offers Vitrified Tiles flooring in the living area, master bedrooms, and other bedrooms, and Oil Bound Distemper walls throughout the apartment.
This website is only for the purpose of providing information regarding real estate projects in different geographies. Any information which is being provided on this website is not an advertisement or a solicitation. The company has not verified the information and the compliances of the projects. Further, the company has not checked the RERA* registration status of the real estate projects listed herein. The company does not make any representation in regards to the compliances done against these projects. Please note that you should make yourself aware about the RERA* registration status of the listed real estate projects.
*Real Estate (Regulation & Development) Act, 2016.


