
4 BHK Apartment - 1964 sq. ft. (Carpet Area)
Asking price
Price:₹ 3.88 Cr


 +10 Photos
 Video
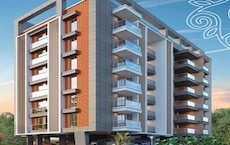
The Kolte Patil 24K Atria, crafted by the renowned Kolte Patil Developers Ltd, is a testament to unparalleled luxury living. Situated in the tranquil enclave of Pimple Nilakh, Pune, this project promises a lifestyle of utmost opulence and convenience. With meticulously designed residences ranging from 4 to 5 BHK Flat From 1964 to 3410 Sq.Ft, residents can indulge in spacious interiors adorned with the finest finishes and fixtures.
Boasting a sprawling 1964-3410 Sq.Ft landscape, Kolte Patil 24K Atria offers several amenities, including a world-class fitness centre, a sparkling swimming pool, lush green gardens, and dedicated recreational areas, including kids play zones. Whether unwinding in the serene surroundings or hosting gatherings in the stylish clubhouse, the Residential project promises to serve the residents with the best amenities to suit every aspect of their lifestyle.
Photos of Kolte Patil 24K Atria Pimple Nilakh Pune
Explore the Kolte Patil 24K Atria reviews and photos expressing how luxury living reaches new heights of elegance and sophistication in these apartments.
Kolte Patil 24K Atria Pimple Nilakh Pune Address
The luxurious apartments of Kolte Patil 24K Atria are located at Haveli, Survey Nos. 37 Hissa, behind Solitaire World, Pimple Nilakh, Pune. The Kolte Patil 24K Atria pin code 411045 ensures its residents have amenities and facilities to fulfil all their daily needs while maintaining the desired lifestyle.
Kolte Patil 24K Atria Pimple Nilakh Pune
Experience the beauty and tranquillity of Kolte Patil 24K Atria, located in Pimple Nilakh, Pune, offering residents a serene residential retreat with convenient access to urban amenities.
Kolte Patil 24K Atria Pimple Nilakh Pune Apartments
The 3 BHK and 4 BHK flats in Kolte Patil 24K Atria have been thoughtfully designed in carpet areas ranging from 4 to 5 BHK Flat From 1964 to 3410 Sq.Ft to provide ample sunlight, spacious areas, and good ventilation, ensuring a healthy life for the residents.
Kolte Patil 24K Atria Pimple Nilakh 4 to 5 BHK Flat From 1964 to 3410 Sq.Ft
The 3 and 4 BHK apartments in Kolte Patil 24K Atria are available in different layouts with carpet areas 4 to 5 BHK Flat From 1964 to 3410 Sq.Ft.
Price List of Kolte Patil 24K Atria Pimple Nilakh Apartments
Get in touch with our real estate experts to get your hands on the price list of various residential apartments in different layouts in Kolte Patil 24K Atria. Visit the Kolte Patil 24K Atria sample flat at the project site to experience the comfort and luxury of these apartments.
Kolte Patil 24K Atria Pimple Nilakh Builder
Kolte Patil Developers Ltd, the visionary builder behind the luxurious Kolte Patil 24K Atria, is a trusted name in the field of real estate. The group has been delivering stunning residential and commercial projects for the past three decades with a dominant presence in the Pune real estate market. With more than 50 projects to their name, Kolte Patil Developers Ltd has a respected reputation for adhering to high-quality construction standards, leading to a lifetime of satisfaction for their clients.
Kolte Patil 24K Atria Pimple Nilakh Construction Status
The Kolte Patil 24K Atria’s construction update is that it is Ready to Move.
Kolte Patil 24K Atria Pimple Nilakh Legal Com/ Issues
Square Yards takes pride in offering a stress-free investment experience for all clients interested in Kolte Patil 24K Atria. Our experienced team is committed and fully equipped to handle any legal matters that may arise deftly, allowing you to focus on finding your perfect home through our listed properties.
Kolte Patil 24K Atria Project Description
Kolte Patil 24K Atria by Kolte Patil Developers Ltd offers a serene escape from the hustle and bustle of city life, nestled in the tranquil neighbourhood of Pimple Nilakh in Pune. Consisting of amidst the world-class amenities scattered around the 1964-3410 Sq.Ft campus, Kolte Patil 24K Atria provides residents with a tranquil retreat. This charming residential enclave features a total of 43 Units with several 3 BHK and 4 BHK layouts having carpet areas 4 to 5 BHK Flat From 1964 to 3410 Sq.Ft. Homeowners can anticipate embracing the tranquillity of their new abode. The registration number of Kolte Patil 24K Atria RERA is P52100000428.

 Floor plan
Kolte Patil 24K Atria's average asking price is stable quarter-on-quarter, compared with Pimple Nilakh.
Kolte Patil 24K Atria avg. price is ₹ 19.8 K/Sq.Ft. compared to Pimple Nilakh at ₹ 14.2 K/Sq.Ft.
Monthly Rent in Pimple Nilakh ranges from ₹ 19.7 K to ₹ 1.5 L with options available for 1,2,3,4 BHK units
Get the latest price and market updates for Kolte Patil 24K Atria.
Rent in Kolte Patil 24K Atria ranges from ₹ 39 K to ₹ 2 L with options available for 3 BHK, 4 BHK, 5 BHK.
The Maharashtra State Road Development Corporation (MSRDC) has submitted a revised funding plan to the state government for the expansion of the Mumbai-Pune Expressway to 10 lanes. If approved this year, the project will be tendered under BOT model, with construction expected to begin next year and conclude by 2030.
During Q2'2026, average property prices for Kolte Patil 24K Atria moved from ₹ 18,700/sqft to ₹ 19,750/sqft, reflecting a 5.61% rise.
During Q1'2026, average property prices for Kolte Patil 24K Atria moved from ₹ 17,800/sqft to ₹ 18,700/sqft, reflecting a 5.06% rise.
Structural Works reach 40% completion. External Works has reached 50%. Internal finishing stands at 50%. MEP Services including lift and staircases, are now 50% done
24K ATRIA, developed by KOLTE-PATIL DEVELOPERS LIMITED, officially launched on 17-Jul-2017 and expected to complete by 30-Dec-2021. Registered under RERA No. P52100000428. with total area of 1.71 Acre.
Explore resale and rental listings currently available in Kolte Patil 24K Atria, Pune.

Pimple Nilakh, Pune
₹ 2 L

Pimple Nilakh, Pune
₹ 1.8 L Explore the master plan, project photos and walkthrough videos of Kolte Patil 24K Atria to understand the overall layout, tower placement, amenities, landscaped spaces and key highlights before making your buying decision.

Living here delivers a quiet and structured home life where your daily routine is simplified by having leisure and fitness spaces just steps from your door. Families and working professionals benefit from a setup that keeps traffic on the outer edge, keeping the central areas safe and peaceful for your kids to play. This project stands out because it successfully isolates the residential buildings from the main highway noise while keeping major transport routes immediately reachable.
Download master plan & walkthrough video of Kolte Patil 24K Atria to explore layout and virtual tour in Pimple Nilakh, Pune.

Estimate commute from your office or kid's school to Kolte Patil 24K Atria.


Please select the starting point to calculate the travel time.
Average Asking Price in Pimple Nilakh
Based on active listings and recent trends

Based on demand, livability, and activity
Know More About Pimple Nilakh
No Reviews exist for Pimple Nilakh
Be the first to review this localityTrust & Verification
24K Atria
Rera Url:

Pimple Nilakh, Pune

Baner, Pune

Wakad, Pune
Compare multiple homes side-by-side and find the option that best fits your budget, lifestyle, and needs.

Full Cost Clarity
Compare sale price or rent, applicable charges, and key ownership/rental expenses.
Amenities & Features
Compare amenities, furnishing, configuration, and property features side-by-side.
Best Pick Recommendation
Get an expert-recommended option based on your selected preferences.
Builder / Seller Details
Review key trust signals like builder profile, seller details, and project history.

Kolte Patil, a real-estate developer located in the opulent town of Pune, Maharashtra, has been serving the nation for the last 25 years. Kolte Patil Developers has taken charge of creating landmarks across Pune, Bangalore and Mumbai. They established themselves in Jalgaon in 1970 and got incorporated in 1991. The firm follows a simple yet broader motto of Creating something, not just constructing a property; it is all about innovation, creativity and finesse architecture that, altogether, the property speaks for itself. They dominate Pune, and in the last 3 decades, they have completed more than 50 projects cumulatively, including commercial hubs, IT Parks and residential complexes. They come under the category of being the Best Realtor in Pune, listed on BSE and NSE as the richest real estate marketers. The founder always had the vision when Mr Aniruddha Patil stepped up into the real-estate playing field that they’ll not be just in the category of construction but also apply the best of their visions brought to life in front of them, and this saying stands true when it comes to seeing their extravagant row houses and opulent bungalows. The Kolte Patil company has taken up the project of taking their employees altogether to create landmarks, aesthetically pleasing localities, finesse architecture, and spaces that are present-perfect and future-proof and compliments everyone as per contemporary standards. They have proven their mission to the core by developing projects in multiple segments ranging from commercial, residential, retail, IT parks and much more, and they will continue to do so in future as well.

Hinjewadi, Pune
2 BHK Apartment, Retail Shop
₹ 83.00 Lac to 99.99 Lac

Bhugaon, Pune
2, 3 BHK Apartment
₹ 79.50 Lac to 1.05 Cr

Kondhwa, Pune
3, 4 BHK Apartment
₹ 1.46 Cr to 2.50 Cr

Vadgaon Khurd, Pune
2, 3 BHK Apartment
₹ 91.68 Lac to 1.32 Cr

Hinjewadi, Pune
2, 3 BHK Retail Shop, Apartment
₹ 75.37 Lac to 1.28 Cr
Hinjewadi, Pune
2 BHK Apartment, Retail Shop
₹ 77.00 Lac to 87.00 Lac
Hinjewadi, Pune
2, 3 BHK Apartment, Retail Shop
₹ 73.00 Lac to 1.45 Cr

Hinjewadi, Pune
2, 3 BHK Apartment
₹ 79.57 Lac to 1.06 Cr

Hinjewadi, Pune
3, 4 BHK Apartment
₹ 1.59 Cr to 2.59 Cr

Baner, Pune
3, 4 BHK Apartment
₹ 2.45 Cr to 4.68 Cr

Hinjewadi, Pune
4, 5 BHK Row House
₹ 3.00 Cr to 3.64 Cr

Wagholi, Pune
2, 3 BHK Apartment, Retail Shop
₹ 75.50 Lac to 1.27 Cr

Pimple Nilakh, Pune
2, 3 BHK Apartment
Price On Request

Hinjewadi, Pune
1, 2 BHK Apartment
₹ 38.00 Lac to 68.21 Lac

Kiwale, Pune
2, 3 BHK Apartment
₹ 70.00 Lac to 1.11 Cr

Wagholi, Pune
2, 3 BHK Apartment
₹ 55.00 Lac to 76.22 Lac

Hinjewadi, Pune
4 BHK Retail Shop, Row House
₹ 99.00 Lac to 2.50 Cr

Viman Nagar, Pune
Office Space, Retail Shop
₹ 4.50 Cr to 8.04 Cr

Hinjewadi, Pune
2 BHK Apartment, Retail Shop
₹ 58.79 Lac to 1.30 Cr

Hinjewadi, Pune
2, 3 BHK Apartment
₹ 74.87 Lac to 1.09 Cr

Kharadi, Pune
2, 3 BHK Apartment
₹ 1.11 Cr to 1.45 Cr

Baner, Pune
2, 3 BHK Apartment
₹ 1.67 Cr to 3.67 Cr

Bavdhan, Pune
3, 4 BHK Apartment
₹ 1.90 Cr to 3.75 Cr
Hinjewadi, Pune
2, 3 BHK Apartment
₹ 68.11 Lac to 98.72 Lac

Hinjewadi, Pune
Retail Shop, Office Space
Price On Request

Hinjewadi, Pune
Plot
₹ 1.61 Cr to 3.00 Cr

Hinjewadi, Pune
3, 4 BHK Villa
Price On Request

Hinjewadi, Pune
Office Space
Price On Request

Viman Nagar, Pune
Office Space
Price On Request

Mohammadwadi, Pune
Office Space
Price On Request

Sangamvadi, Pune
Office Space
Price On Request

Wakad, Pune
2 BHK Apartment, Office Space
Price On Request

Vishrantwadi, Pune
Price On Request

Viman Nagar, Pune
Office Space
Price On Request
Hinjewadi, Pune
2 BHK Apartment, Retail Shop
₹ 83.00 Lac to 99.99 Lac
Bhugaon, Pune
2, 3 BHK Apartment
₹ 79.50 Lac to 1.05 Cr
Kondhwa, Pune
3, 4 BHK Apartment
₹ 1.46 Cr to 2.50 Cr
Vadgaon Khurd, Pune
2, 3 BHK Apartment
₹ 91.68 Lac to 1.32 Cr
Hinjewadi, Pune
2, 3 BHK Retail Shop, Apartment
₹ 75.37 Lac to 1.28 Cr
Hinjewadi, Pune
2 BHK Apartment, Retail Shop
₹ 77.00 Lac to 87.00 Lac
Hinjewadi, Pune
2, 3 BHK Apartment, Retail Shop
₹ 73.00 Lac to 1.45 Cr
Hinjewadi, Pune
2, 3 BHK Apartment
₹ 79.57 Lac to 1.06 Cr
Hinjewadi, Pune
3, 4 BHK Apartment
₹ 1.59 Cr to 2.59 Cr
Baner, Pune
3, 4 BHK Apartment
₹ 2.45 Cr to 4.68 Cr
Hinjewadi, Pune
4, 5 BHK Row House
₹ 3.00 Cr to 3.64 Cr
Wagholi, Pune
2, 3 BHK Apartment, Retail Shop
₹ 75.50 Lac to 1.27 Cr
Pimple Nilakh, Pune
2, 3 BHK Apartment
Price On Request
Hinjewadi, Pune
1, 2 BHK Apartment
₹ 38.00 Lac to 68.21 Lac
Kiwale, Pune
2, 3 BHK Apartment
₹ 70.00 Lac to 1.11 Cr
Wagholi, Pune
2, 3 BHK Apartment
₹ 55.00 Lac to 76.22 Lac
Hinjewadi, Pune
4 BHK Retail Shop, Row House
₹ 99.00 Lac to 2.50 Cr
Viman Nagar, Pune
Office Space, Retail Shop
₹ 4.50 Cr to 8.04 Cr
Hinjewadi, Pune
2 BHK Apartment, Retail Shop
₹ 58.79 Lac to 1.30 Cr
Hinjewadi, Pune
2, 3 BHK Apartment
₹ 74.87 Lac to 1.09 Cr
Kharadi, Pune
2, 3 BHK Apartment
₹ 1.11 Cr to 1.45 Cr
Baner, Pune
2, 3 BHK Apartment
₹ 1.67 Cr to 3.67 Cr
Bavdhan, Pune
3, 4 BHK Apartment
₹ 1.90 Cr to 3.75 Cr
Hinjewadi, Pune
2, 3 BHK Apartment
₹ 68.11 Lac to 98.72 Lac
Hinjewadi, Pune
Retail Shop, Office Space
Price On Request
Hinjewadi, Pune
Plot
₹ 1.61 Cr to 3.00 Cr
Hinjewadi, Pune
3, 4 BHK Villa
Price On Request
Hinjewadi, Pune
Office Space
Price On Request
Viman Nagar, Pune
Office Space
Price On Request
Mohammadwadi, Pune
Office Space
Price On Request
Sangamvadi, Pune
Office Space
Price On Request
Wakad, Pune
2 BHK Apartment, Office Space
Price On Request
Vishrantwadi, Pune
Price On Request
Viman Nagar, Pune
Office Space
Price On Request

Pimpri, Pune
3,4 BHK
₹ 73.75 Lac to 2.84 Cr

Balewadi, Pune
2,4 BHK
₹ 1.35 Cr to 3.13 Cr

Baner, Pune
4,5 BHK
₹ 8.02 Cr to 8.64 Cr

Pimple Nilakh, Pune
3,4 BHK
₹ 2.36 Cr to 11.67 Cr
Balewadi, Pune
2,3,4 BHK
₹ 1.36 Cr to 3.38 Cr

Pimple Nilakh, Pune
3,4 BHK
₹ 1.97 Cr to 4.12 Cr

Baner, Pune
3,4 BHK
₹ 3.05 Cr to 4.75 Cr
Aundh, Pune
3,4 BHK
₹ 2.77 Cr to 3.70 Cr

Pashan, Pune
3,4,5 BHK
₹ 3.09 Cr to 7.75 Cr

Wakad, Pune
3,4 BHK
₹ 2.21 Cr to 3.43 Cr

Hinjewadi, Pune
2, 3 BHK Apartment
₹ 96.00 Lac to 1.40 Cr

Mahalunge, Pune
3 BHK Apartment
₹ 1.26 Cr to 1.60 Cr

Balewadi, Pune
3, 4 BHK Apartment
₹ 1.51 Cr to 2.47 Cr

Pimpri, Pune
2, 3 BHK Apartment
₹ 1.07 Cr to 1.59 Cr

Aundh, Pune
2, 3, 4 BHK Apartment
Price On Request

Thergaon, Pune
2, 3 BHK Apartment
₹ 1.11 Cr to 1.63 Cr

Balewadi, Pune
4 BHK Apartment
Price On Request

Aundh, Pune
2, 3 BHK Apartment
₹ 1.75 Cr to 2.55 Cr

Baner, Pune
3, 4, 5 BHK Apartment
₹ 2.65 Cr to 16.00 Cr

Aundh, Pune
3, 4 BHK Apartment
₹ 2.91 Cr to 4.40 Cr

Baner, Pune
2, 3 BHK Apartment, Retail Shop
₹ 93.84 Lac to 2.56 Cr

Mahalunge, Pune
3, 4 BHK Apartment
₹ 1.60 Cr to 3.32 Cr

Balewadi, Pune
3, 4 BHK Apartment
₹ 1.80 Cr to 2.60 Cr

Wakad, Pune
3, 4, 5 BHK Apartment, Penthouse
₹ 2.20 Cr to 8.00 Cr

Baner, Pune
3, 4 BHK Apartment
₹ 4.30 Cr to 5.27 Cr

Balewadi, Pune
2, 3, 4 BHK Apartment
₹ 1.20 Cr to 2.90 Cr

Pimpri, Pune
1, 2, 3, 4 BHK Apartment
₹ 73.60 Lac to 2.52 Cr

Balewadi, Pune
2, 3 BHK Apartment
₹ 69.98 Lac to 89.98 Lac

Baner, Pune
2, 3 BHK Apartment
₹ 83.92 Lac to 1.18 Cr

Wakad, Pune
Office Space
₹ 55.00 Lac

Wakad, Pune
Office Space, Retail Shop
₹ 1.24 Cr to 2.51 Cr

Wakad, Pune
2 BHK Apartment
₹ 1.04 Cr to 1.28 Cr

Wakad, Pune
2, 3 BHK Apartment
₹ 1.04 Cr to 1.71 Cr

Baner, Pune
3 BHK Apartment
₹ 2.50 Cr

Balewadi, Pune
2, 3 BHK Apartment
₹ 91.79 Lac to 1.17 Cr

Wakad, Pune
Office Space, Studio
₹ 29.50 Lac to 75.00 Lac

Wakad, Pune
2, 3, 4 BHK Apartment
₹ 1.15 Cr to 2.42 Cr

Wakad, Pune
Studio
₹ 33.95 Lac to 73.95 Lac
Kolte Patil 24K Atria is located in Pimple Nilakh, Pune, with the complete address being Pimple Nilakh Pune, 411027.
Yes, most major banks and NBFCs offer home loans for ready-to-move projects like Kolte Patil 24K Atria, subject to eligibility.
Yes, since Kolte Patil 24K Atria is ready and legally compliant, owners can rent out their flats soon after registration. Rental demand is supported by the locality’s ranking of 120 and connectivity indices.
Yes, Kolte Patil 24K Atria has received its Occupancy Certificate, confirming that the project is legally approved for residential use.
Buyers need identity proof, address proof, agreement to sell, sale deed, and registration documents for purchasing in Kolte Patil 24K Atria.
This website is only for the purpose of providing information regarding real estate projects in different geographies. Any information which is being provided on this website is not an advertisement or a solicitation. The company has not verified the information and the compliances of the projects. Further, the company has not checked the RERA* registration status of the real estate projects listed herein. The company does not make any representation in regards to the compliances done against these projects. Please note that you should make yourself aware about the RERA* registration status of the listed real estate projects.
*Real Estate (Regulation & Development) Act, 2016.


