
Baner, Pune
₹ 2.65 Cr- Ready to Move
- 1781 Sq.Ft. (Built-up Area)


₹3.36 Cr - 6.36 Cr
₹24,490 Per Sq. Ft.
At Kalpataru Jade Residences, luxury meets practicality, with thoughtfully designed amenities and specifications to make your life easier. The project boasts a state-of-the-art gymnasium, ensuring that you stay fit and active throughout the day. Additionally, the power backup system ensures that you are not inconvenienced due to power outages. The apartments come with specifications like MASTER BEDROOM-WALLS:Oil Bound Distemper, showcasing the attention to detail and commitment to quality that goes into every aspect of this project.
Choose from a range of spacious units, each carefully designed to cater to your needs and preferences. Take a look at the available unit options:
Available Unit OptionsThe following table outlines the available unit options at Kalpataru Jade Residences:
| Unit Type | Area (Sq. Ft.) | Price (Rs.) |
| 3 BHK Apartment | 2447 | 3.50 Cr |
| 3 BHK Apartment | 1740 | 2.49 Cr |
| 3 BHK Apartment | 1370 | 1.96 Cr |
| 3 BHK Apartment | 1750 | 2.50 Cr |
| 4 BHK Apartment | 2598 | 3.71 Cr |
| 4 BHK Apartment | 1932 | 2.76 Cr |
The residential property is strategically located near several notable landmarks, providing residents with easy access to essential amenities and services. These landmarks not only enhance the quality of life for residents but also offer a unique blend of convenience and comfort.
We have total 33 options available in Kalpataru Jade Residences for resale and rental, In resale we have 16 properties available ranging from 3 BHK - 4 BHK having sizes from 23.00 L - 4.85 CR
For rent you can check 17 properties having options for 3 BHK - 4 BHK with price ranging from 65000 - 1.50 L.
| Listing Type | Total Listings | Unit Type Range | Price Range |
| Resale | 16 | 3 BHK - 4 BHK | 23.00 L - 4.85 CR |
| Rental | 17 | 3 BHK - 4 BHK | 65000 - 1.50 L |
In a recent development, the government-registered transactions in the real estate sector have showcased an upward trend, with a steady rental rate of 36.5 and a current rate of 16,433 over the past three months. This stability has also been observed in the six-month period, with a total of 16 sales transactions logged, having a combined gross sales value of 36 Cr. However, a more significant shift is seen when examining the one-year period, with a staggering 39 government-registered sales transactions and a gross sales value of 89 Cr, providing insight into the remarkable activity in the sector.
View the latest price list for Kalpataru Jade Residences.
*Prices are indicative and subject to applicable charges and project terms.
Kalpataru Jade Residences's average asking price is rising quarter-on-quarter, compared with Baner.
Kalpataru Jade Residences avg. price is ₹ 19.8 K/Sq.Ft. compared to Baner at ₹ 16.4 K/Sq.Ft.
Get the latest price and market updates for Kalpataru Jade Residences.
The Pune Municipal Corporation (PMC) has directed all developers to cease using potable water for construction activities and exclusively use treated water. This measure aims to address water scarcity concerns due to low dam levels, exacerbated by an El Niño year. Developers are urged to comply, with penal action threatened for defaulters.
A total of 2 residential transactions has been registered so far for Kalpataru Jade Residences, amounting to ₹ 2 Cr till October 2026.
Rent in Kalpataru Jade Residences ranges from ₹ 62 K to ₹ 2 L with options available for 3 BHK, 4 BHK.
During Q2'2026, average property prices for Kalpataru Jade Residences moved from ₹ 19,400/sqft to ₹ 19,750/sqft, reflecting a 1.80% rise.
During Q1'2026, average property prices for Kalpataru Jade Residences moved from ₹ 19,350/sqft to ₹ 19,400/sqft, reflecting a 0.26% rise.
Structural Works reach 80% completion. External Works has reached 89%. Internal finishing stands at 68%. MEP Services including lift and staircases, are now 81% done
Structural Works reach 80% completion. External Works has reached 88%. Internal finishing stands at 65%. MEP Services including lift and staircases, are now 81% done
Structural Works reach 80% completion. External Works has reached 68%. Internal finishing stands at 72%. MEP Services including lift and staircases, are now 80% done
Structural Works reach 80% completion. External Works has reached 62%. Internal finishing stands at 60%. MEP Services including lift and staircases, are now 63% done
External Works has reached 46%, Internal finishing stands at 80%, MEP Services including lift and staircases, are now 88% done.
2 Sales Transactions Registered in Kalpataru Jade Residences From Nov 25 to Oct 26 at Avg. Price ₹ 17.9 K/Sq.Ft.
Transaction Period Nov 25 to Oct 26
2 Sales Transactions Registered in Kalpataru Jade Residences From Nov 25 to Oct 26 at Avg. Price ₹ 17.9 K/Sq.Ft.

Price:₹ 5.99 Cr

Price:₹ 4.26 Cr

Price:₹ 3.36 Cr
Price:₹ 4.29 Cr

Price:₹ 6.36 Cr

Price:₹ 4.73 Cr
Explore resale and rental listings currently available in Kalpataru Jade Residences, Pune.
Baner, Pune
₹ 2.65 Cr
Baner, Pune
₹ 2.65 Cr
Baner, Pune
₹ 2.65 Cr
Baner, Pune
₹ 2.56 Cr
Baner, Pune
₹ 2.65 Cr
Baner, Pune
₹ 4 Cr
Baner, Pune
₹ 4.2 Cr
Baner, Pune
₹ 3.89 Cr

Baner, Pune
₹ 42,000

Baner, Pune
₹ 90,000

Baner, Pune
₹ 75,000

Baner, Pune
₹ 1.2 L
Baner, Pune
₹ 1 L
Baner, Pune
₹ 1.3 L 
Baner, Pune
₹ 1.5 L 
Baner, Pune
₹ 1.5 L
Baner, Pune
₹ 1.6 L
Baner, Pune
₹ 1.6 L
Property Consultants
Shree Krishna Properties And Infrastructure
Homespacesolutions
Prestige Properties
Gitanjali Properties
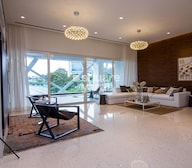
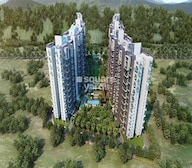
Explore the master plan, project photos and walkthrough videos of Kalpataru Jade Residences to understand the overall layout, tower placement, amenities, landscaped spaces and key highlights before making your buying decision.

Living here offers a home life centered on outdoor enjoyment and social connection, with abundant green spaces and diverse activities. Families and wellness seekers benefit most from the dedicated play areas, pet park, and meditation pavilion, making daily life more engaging and relaxed. This project stands out for its exceptional commitment to green coverage and a wide array of amenities that cater to every age group within a low-density environment.
Download brochure, master plan & walkthrough video of Kalpataru Jade Residences to explore floor plans, layout, and complete project details in Baner, Pune.

Estimate commute from your office or kid's school to Kalpataru Jade Residences.

Please select the starting point to calculate the travel time.
Trust & Verification
Kalpataru Jade Residences H
Rera Url:
Kalpataru Jade Residences C
Rera Url:
Kalpataru Jade Residences B
Rera Url:
Kalpataru Jade Residences A
Rera Url:
Kalpataru Jade Residences G
Rera Url:
Kalpataru Jade Residences D
Rera Url:
Kalpataru Jade Residences F
Rera Url:
Kalpataru Jade Residences E
Rera Url:

Baner, Pune

Baner, Pune

Baner, Pune
Compare multiple homes side-by-side and find the option that best fits your budget, lifestyle, and needs.

Full Cost Clarity
Compare sale price or rent, applicable charges, and key ownership/rental expenses.
Amenities & Features
Compare amenities, furnishing, configuration, and property features side-by-side.
Best Pick Recommendation
Get an expert-recommended option based on your selected preferences.
Builder / Seller Details
Review key trust signals like builder profile, seller details, and project history.
Read the reviews about Kalpataru Jade Residences located at Baner Pune and see what residents and real estate experts have to say about the project.
Premium project with spacious homes, good views, and strong brand value. Great for end-use living due to location, lifestyle, and peaceful surroundings.
This project is a standout in Baner due to its strategic positioning. Clients love the generous floor plans and the variety of facilities, like infinity pool.
I am impressed by the kalpataru jade project's. The building quality is great. And the location is appropriate, Particular emphasis should be placed on the beautiful design style. I wanted a decent balance of tranquillity, calm, and facilities. It's perfect for my family.
The best part about this project is its location in west pune. I can go to my officequickly through Baner road, near the Metro Station. Many schools, businesses, and hospitals are closed to the project. I am very benifited for it's location.
The home design is fantastic.It's Beautifully Decorated with trees, gardens. In my perspective, value for money includes the location and facilities.The infastructures are very beautiful. The construction is super good.
It is a excellent project. I am very satisfied with it and I love the amenities such as the swimming pool, clubhouse, gym, sports facilities, and, most importantly, power backup and water supply.The fit and quality are excellent. I'm pleased with the project.
Kal pataru jade residence in the west Pune area is lovely. It will be wonderful to take the kids to nature parks on weekends. The whole project feels safe enough, and the interior design is excellent. I love my house's space. it feels very comfortable .I love the entire project.
Proximity to schools, hospitals, and shopping malls makes daily living easy.
The peaceful atmosphere is really great. This project is a beautiful balance of luxury and nature.
Kalpataru Jade is a big project with more than 5 towers. Residents of this building will get the Sunset View point Baner. Spacious Living Spaces, Exquisite Design,Breathtaking Views,World-Class Amenities,Abundant Natural Light and Prime Location. there are few cons points which i can highlight here, flooring quality is not good don't think so its best from the market. Builder should provide the good tiles and other things in the flat as its marketing it as a luxury apartment.
I feel the rates appear slightly higher than the comparable projects in the area.
Though the project has plenty of amenities, the room sizes are on the smaller side.

A top dog on the list of the best real estate developers in India, Kalpataru Group has been creating beautifully crafted homes and well planned locations in India since 1969. One of the top real estate firms in India was founded in 1969 and is called Kalpataru Limited. Kalpataru, a recipient of numerous international honours for quality and design, has built iconic structures that have advanced real estate development standards for nearly 50 years. From pioneering the idea of 1.5 bedroom residences to developing Asia's first and the sixth Platinum LEED certified commercial building to being among the first to implement eco-friendly construction practices, Kalpataru's buildings are today ever-expanding dynamic lifespaces for thousands of content families. In the 1970s, Kalpataru built Mumbai's tallest residential skyscraper, a record that remained for the next quarter of a century. Kalpataru Limited conducts business in real estate development. The business creates integrated townships, retail locations, and commercial and residential properties in addition to offering logistical, civil infrastructure, and power distribution and transmission services. India is the primary market for Kalpataru. The development and construction of upscale residential towers, townships, gated communities, and commercial buildings have been Kalpataru Limited's specialty for more than 50 years. Their extensive legacy is attested to by their more than 100 awards and accolades. Their mission is as follows:- “To be a brand that is admired as an industry leader for its thoughtfully designed, high quality, innovative life-spaces, is recognised for its customer and employee practises, and is acknowledged for fostering long term relationships with stakeholders.”

Sinhagad Road, Pune
2, 3, 4 BHK Apartment
₹ 1.56 Cr to 5.82 Cr

Baner, Pune
2, 3 BHK Apartment
₹ 1.19 Cr to 1.69 Cr

Yerawada, Pune
Office Space
Price On Request

Baner, Pune
3 BHK Apartment
₹ 2.50 Cr

Pimple Gurav, Pune
3 BHK Apartment
₹ 1.58 Cr

Pashan, Pune
Price On Request

Pimple Gurav, Pune
Price On Request

Pimple Gurav, Pune
2 BHK Apartment
Price On Request

Karve Nagar, Pune
1 BHK Apartment
Price On Request

Manjari, Pune
1, 2, 3 BHK Apartment
₹ 39.67 Lac to 94.13 Lac

Wakad, Pune
3 BHK Apartment
₹ 1.18 Cr to 1.89 Cr

Baner, Pune
Price On Request
Yerawada, Pune
Office Space
Price On Request
Baner, Pune
3 BHK Apartment
₹ 2.50 Cr
Pimple Gurav, Pune
3 BHK Apartment
₹ 1.58 Cr
Pashan, Pune
Price On Request
Pimple Gurav, Pune
Price On Request
Pimple Gurav, Pune
2 BHK Apartment
Price On Request
Karve Nagar, Pune
1 BHK Apartment
Price On Request
Manjari, Pune
1, 2, 3 BHK Apartment
₹ 39.67 Lac to 94.13 Lac
Wakad, Pune
3 BHK Apartment
₹ 1.18 Cr to 1.89 Cr
Baner, Pune
Price On Request

Baner, Pune
3,4 BHK
₹ 4.11 Cr to 5.73 Cr

Baner, Pune
3,4 BHK
₹ 3.96 Cr to 4.58 Cr

Baner, Pune
4,5 BHK
₹ 8.02 Cr to 8.64 Cr

Pimple Nilakh, Pune
3,4 BHK
₹ 1.87 Cr to 3.92 Cr

Aundh, Pune
2,3 BHK
₹ 1.53 Cr to 3.14 Cr
Balewadi, Pune
3 BHK
₹ 2.00 Cr to 2.37 Cr

Pashan, Pune
3,4,5 BHK
₹ 3.09 Cr to 7.75 Cr

Balewadi, Pune
2,3 BHK
₹ 2.21 Cr to 2.73 Cr

Baner, Pune
4 BHK
₹ 3.80 Cr

Pimple Nilakh, Pune
4,5 BHK
₹ 3.88 Cr to 6.74 Cr

Mahalunge, Pune
3 BHK Apartment
₹ 1.26 Cr to 1.60 Cr

Hinjewadi, Pune
2, 3 BHK Apartment
₹ 96.00 Lac to 1.40 Cr

Mahalunge, Pune
2, 3 BHK Apartment
₹ 92.00 Lac to 1.52 Cr

Balewadi, Pune
3, 4 BHK Apartment
₹ 1.51 Cr to 2.47 Cr

Aundh, Pune
2, 3, 4 BHK Apartment
Price On Request

Aundh, Pune
3, 4 BHK Apartment
₹ 2.91 Cr to 4.40 Cr

Balewadi, Pune
4 BHK Apartment
Price On Request

Aundh, Pune
3 BHK Apartment
Price On Request

Aundh, Pune
2, 3 BHK Apartment
Price On Request

Pimple Gurav, Pune
2, 3, 4 BHK Apartment
₹ 1.37 Cr to 2.80 Cr

Hinjewadi, Pune
2, 3, 4 BHK Apartment
₹ 1.40 Cr to 2.83 Cr

Balewadi, Pune
2, 3, 4 BHK Apartment
₹ 1.20 Cr to 2.90 Cr

Mahalunge, Pune
2, 3 BHK Apartment, Retail Shop
₹ 96.00 Lac to 1.48 Cr

Balewadi, Pune
2, 3, 4 BHK Apartment
₹ 1.36 Cr to 3.38 Cr

Wakad, Pune
3, 4, 5 BHK Apartment, Penthouse
₹ 2.20 Cr to 8.00 Cr

Balewadi, Pune
3, 4 BHK Apartment
₹ 1.80 Cr to 2.60 Cr

Mahalunge, Pune
2, 3, 4 BHK Apartment
₹ 84.75 Lac to 2.27 Cr

Hinjewadi, Pune
1, 2, 3 BHK Apartment
₹ 69.09 Lac to 1.40 Cr

Mahalunge, Pune
3, 4 BHK Apartment
₹ 1.60 Cr to 3.32 Cr

Balewadi, Pune
2, 3 BHK Apartment
₹ 69.98 Lac to 89.98 Lac

Mahalunge, Pune
Retail Shop
₹ 72.50 Lac to 1.25 Cr

Balewadi, Pune
2, 3 BHK Apartment
₹ 99.33 Lac to 1.80 Cr

Mahalunge, Pune
1, 2, 3 BHK Apartment, Retail Shop
₹ 60.84 Lac to 1.78 Cr

Mahalunge, Pune
2, 3 BHK Apartment, Retail Shop
₹ 79.74 Lac to 3.49 Cr

Wakad, Pune
Office Space, Studio
₹ 29.50 Lac to 75.00 Lac

Mahalunge, Pune
1, 2, 3 BHK Apartment
₹ 64.09 Lac to 1.33 Cr

Mahalunge, Pune
1, 2, 3 BHK Apartment, Retail Shop
₹ 51.58 Lac to 1.45 Cr

Mahalunge, Pune
3 BHK Apartment
₹ 1.40 Cr to 1.45 Cr

Mahalunge, Pune
1, 2, 3 BHK Apartment
₹ 57.11 Lac to 1.09 Cr

Wakad, Pune
Studio
₹ 33.95 Lac to 73.95 Lac
This project offers 3 BHK and 4 BHK apartments with various unit sizes ranging from 1370 to 2598 square feet.
The expected possession date for this project is December 15, 2021.
This project offers a range of amenities including a gymnasium, power backup, 24x7 security, massage room, and rainwater harvesting, among others.
The price range for units in this project is between 1.96 Cr for a 1370 square feet 3 BHK apartment and 4.85 Cr for a 3 BHK apartment.
The construction status of this project is partially ready to move.
This website is only for the purpose of providing information regarding real estate projects in different geographies. Any information which is being provided on this website is not an advertisement or a solicitation. The company has not verified the information and the compliances of the projects. Further, the company has not checked the RERA* registration status of the real estate projects listed herein. The company does not make any representation in regards to the compliances done against these projects. Please note that you should make yourself aware about the RERA* registration status of the listed real estate projects.
*Real Estate (Regulation & Development) Act, 2016.


