
Baner, Pune
₹ 8.92 Cr- Ready to Move
- 850 Sq.Ft. (Built-up Area)


 Video
Video
Price on Request
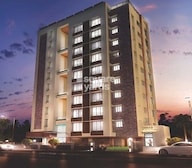
Introducing Gera Regent Park, a premier residential project located in Baner, a thriving suburb of Pune. This majestic project offers residents a chance to live amidst lush green surroundings, with the scenic beauty of the cityscape just a stone s throw away. With its strategic location, Gera Regent Park provides easy access to major connecting roads, including the Mumbai-Pune Expressway and Baner Road, making it an ideal choice for those who value convenience and connectivity.
Designed to provide the ultimate living experience, Gera Regent Park features a range of world-class amenities that cater to the modern lifestyle of its residents. From a well-equipped gymnasium to power backup facilities, every aspect of this project has been carefully crafted to ensure that residents live life to the fullest. With its focus on quality and attention to detail, Gera Regent Park sets a new benchmark for residential projects in the city.
Whether you re a young professional looking for a stylish semi-furnished apartment or a growing family seeking a spacious and comfortable home, Gera Regent Park has something to offer. With its wide range of unit options, including 3 BHK apartments with areas ranging from 1637 Sq. Ft. to 3274 Sq. Ft., this project is the perfect choice for those who value space and luxury. Contact us today to discover your dream home at Gera Regent Park.
Available Unit OptionsThe following table outlines the available unit options at Gera Regent Park:
| Unit Type | Area (Sq. Ft.) | Price (Rs.) |
| 3 BHK Apartment | 1637 | On Request |
| 3 BHK Apartment | 3274 | On Request |
This residential property is situated in close proximity to several noteworthy landmarks, providing residents with easy access to essential amenities and services. These landmarks not only enhance the quality of life for residents but also offer a unique blend of convenience and comfort.
We have total 1 options available in Gera Regent Park for resale and rental, In resale we have 0 properties available ranging from -
For rent you can check 1 property having options for 3 BHK with price ranging from 59000.
| Listing Type | Total Listings | Unit Type Range | Price Range |
| Rental | 1 | 3 BHK | 59000 |
A comprehensive analysis of recent government-registered transactions in the real estate market reveals a stagnant rental rate over the past three, six, and 12 months. At a consistent 32.843, the rental rate has maintained its value, indicating a steady demand for properties in the area. The current rate, currently standing at 9,336, has also remained unchanged, reflecting the market s overall stability. This remarkable consistency in rental rates suggests a strong and predictable market trend, providing valuable insights for potential investors and homebuyers.
View the latest price list for Gera Regent Park.
*Prices are indicative and subject to applicable charges and project terms.
Gera Regent Park's average asking price is cooling quarter-on-quarter, compared with Baner.
Gera Regent Park avg. price is ₹ 13.1 K/Sq.Ft. compared to Baner at ₹ 16.4 K/Sq.Ft.
Get the latest price and market updates for Gera Regent Park.
The Pune Municipal Corporation (PMC) has directed all developers to cease using potable water for construction activities and exclusively use treated water. This measure aims to address water scarcity concerns due to low dam levels, exacerbated by an El Niño year. Developers are urged to comply, with penal action threatened for defaulters.
During Q1'2026, average property prices for Gera Regent Park moved from ₹ 14,050/sqft to ₹ 16,850/sqft, reflecting a 19.93% rise.

Price:Price on Request

Price:Price on Request
Explore resale and rental listings currently available in Gera Regent Park, Pune.

Baner, Pune
₹ 60,000

Baner, Pune
₹ 50,000

Baner, Pune
₹ 45,000
Baner, Pune
₹ 60,000

Baner, Pune
₹ 60,000
Kiran Waghmare
Shree Krishna Properties And Infrastructure
Prestige Properties
Prime Express
Propsmart India
Explore the master plan, project photos and walkthrough videos of Gera Regent Park to understand the overall layout, tower placement, amenities, landscaped spaces and key highlights before making your buying decision.

This project delivers a home life focused on practical connectivity and a functional layout. Working professionals will appreciate the ease of access to major routes for their daily commute. Community interaction is supported by dedicated social spaces, making it a straightforward choice for those seeking convenience.
Download master plan & walkthrough video of Gera Regent Park to explore layout and virtual tour in Baner, Pune.

Estimate commute from your office or kid's school to Gera Regent Park.


Please select the starting point to calculate the travel time.
Trust & Verification

Baner, Pune

Baner, Pune

Pimple Nilakh, Pune
Compare multiple homes side-by-side and find the option that best fits your budget, lifestyle, and needs.

Full Cost Clarity
Compare sale price or rent, applicable charges, and key ownership/rental expenses.
Amenities & Features
Compare amenities, furnishing, configuration, and property features side-by-side.
Best Pick Recommendation
Get an expert-recommended option based on your selected preferences.
Builder / Seller Details
Review key trust signals like builder profile, seller details, and project history.

Gera Developments Pvt Ltd is one of India's top real estate and construction companies. Founded in 1972 by Mr Kumar Gera, the company is based in Pune, India. It is known for developing premium residential and commercial properties in Pune, Goa, Bangalore, and California in the USA. Gera Developments has won several awards for its work in real estate, including the CNBC-AWAAZ Real Estate Award for Best Residential Project in Luxury and the Developer of the Year award in the Realty+ Conclave & Excellence Award Ceremony in Pune. The company's vision is to create innovative and sustainable real estate solutions for its customers and stakeholders, thus building trust, transparency and quality in all its projects. For example, Gera Developments introduced child-centric homes like Gera World of Joy, which provide child-friendly amenities like recreational facilities, in-house academies, and independent neighbourhood schools and creche facilities. It has also used innovative technologies in its projects, like Gera Legend, an integrated township that uses advanced technology to improve the quality of life of its residents. Furthermore, Gera Developments gives great importance to customer satisfaction and trust in the company. For example, they introduced a 7-year warranty on their properties, which is more than the standard 5 years. It also suggests that the company has confidence in the quality of its properties. In addition, the company's use of advanced technologies, commitment to sustainability and customer satisfaction makes it a unique player in the real estate sector.
Hinjewadi, Pune
2, 3 BHK Apartment
₹ 74.90 Lac to 1.39 Cr

Kharadi, Pune
3, 4 BHK Apartment
₹ 1.36 Cr to 3.00 Cr

Kharadi, Pune
2, 3, 4 BHK Apartment, Retail Shop
₹ 88.36 Lac to 2.78 Cr

Kharadi, Pune
Retail Shop, Office Space
₹ 2.00 Cr to 3.50 Cr

Kharadi, Pune
1, 2 BHK Apartment
₹ 66.83 Lac to 1.39 Cr

Baner, Pune
3 BHK Apartment
₹ 82.39 Lac to 1.86 Cr

Kharadi, Pune
2, 3 BHK Studio, Apartment
₹ 33.90 Lac to 1.49 Cr

Kharadi, Pune
2, 3 BHK Apartment
₹ 84.91 Lac to 1.42 Cr

Mundhwa, Pune
2 BHK Apartment
₹ 60.72 Lac to 62.41 Lac
Kharadi, Pune
2, 3 BHK Studio, Apartment, Retail Shop
₹ 32.32 Lac to 2.07 Cr

Kalyani Nagar, Pune
Office Space
Price On Request

Pimpri, Pune
Retail Shop
₹ 51.99 Lac to 4.37 Cr

Baner, Pune
2 BHK Apartment
Price On Request

Wagholi, Pune
1 BHK Apartment
Price On Request

Hinjewadi, Pune
Office Space, Retail Shop
Price On Request

Sangamvadi, Pune
Price On Request
Bhosari, Pune
Office Space, Retail Shop
₹ 47.46 Lac to 16.30 Cr

Koregaon Park, Pune
Office Space
Price On Request

Kharadi, Pune
2, 3 BHK Apartment
₹ 89.11 Lac to 2.13 Cr

Kharadi, Pune
Office Space
Price On Request
Hinjewadi, Pune
2, 3 BHK Apartment
₹ 74.90 Lac to 1.39 Cr
Kharadi, Pune
3, 4 BHK Apartment
₹ 1.36 Cr to 3.00 Cr
Kharadi, Pune
2, 3, 4 BHK Apartment, Retail Shop
₹ 88.36 Lac to 2.78 Cr
Kharadi, Pune
Retail Shop, Office Space
₹ 2.00 Cr to 3.50 Cr
Kharadi, Pune
1, 2 BHK Apartment
₹ 66.83 Lac to 1.39 Cr
Baner, Pune
3 BHK Apartment
₹ 82.39 Lac to 1.86 Cr
Kharadi, Pune
2, 3 BHK Studio, Apartment
₹ 33.90 Lac to 1.49 Cr
Kharadi, Pune
2, 3 BHK Apartment
₹ 84.91 Lac to 1.42 Cr
Mundhwa, Pune
2 BHK Apartment
₹ 60.72 Lac to 62.41 Lac
Kharadi, Pune
2, 3 BHK Studio, Apartment, Retail Shop
₹ 32.32 Lac to 2.07 Cr
Kalyani Nagar, Pune
Office Space
Price On Request
Pimpri, Pune
Retail Shop
₹ 51.99 Lac to 4.37 Cr
Baner, Pune
2 BHK Apartment
Price On Request
Wagholi, Pune
1 BHK Apartment
Price On Request
Hinjewadi, Pune
Office Space, Retail Shop
Price On Request
Sangamvadi, Pune
Price On Request
Bhosari, Pune
Office Space, Retail Shop
₹ 47.46 Lac to 16.30 Cr
Koregaon Park, Pune
Office Space
Price On Request
Kharadi, Pune
2, 3 BHK Apartment
₹ 89.11 Lac to 2.13 Cr
Kharadi, Pune
Office Space
Price On Request

Pimple Nilakh, Pune
2,3,4 BHK
₹ 1.56 Cr to 7.55 Cr

Aundh, Pune
3 BHK
Price On Request

Baner, Pune
2,3 BHK
₹ 1.09 Cr to 1.26 Cr

Aundh, Pune
2,3,4 BHK
₹ 1.24 Cr to 1.71 Cr

Pashan, Pune
3,4,5 BHK
₹ 3.09 Cr to 7.75 Cr

Baner, Pune
3 BHK
₹ 99.00 Lac

Baner, Pune
3 BHK
Price On Request

Baner, Pune
3,4 BHK
₹ 3.36 Cr to 6.36 Cr

Pimple Nilakh, Pune
2,3 BHK
₹ 60.30 Lac to 1.03 Cr

Pimple Nilakh, Pune
2,3 BHK
₹ 82.41 Lac to 1.72 Cr

Mahalunge, Pune
3 BHK Apartment
₹ 1.26 Cr to 1.60 Cr

Hinjewadi, Pune
2, 3 BHK Apartment
₹ 96.00 Lac to 1.40 Cr

Mahalunge, Pune
2, 3 BHK Apartment
₹ 92.00 Lac to 1.52 Cr

Balewadi, Pune
3, 4 BHK Apartment
₹ 1.51 Cr to 2.47 Cr

Aundh, Pune
2, 3, 4 BHK Apartment
Price On Request

Aundh, Pune
3, 4 BHK Apartment
₹ 2.91 Cr to 4.40 Cr

Balewadi, Pune
4 BHK Apartment
Price On Request

Aundh, Pune
3 BHK Apartment
Price On Request

Aundh, Pune
2, 3 BHK Apartment
Price On Request

Pimple Gurav, Pune
2, 3, 4 BHK Apartment
₹ 1.37 Cr to 2.80 Cr

Hinjewadi, Pune
2, 3, 4 BHK Apartment
₹ 1.40 Cr to 2.83 Cr

Balewadi, Pune
2, 3, 4 BHK Apartment
₹ 1.20 Cr to 2.90 Cr

Mahalunge, Pune
2, 3 BHK Apartment, Retail Shop
₹ 96.00 Lac to 1.48 Cr

Balewadi, Pune
2, 3, 4 BHK Apartment
₹ 1.36 Cr to 3.38 Cr

Wakad, Pune
3, 4, 5 BHK Apartment, Penthouse
₹ 2.20 Cr to 8.00 Cr

Balewadi, Pune
3, 4 BHK Apartment
₹ 1.80 Cr to 2.60 Cr

Mahalunge, Pune
2, 3, 4 BHK Apartment
₹ 84.75 Lac to 2.27 Cr

Hinjewadi, Pune
1, 2, 3 BHK Apartment
₹ 69.09 Lac to 1.40 Cr

Mahalunge, Pune
3, 4 BHK Apartment
₹ 1.60 Cr to 3.32 Cr

Balewadi, Pune
2, 3 BHK Apartment
₹ 69.98 Lac to 89.98 Lac

Mahalunge, Pune
Retail Shop
₹ 72.50 Lac to 1.25 Cr

Balewadi, Pune
2, 3 BHK Apartment
₹ 99.33 Lac to 1.80 Cr

Mahalunge, Pune
1, 2, 3 BHK Apartment, Retail Shop
₹ 60.84 Lac to 1.78 Cr

Mahalunge, Pune
2, 3 BHK Apartment, Retail Shop
₹ 79.74 Lac to 3.49 Cr

Wakad, Pune
Office Space, Studio
₹ 29.50 Lac to 75.00 Lac

Mahalunge, Pune
1, 2, 3 BHK Apartment
₹ 64.09 Lac to 1.33 Cr

Mahalunge, Pune
1, 2, 3 BHK Apartment, Retail Shop
₹ 51.58 Lac to 1.45 Cr

Mahalunge, Pune
3 BHK Apartment
₹ 1.40 Cr to 1.45 Cr

Mahalunge, Pune
1, 2, 3 BHK Apartment
₹ 57.11 Lac to 1.09 Cr

Wakad, Pune
Studio
₹ 33.95 Lac to 73.95 Lac
The project offers a range of luxurious amenities, including a gymnasium, 24x7 security, and rainwater harvesting, making it an attractive option for homebuyers.
The project offers 3 BHK apartments with varying unit sizes, ranging from 1637 to 3274 square feet.
The project is located near the Mumbai-Pune Expressway and Baner Road, making it easily accessible and conveniently located for daily necessities.
The project has already been well-occupied, with an expected completion date of November 13, 2018, indicating a timely delivery of homes.
The project offers 24x7 security and other safety features, ensuring a secure and comfortable living experience for residents.
The pricing range for units in this project is available on request, and customization options may vary depending on the specific unit and needs of the buyer.
This website is only for the purpose of providing information regarding real estate projects in different geographies. Any information which is being provided on this website is not an advertisement or a solicitation. The company has not verified the information and the compliances of the projects. Further, the company has not checked the RERA* registration status of the real estate projects listed herein. The company does not make any representation in regards to the compliances done against these projects. Please note that you should make yourself aware about the RERA* registration status of the listed real estate projects.
*Real Estate (Regulation & Development) Act, 2016.


