
Balewadi, Pune
₹ 95 L- Ready to Move
- 1040 Sq.Ft. (Built-up Area)


₹74.45 Lac - 1.73 Cr
₹13,750 Per Sq. Ft.
Estimated Rent: ₹34K/month
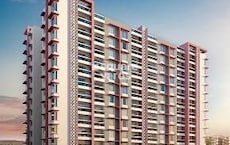
Nestled in the heart of Balewadi, Naiknavare Avon Vista offers a unique opportunity to experience luxury living in a prime location. Strategically situated near the Mumbai-Bangalore Highway and Hinjewadi Road, this residential project provides easy access to various employment hubs, educational institutions, and recreational spots.
The project boasts a range of modern amenities, designed to ensure a comfortable and convenient living experience. From a well-equipped gymnasium for fitness enthusiasts to a reliable power backup system for added peace of mind, every aspect of this project has been carefully thought through to provide a harmonious blend of luxury and practicality. Additionally, the project specifications, including acrylic emulsion walls in the master bedroom, ensure a high-quality finish that is unparalleled in the market.
For those seeking a stylish and elegant living space, Naiknavare Avon Vista offers a range of thoughtfully designed units. With options ranging from 2 BHK to 3 BHK apartments, each unit is meticulously crafted to provide ample space and natural light. Whether youre a first-time buyer or an investor, this project offers an unparalleled opportunity to own a piece of prime real estate in Pune.
Available Unit OptionsThe following table outlines the available unit options at Naiknavare Avon Vista:
| Unit Type | Area (Sq. Ft.) |
| 2 BHK Apartment | 547 Sq. Ft. |
| 2 BHK Apartment | 826 Sq. Ft. |
| 3 BHK Apartment | 945 Sq. Ft. |
| 3 BHK Apartment | 1242 Sq. Ft. |
This residential property is situated near key landmarks, providing residents with easy access to essential services and amenities, enhancing their overall quality of life.
We have total 14 options available in Naiknavare Avon Vista Balewadi for resale and rental, In resale we have 1 property available ranging from 2 BHK having size 98.00 L,
For rent you can check 13 properties having options for 2 BHK - 4 BHK with price ranging from 32000 - 40000.
| Listing Type | Total Listings | Unit Type Range | Price Range |
| Resale | 1 | 2 BHK | 98.00 L |
| Rental | 13 | 2 BHK - 4 BHK | 32000 - 40000 |
The real estate market in the residential area has witnessed significant activity in recent times, with a consistent rental rate of 30.249 seen across the past three, six, and twelve months. This stability in rental prices is a testament to the area enduring demand. Furthermore, the current rate for properties sits at 14,258, making it an attractive option for potential buyers. Looking at the government-registered sales transactions, we see a notable uptick in activity over the past year, with 46 transactions totaling a gross sales value of 39 Cr, highlighting the area growth potential. Analysis of the six-month period reveals 16 transactions worth 12 Cr, while the three-month aggregation saw 2 transactions valued at 2 Cr, indicating a steady flow of investment in the area.
View the latest price list for Naiknavare Avon Vista Balewadi.
*Prices are indicative and subject to applicable charges and project terms.
Naiknavare Avon Vista Balewadi's average asking price is rising quarter-on-quarter, compared with Balewadi.
Naiknavare Avon Vista Balewadi avg. price is ₹ 15.1 K/Sq.Ft. compared to Balewadi at ₹ 15.3 K/Sq.Ft.
Monthly Rent in Naiknavare Avon Vista Balewadi start from ₹ 34 K with options available for 2 BHK units
Get the latest price and market updates for Naiknavare Avon Vista Balewadi.
Rent in Naiknavare Avon Vista Balewadi ranges from ₹ 34 K to ₹ 50 K with options available for 2 BHK, 3 BHK, 4 BHK.
During Q2'2026, average property prices for Naiknavare Avon Vista Balewadi moved from ₹ 13,200/sqft to ₹ 15,100/sqft, reflecting a 14.39% rise.
Structural Works reach 87% completion. External Works has reached 100%. Internal finishing stands at 100%. MEP Services including lift and staircases, are now 67% done
A total of 124 out of 124 launched units have been booked as of November 2024, including , 100% of SHOP(1 units), 4 BHK(1 units), 3 BHK(82 units), 2 BHK(40 units).
A total of 122 out of 122 launched units have been booked as of October 2024, including , 100% of 4 BHK(1 units), 3 BHK(81 units), 2 BHK(40 units).
A total of 122 out of 122 launched units have been booked as of August 2024, including , 100% of 4 BHK(1 units), 3 BHK(81 units), 2 BHK(40 units).
Structural Works reach 100% completion, External Works has reached 100%, Internal finishing stands at 100%, MEP Services including lift and staircases, are now 100% done.
Structural Works reach 99% completion, External Works has reached 60%, Internal finishing stands at 35%, MEP Services including lift and staircases, are now 5% done.
Structural Works reach 80% completion, External Works has reached 45%, Internal finishing stands at 20%, MEP Services including lift and staircases, are now 35% done.
A total of 121 out of 122 launched units have been booked as of August 2023, including 98% of 2 BHK(39 out of 40 units), 100% of 4 BHK(1 units), 3 BHK(81 units).

Price:₹ 74.45 Lac

Price:₹ 1.12 Cr

Price:₹ 1.31 Cr

Price:₹ 1.73 Cr
Explore resale and rental listings currently available in Naiknavare Avon Vista Balewadi, Pune.

Balewadi, Pune
₹ 33,000
Balewadi, Pune
₹ 33,000

Balewadi, Pune
₹ 32,000 
Balewadi, Pune
₹ 33,000
Balewadi, Pune
₹ 34,000
Balewadi, Pune
₹ 39,000
Balewadi, Pune
₹ 40,000
Balewadi, Pune
₹ 39,000Explore the master plan, project photos and walkthrough videos of Naiknavare Avon Vista Balewadi to understand the overall layout, tower placement, amenities, landscaped spaces and key highlights before making your buying decision.

Living here means enjoying a lifestyle where natural beauty meets modern convenience, providing a refreshing escape from city life. Families will particularly benefit from the extensive play areas and dedicated childcare facilities, making daily routines smoother and more enjoyable. The integration of co-working spaces and a strong focus on green living makes this project a standout choice for those seeking a balanced and connected community.
Download brochure & master plan of Naiknavare Avon Vista Balewadi to explore floor plans and layout details in Balewadi, Pune.

Estimate commute from your office or kid's school to Naiknavare Avon Vista Balewadi.

Please select the starting point to calculate the travel time.
Average Asking Price in Balewadi
Based on active listings and recent trends

Based on demand, livability, and activity
Know More About BalewadiProject located in Balewadi rohan ekam best location with wonderful views, river view. Best carpet with good price.
— Sachin Rajak, Real estate agent
Trust & Verification
Avon Vista Project 3
Rera Url:
Avon Vista Project -1
Rera Url:
Avon Vista Project 2
Rera Url:
Avonvistaproject4
Rera Url:

Balewadi, Pune

Hinjewadi, Pune

Wakad, Pune
Compare multiple homes side-by-side and find the option that best fits your budget, lifestyle, and needs.

Full Cost Clarity
Compare sale price or rent, applicable charges, and key ownership/rental expenses.
Amenities & Features
Compare amenities, furnishing, configuration, and property features side-by-side.
Best Pick Recommendation
Get an expert-recommended option based on your selected preferences.
Builder / Seller Details
Review key trust signals like builder profile, seller details, and project history.


Mahalunge Ingale, Pune
Retail Shop, Office Space
₹ 42.00 Lac to 1.14 Cr

Sadashiv Peth, Pune
2, 3, 4 BHK Apartment, Office Space, Retail Shop
₹ 1.35 Cr to 2.50 Cr
Vadgaon Maval, Pune
2, 3, 4 BHK Villa, Apartment, Plot
₹ 44.53 Lac to 3.46 Cr

Chakan, Pune
1, 2, 3 BHK Apartment
₹ 27.00 Lac to 61.61 Lac
Talegaon Dabhade, Pune
1, 2 BHK Apartment
₹ 28.59 Lac to 47.96 Lac
Wadegaon, Pune
2, 3, 5 BHK Row House, Apartment
Price On Request

Chakan, Pune
Plot
₹ 41.04 Lac to 55.08 Lac

Chakan, Pune
Plot
₹ 41.16 Lac to 64.56 Lac

Chakan, Pune
Plot
₹ 41.00 Lac to 47.60 Lac

Chakan, Pune
Plot
₹ 41.04 Lac to 55.08 Lac

Talegaon Dabhade, Pune
Price On Request

Shivajinagar, Pune
2, 3 BHK Apartment
₹ 1.74 Cr to 4.45 Cr

Shivajinagar, Pune
Office Space
₹ 1.99 Cr to 6.66 Cr

Aundh, Pune
Office Space
Price On Request

Viman Nagar, Pune
Office Space
Price On Request
Talegaon Dabhade, Pune
1, 2 BHK Apartment
₹ 28.76 Lac to 53.91 Lac
Vadgaon Maval, Pune
2, 3, 4 BHK Villa, Apartment, Plot
₹ 44.53 Lac to 3.46 Cr
Chakan, Pune
1, 2, 3 BHK Apartment
₹ 27.00 Lac to 61.61 Lac
Talegaon Dabhade, Pune
1, 2 BHK Apartment
₹ 28.59 Lac to 47.96 Lac
Wadegaon, Pune
2, 3, 5 BHK Row House, Apartment
Price On Request
Chakan, Pune
Plot
₹ 41.04 Lac to 55.08 Lac
Chakan, Pune
Plot
₹ 41.16 Lac to 64.56 Lac
Chakan, Pune
Plot
₹ 41.00 Lac to 47.60 Lac
Chakan, Pune
Plot
₹ 41.04 Lac to 55.08 Lac
Talegaon Dabhade, Pune
Price On Request
Shivajinagar, Pune
2, 3 BHK Apartment
₹ 1.74 Cr to 4.45 Cr
Shivajinagar, Pune
Office Space
₹ 1.99 Cr to 6.66 Cr
Aundh, Pune
Office Space
Price On Request
Viman Nagar, Pune
Office Space
Price On Request
Talegaon Dabhade, Pune
1, 2 BHK Apartment
₹ 28.76 Lac to 53.91 Lac

Tathawade, Pune
2,3 BHK
₹ 79.10 Lac to 1.13 Cr

Wakad, Pune
2,3 BHK
₹ 1.04 Cr to 1.71 Cr

Baner, Pune
1,2,3 BHK
₹ 89.00 Lac to 1.50 Cr

Mahalunge, Pune
1,2,3 BHK
₹ 51.58 Lac to 1.45 Cr

Mahalunge, Pune
1,2,3 BHK
₹ 64.09 Lac to 1.33 Cr

Wakad, Pune
2,3 BHK
₹ 69.14 Lac to 1.15 Cr

Hinjewadi, Pune
2,3 BHK
₹ 83.00 Lac to 1.35 Cr

Mahalunge, Pune
1,2,3 BHK
₹ 57.42 Lac to 4.32 Cr

Mahalunge, Pune
2,3 BHK
₹ 79.74 Lac to 3.49 Cr

Mahalunge, Pune
1,2,3 BHK
₹ 60.84 Lac to 1.78 Cr

Tathawade, Pune
2, 3 BHK Apartment, Retail Shop
₹ 89.90 Lac to 1.38 Cr

Wakad, Pune
2, 3, 4 BHK Apartment, Retail Shop
₹ 1.06 Cr to 1.98 Cr

Mahalunge, Pune
3 BHK Apartment
₹ 1.26 Cr to 1.60 Cr

Wakad, Pune
2, 3 BHK Apartment
₹ 1.17 Cr to 1.57 Cr

Hinjewadi, Pune
2, 3 BHK Apartment
₹ 96.00 Lac to 1.40 Cr

Mahalunge, Pune
2, 3 BHK Apartment
₹ 92.00 Lac to 1.52 Cr

Aundh, Pune
2, 3, 4 BHK Apartment
Price On Request

Hinjewadi, Pune
2, 3 BHK Apartment
Price On Request

Aundh, Pune
3 BHK Apartment
Price On Request

Baner, Pune
4 BHK Apartment
₹ 8.61 Cr

Hinjewadi, Pune
1, 2, 3 BHK Apartment, Retail Shop
₹ 82.00 Lac to 5.10 Cr

Hinjewadi, Pune
2, 3, 4 BHK Apartment
₹ 1.31 Cr to 3.24 Cr

Hinjewadi, Pune
2, 3, 4 BHK Apartment
₹ 1.40 Cr to 2.83 Cr

Hinjewadi, Pune
1, 2, 3 BHK Apartment, Retail Shop
₹ 74.33 Lac to 1.59 Cr

Baner, Pune
3, 4 BHK Apartment
₹ 4.30 Cr to 5.27 Cr

Mahalunge, Pune
2, 3 BHK Apartment, Retail Shop
₹ 96.00 Lac to 1.48 Cr

Wakad, Pune
3, 4, 5 BHK Apartment, Penthouse
₹ 2.20 Cr to 8.00 Cr

Baner, Pune
3, 4 BHK Apartment
₹ 2.45 Cr to 4.68 Cr

Wakad, Pune
2, 3, 4 BHK Apartment, Retail Shop
₹ 93.99 Lac to 1.65 Cr

Baner, Pune
2, 3 BHK Apartment, Retail Shop
₹ 93.84 Lac to 2.56 Cr

Mahalunge, Pune
Retail Shop
₹ 72.50 Lac to 1.25 Cr

Baner, Pune
3 BHK Apartment
₹ 2.50 Cr

Wakad, Pune
Office Space, Retail Shop
₹ 1.45 Cr to 1.51 Cr

Wakad, Pune
Retail Shop
₹ 44.42 Lac to 2.34 Cr

Wakad, Pune
Office Space, Studio
₹ 29.50 Lac to 75.00 Lac
Naiknavare Avon Vista Balewadi features amenities such as a gymnasium, 24 x 7 security, power backup, a cafe/coffee bar, and rainwater harvesting.
Yes, Naiknavare Avon Vista Balewadi is RERA-registered with multiple registration numbers including P52100000371, P52100017914, P52100023133, and P52100029724.
The construction status of Naiknavare Avon Vista Balewadi is partially ready to move.
Naiknavare Avon Vista Balewadi offers 2 BHK apartments available in sizes of 547 sq. ft. and 826 sq. ft., as well as 3 BHK apartments sized at 945 sq. ft. and 1242 sq. ft.
Naiknavare Avon Vista Balewadi is conveniently located with a hospital just 0.33 km away, a school at 0.52 km, and various restaurants and supermarkets within a short distance.
This website is only for the purpose of providing information regarding real estate projects in different geographies. Any information which is being provided on this website is not an advertisement or a solicitation. The company has not verified the information and the compliances of the projects. Further, the company has not checked the RERA* registration status of the real estate projects listed herein. The company does not make any representation in regards to the compliances done against these projects. Please note that you should make yourself aware about the RERA* registration status of the listed real estate projects.
*Real Estate (Regulation & Development) Act, 2016.


